10125 Caldwell Forest Drive, Charlotte, NC 28213
- $385,000
- 4
- BD
- 4
- BA
- 2,041
- SqFt







Listing courtesy of Howard Hanna Allen Tate Concord. Susan.Billiar@HowardHannaTate.com
Sold listing courtesy of Southern Homes of the Carolinas, Inc
- Sold Price
- $385,000
- List Price
- $375,000
- Status
- CLOSED
- Days on Market
- 32
- Closing Date
- Mar 17, 2026
- MLS#
- 4346009
- Style
- Transitional
- Year Built
- 2006
- Bedrooms
- 4
- Bathrooms
- 4
- Full Baths
- 3
- Half Baths
- 1
- Living Area
- 2,041
- Lot Size
- 5,749
- Acres
- 0.13
- Subdivision
- Old Stone Crossing
- Neighborhood
- Old Stone Crossing
Property Description
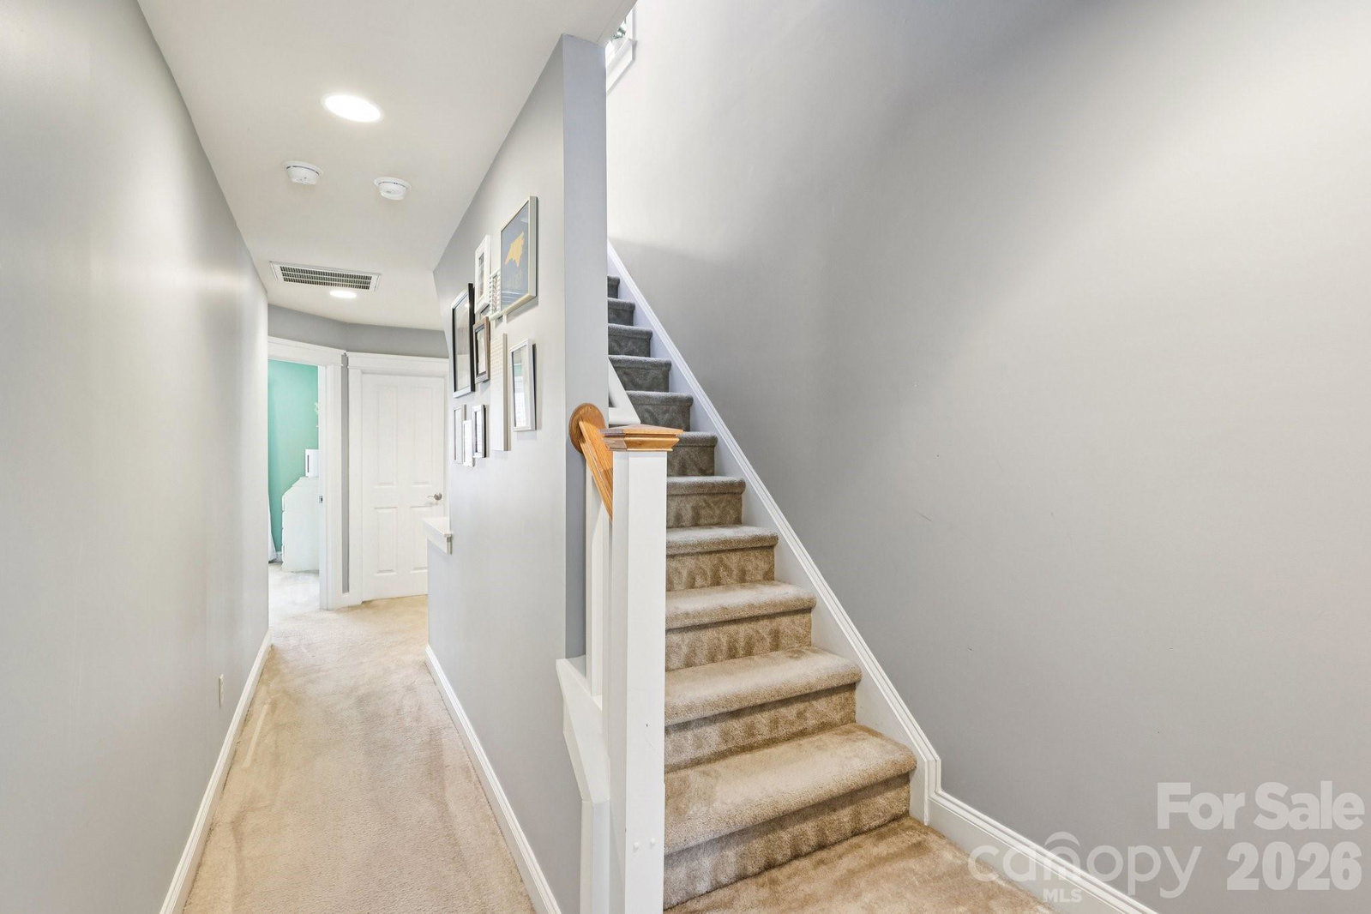
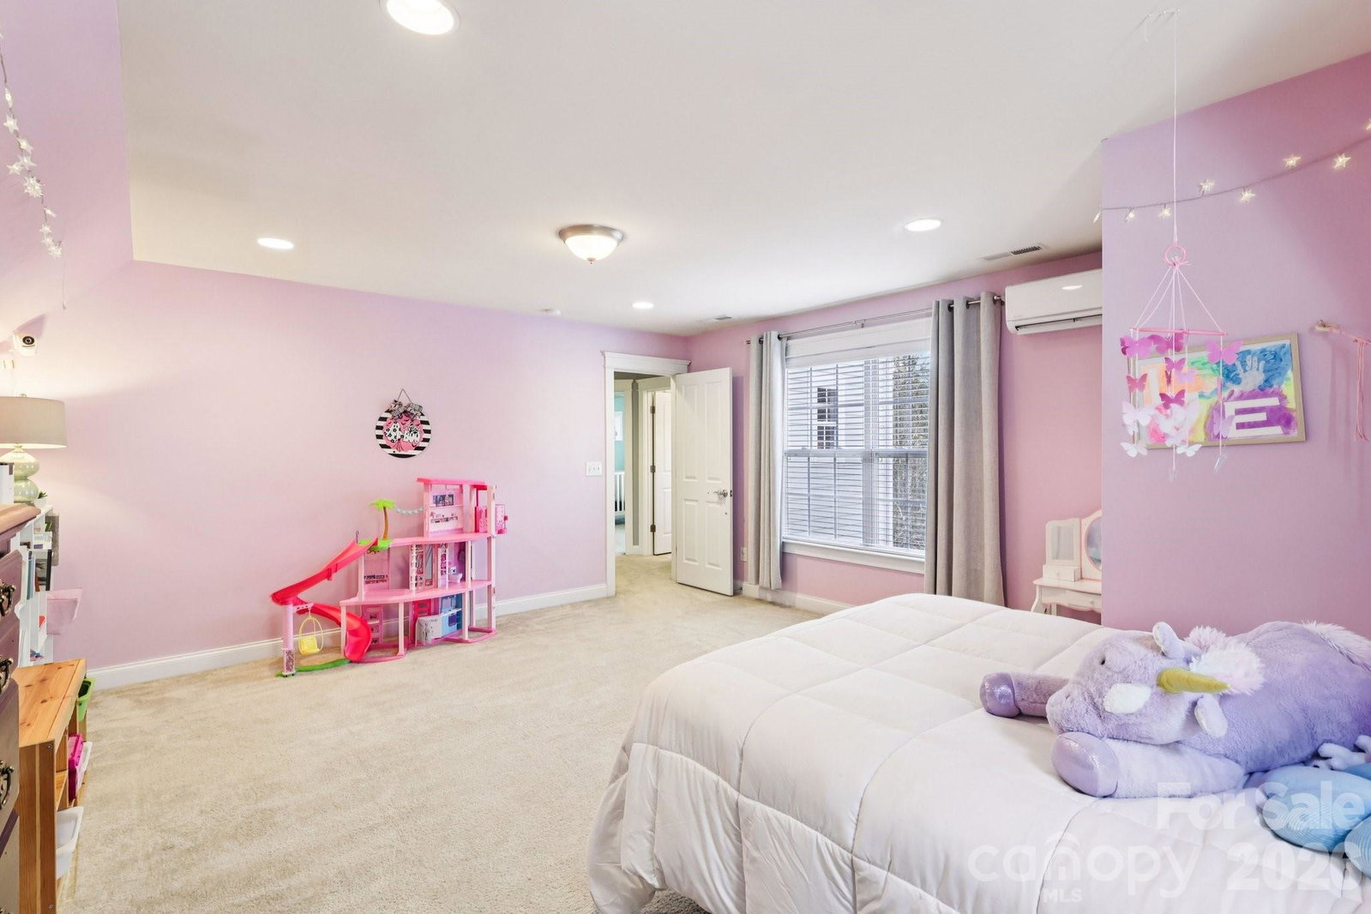
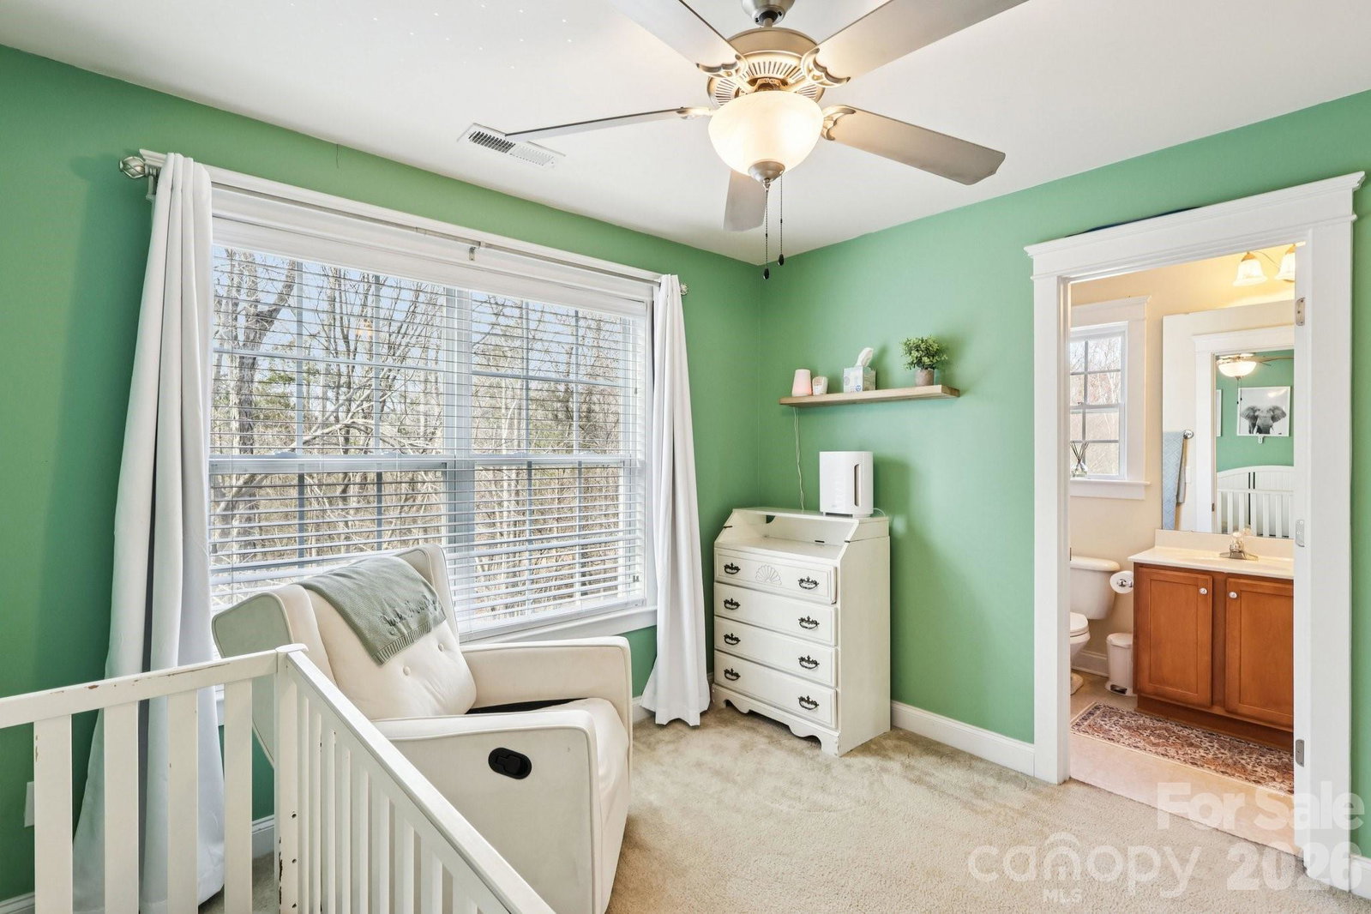
*Multiple Offer situation. Strongest and Best by noon, 2/15/2026* Welcome home to this light-filled, beautifully maintained property offering space, flexibility, and privacy in a peaceful wooded setting — all located in an amenities-rich community. Major updates provide peace of mind, including a new roof (2019), 4-ton HVAC system (2019), and a mini-split system (2024) servicing the bonus/bedroom area for enhanced comfort. The main level features durable luxury vinyl plank flooring and an inviting open layout ideal for everyday living and entertaining. The kitchen shines with granite countertops, abundant cabinetry, and generous prep space. Upstairs, the large primary suite offers a private bath complete with a separate shower, soaking tub, and walk-in closet. The third bedroom/bonus room is huge, providing incredible flexibility for guests, a media room, playroom, or additional living space. The third floor provides the perfect private home office, studio, or retreat space. You’ll also appreciate the convenient walk-out storage area for seasonal items and organization. Step outside to enjoy a covered rear porch as well as an extended patio all overlooking a fenced backyard that backs to mature woods, creating a natural buffer and added privacy. Move-in ready, thoughtfully updated, and perfectly positioned within a vibrant community offering neighborhood amenities — this home truly checks all the boxes.
/u.realgeeks.media/youknowbuenau/4129f1f0305e-jenns_business_pic_2.JPEG)
Additional Information
- Interior Features
- Attic Walk In, Breakfast Bar, Garden Tub, Open Floorplan, Walk-In Closet(s)
- HOA Fee
- $230
- Property Description
- Transitional
- Appliances
- Dishwasher, Disposal, Electric Oven, Electric Range, Microwave, Plumbed For Ice Maker
- Heating
- Ductless, Forced Air
- Air Conditioning
- Ceiling Fan(s), Central Air, Ductless
- Exterior Construction
- Site Built
- Levels
- Two and a Half
- Roof
- Architectural Shingle
- Foundation
- Slab
- Parking
- Attached Garage, Garage Door Opener, Garage Faces Front
- Garage Spaces
- 1
- Elementary School
- University Meadows
- Middle School
- James Martin
- High School
- Julius L. Chambers
Mortgage Calculator
“ Based on information submitted to the MLS GRID as of . All data is obtained from various sources and may not have been verified by broker or MLS GRID. Supplied Open House Information is subject to change without notice. All information should be independently reviewed and verified for accuracy. Some IDX listings have been excluded from this website. Properties may or may not be listed by the office/agent presenting the information © 2026 Canopy MLS as distributed by MLS GRID”

Last Updated: