7301 Timber Ridge Drive, Mint Hill, NC 28227
- $484,000
- 3
- BD
- 3
- BA
- 1,954
- SqFt




Listing courtesy of Helen Adams Realty. juliestaley@mac.com
Sold listing courtesy of CEDAR REALTY LLC
- Sold Price
- $484,000
- List Price
- $485,000
- Status
- CLOSED
- Days on Market
- 63
- Closing Date
- Dec 12, 2025
- MLS#
- 4310880
- Year Built
- 1978
- Bedrooms
- 3
- Bathrooms
- 3
- Full Baths
- 2
- Half Baths
- 1
- Living Area
- 1,954
- Lot Size
- 35,283
- Acres
- 0.81
- Subdivision
- Farmwood
- Neighborhood
- Farmwood
Property Description
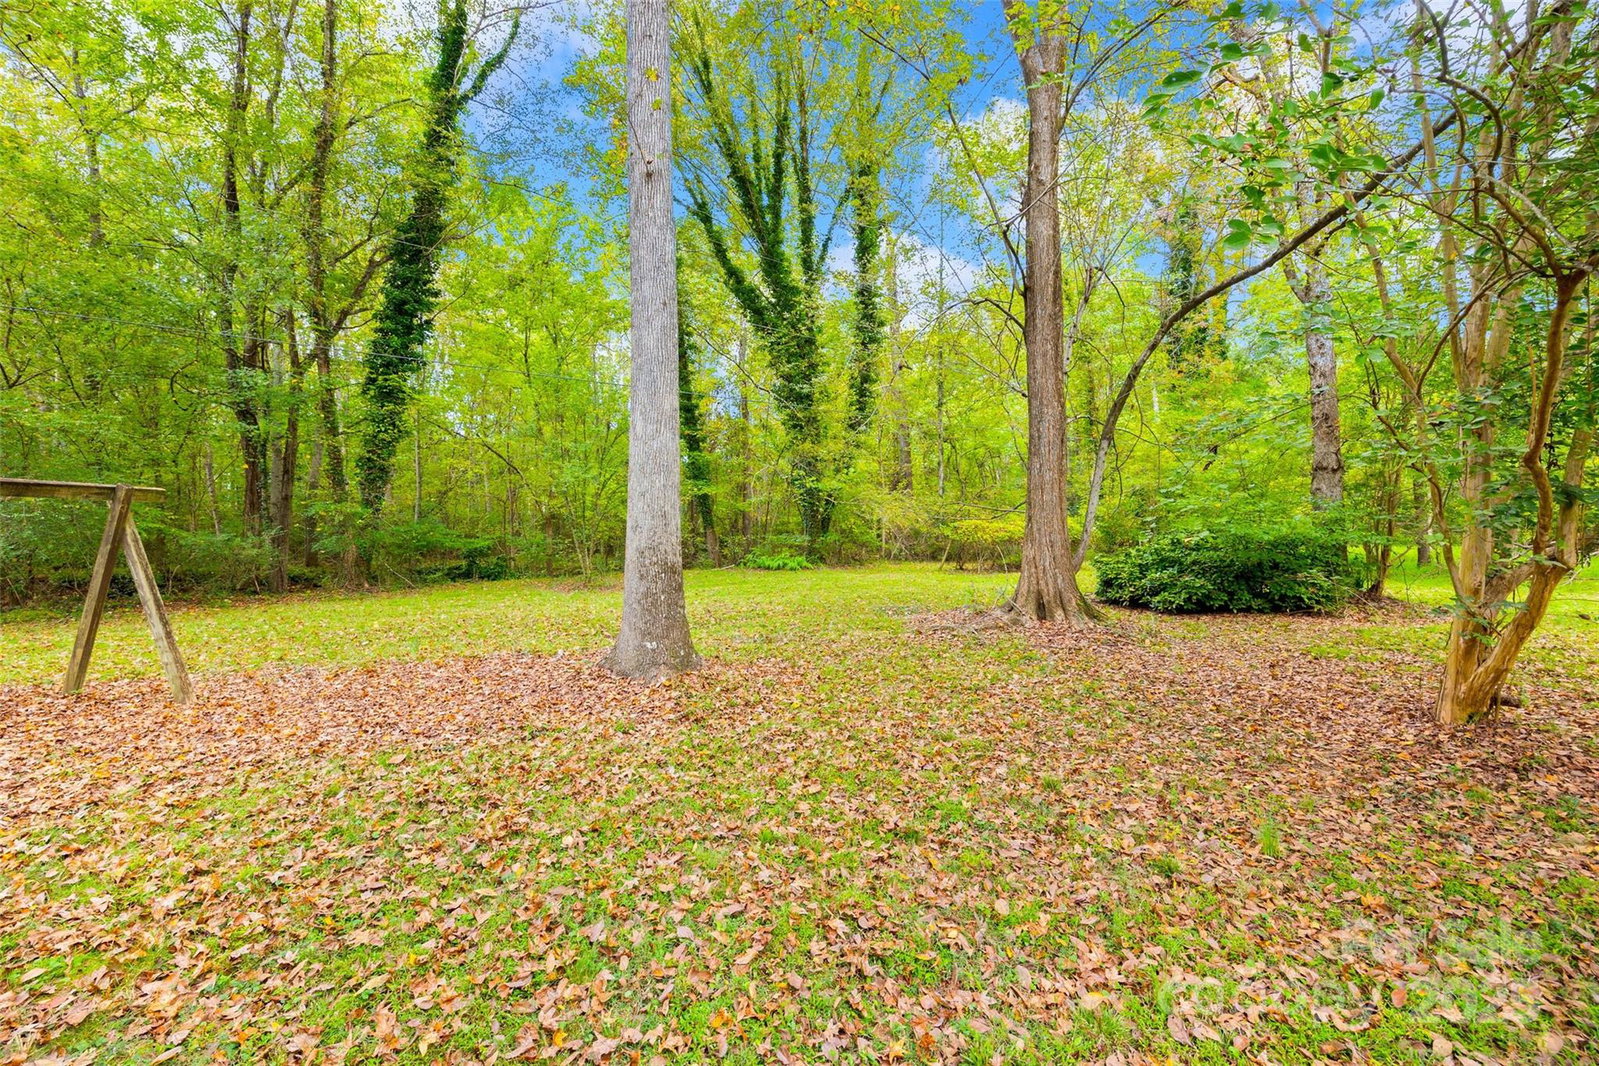
Love the look of NEW construction but want an established yard and neighborhood? This recently renovated home offers the best of both worlds. This cozy cottage has BRAND NEW windows, BRAND NEW LVP flooring, a 2024 HVAC unit, new carpet on stairs, fully remodeled bathrooms, new electrical panel, and a high-end BRAND NEW kitchen. The soft green NEW kitchen cabinets, soft-close drawers, brand new appliances and new tile backsplash give you the luxury of new construction but on a fabulous wooded and private lot! The home lives like a ranch with the primary and laundry downstairs but it ENTERTAINS like a much larger home. The vaulted ceiling family room is very spacious and opens to a beautiful, large dining/kitchen area. Welcome guests at the large porch and linger on the 23 x 13 ft screened-in back porch. The long circular drive is also equip to handle dozens of visitors. Pine Lake Country Club is right beside Farmwood offering members amenities such as an outdoor pool, amazing golf course, tennis courts and more. NO HOA fees in Farmwood is very appealing to residents too! This home has a carport, small enclosed WORKSHOP with electricity and a covered workspace outside-perfect for the woodworking enthusiast, artist or anyone wanting more storage. Come live among the peaceful trees knowing you are just minutes from golf options, downtown Mint Hill and downtown Matthews. This renovated home is 100% turn-key and ready for YOU to call it your home before the holidays!
/u.realgeeks.media/youknowbuenau/4129f1f0305e-jenns_business_pic_2.JPEG)
Additional Information
- Zoning
- R
- Appliances
- Dishwasher, Microwave, Refrigerator
- Heating
- Electric
- Air Conditioning
- Ceiling Fan(s), Central Air
- Exterior Construction
- Site Built
- Levels
- Two
- Foundation
- Crawl Space
- Parking
- Attached Carport
- Elementary School
- Lebanon
- Middle School
- Northeast
- High School
- Independence
Mortgage Calculator
“ Based on information submitted to the MLS GRID as of . All data is obtained from various sources and may not have been verified by broker or MLS GRID. Supplied Open House Information is subject to change without notice. All information should be independently reviewed and verified for accuracy. Some IDX listings have been excluded from this website. Properties may or may not be listed by the office/agent presenting the information © 2026 Canopy MLS as distributed by MLS GRID”

Last Updated: