7819 Silver Maple Lane, Mint Hill, NC 28227
- $1,100,000
- 5
- BD
- 4
- BA
- 4,342
- SqFt






Listing courtesy of Trade & Tryon Realty. mike@tradetryonrealty.com
Sold listing courtesy of COMPASS
- Sold Price
- $1,100,000
- List Price
- $1,157,000
- Status
- CLOSED
- Days on Market
- 40
- Closing Date
- Feb 18, 2026
- MLS#
- 4330822
- Style
- Transitional
- Year Built
- 2021
- Bedrooms
- 5
- Bathrooms
- 4
- Full Baths
- 3
- Half Baths
- 1
- Living Area
- 4,342
- Lot Size
- 39,204
- Acres
- 0.90
- Subdivision
- Pleasant Valley
- Neighborhood
- Pleasant Valley
- Building Name
- Pleasant Valley
Property Description
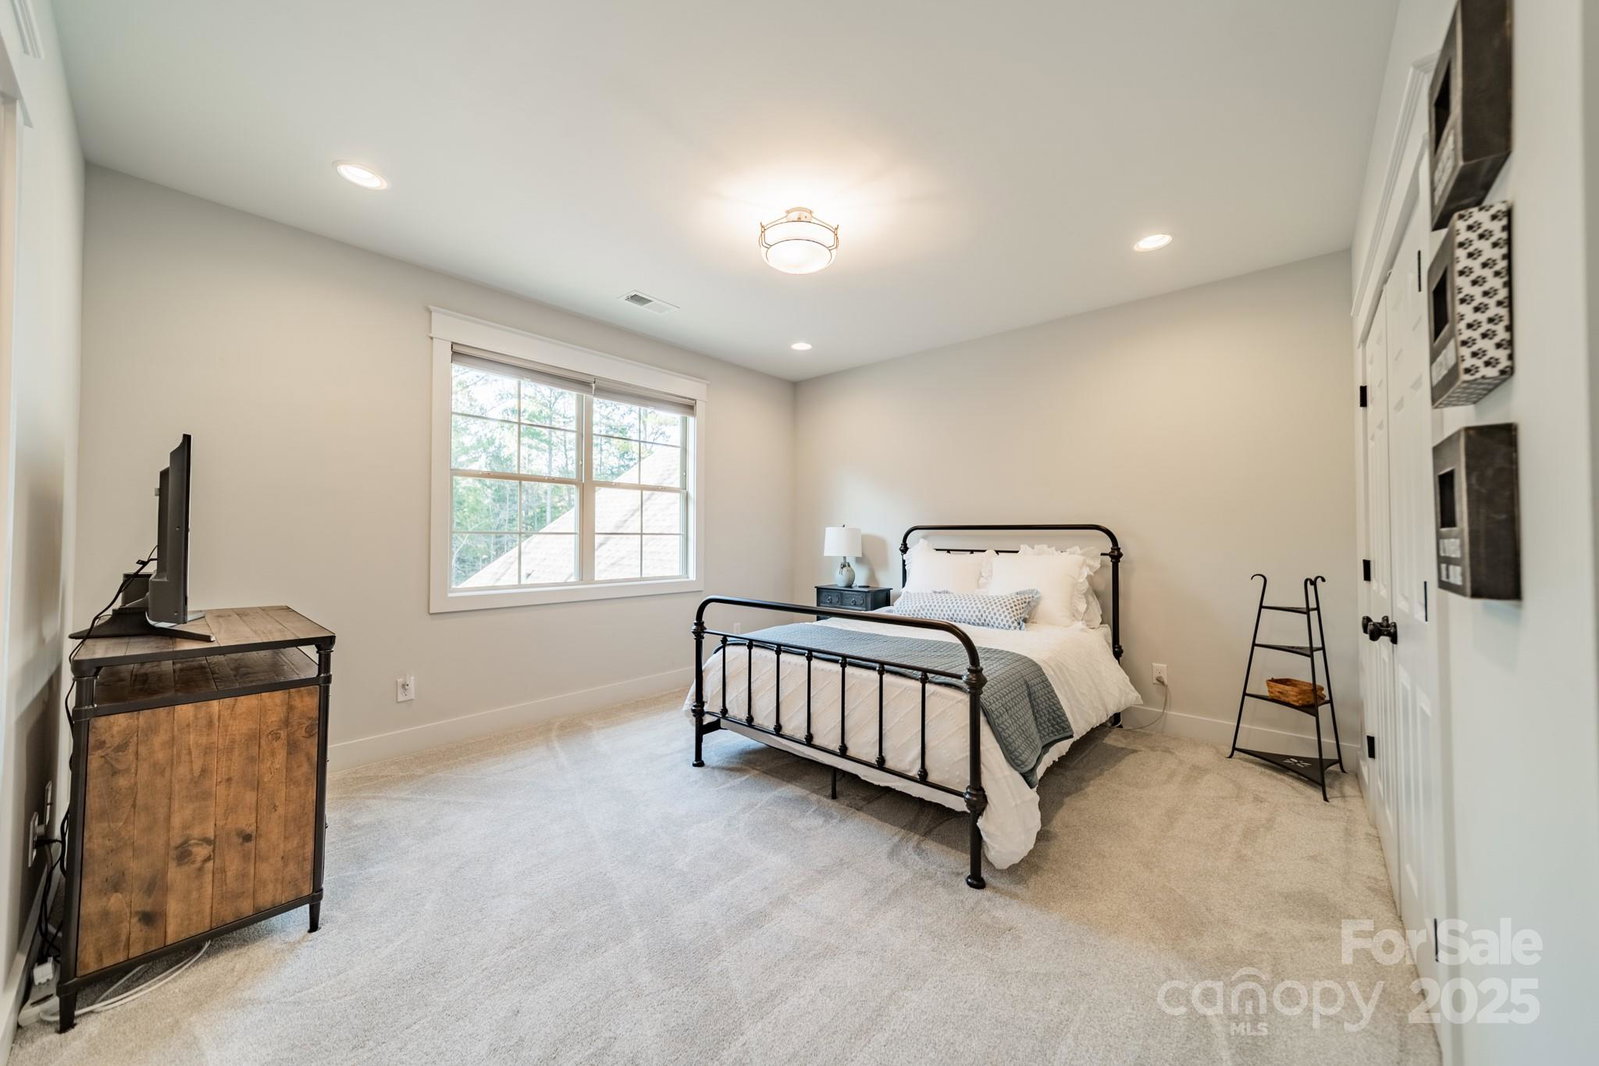
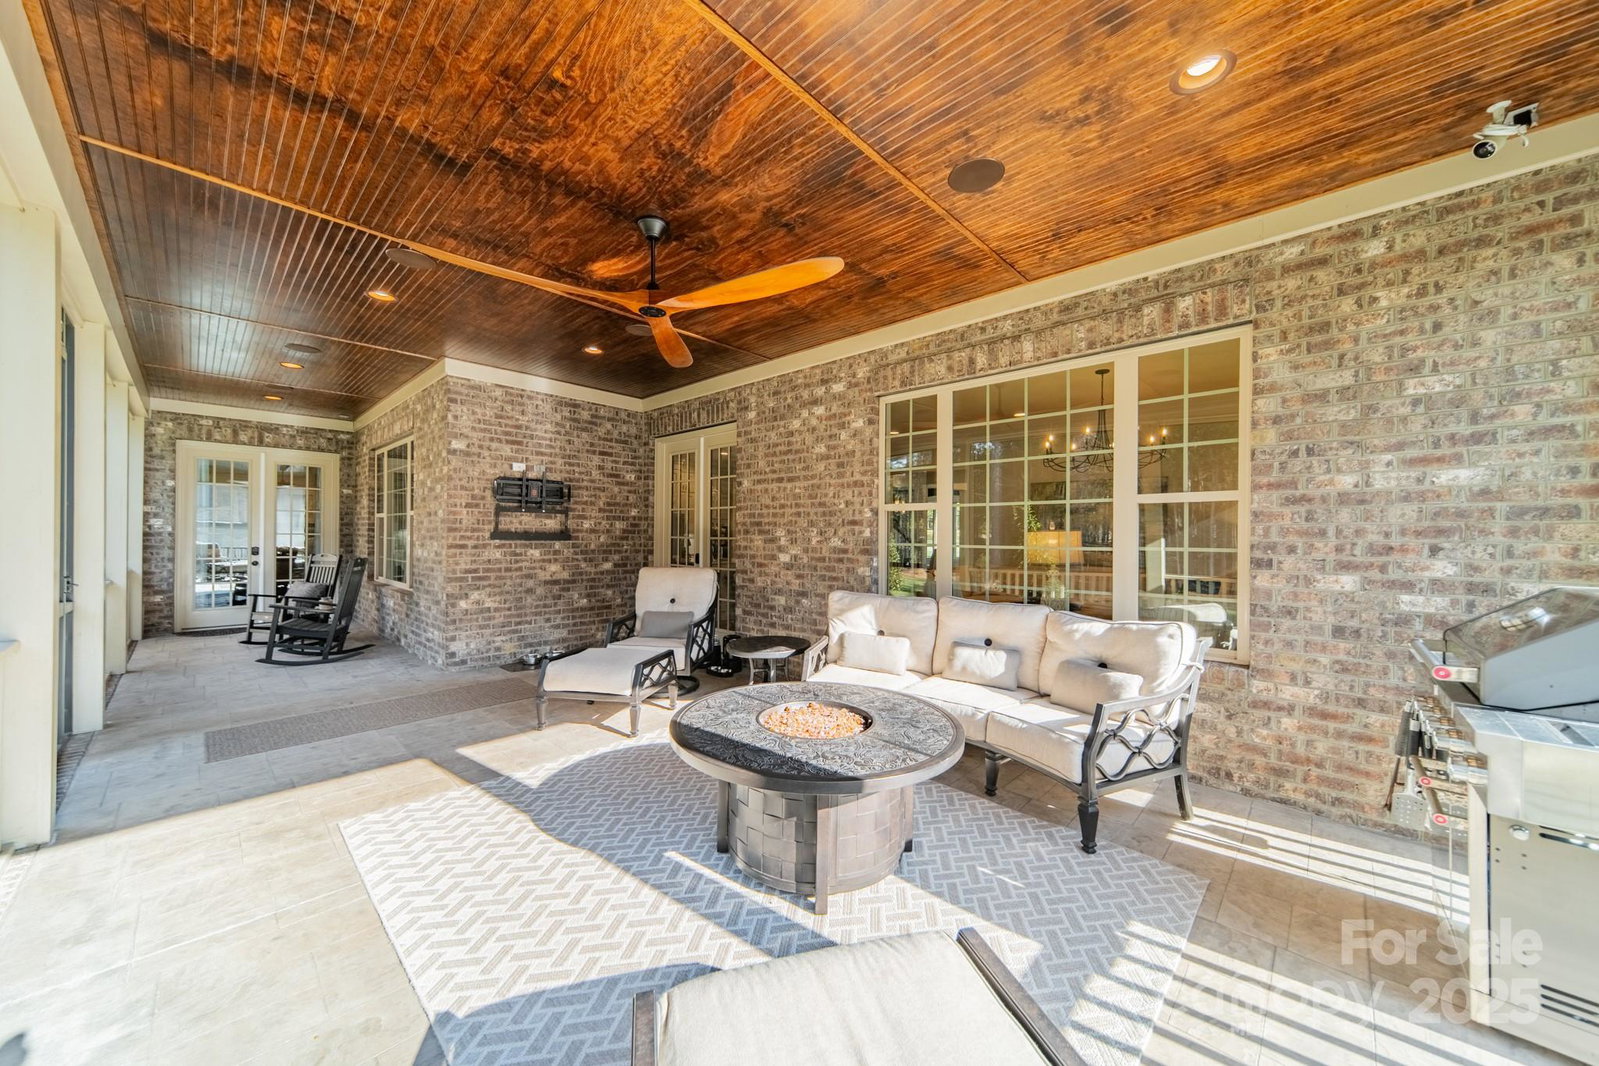
Estate living at its finest in this exceptional 2021 custom luxury home, ideally set on a private .90-acre lot in Mint Hill. This full brick residence blends timeless French Provincial–inspired architecture with modern comfort and thoughtful design, creating a true retreat for both everyday living and elegant entertaining. Designed for main-level living, the home features hardwood floors throughout the primary living and common areas. The open, inviting floor plan includes a dedicated main-floor office, formal dining room, breakfast area, butler bar and pantry, and a spacious great room anchored by a fireplace—perfect for gatherings large or small. The chef’s kitchen showcases a gas cooktop and high-end custom finishes, while smart Hue lighting adds modern convenience throughout the home. The primary suite offers a spa-like escape with a soaking tub and refined finishes. In total, the home offers 5 bedrooms, 3 full baths, and 1 half bath, providing flexibility for guests, family, or multi-generational living. A large upstairs bedroom is perfectly suited for entertaining and is already plumbed for a future wet bar, making it ideal as a bonus lounge, media room, or private guest retreat. Outdoor living is equally impressive with an expansive screened rear porch overlooking the private backyard, complete with an outdoor grill, creating the perfect setting for year-round entertaining, relaxing, or hosting memorable gatherings. Additional highlights include an oversized two-car garage, Tesla EV charger, wiring for a generator and hot tub, and quality craftsmanship throughout that reflects meticulous care and pride of ownership. Conveniently located just 7 minutes from I-485, 10 minutes to downtown Mint Hill, and 20 minutes to Matthews, this property offers the perfect balance of privacy, accessibility, and luxury living.
/u.realgeeks.media/youknowbuenau/4129f1f0305e-jenns_business_pic_2.JPEG)
Additional Information
- Interior Features
- Attic Walk In, Built-in Features, Drop Zone, Entrance Foyer, Garden Tub, Kitchen Island, Open Floorplan, Pantry, Walk-In Closet(s)
- Exterior Features
- In-Ground Irrigation
- HOA Fee
- $450
- Property Description
- Transitional
- Zoning
- R
- Appliances
- Dishwasher, Disposal, Exhaust Hood, Gas Cooktop, Microwave, Wall Oven
- Heating
- Central, Natural Gas
- Air Conditioning
- Central Air, Heat Pump
- Exterior Construction
- Site Built
- Levels
- Two
- Roof
- Architectural Shingle
- Foundation
- Crawl Space
- Parking
- Electric Vehicle Charging Station(s), Attached Garage, Garage Faces Side
- Garage Spaces
- 2
- Elementary School
- Bain
- Middle School
- Mint Hill
- High School
- Independence
Mortgage Calculator
“ Based on information submitted to the MLS GRID as of . All data is obtained from various sources and may not have been verified by broker or MLS GRID. Supplied Open House Information is subject to change without notice. All information should be independently reviewed and verified for accuracy. Some IDX listings have been excluded from this website. Properties may or may not be listed by the office/agent presenting the information © 2026 Canopy MLS as distributed by MLS GRID”

Last Updated: