3921 Yosemite Way, Fort Mill, SC 29707
- $424,000
- 3
- BD
- 2
- BA
- 1,568
- SqFt


Listing courtesy of Keller Williams Ballantyne Area. Aly@Carlsonrealtyhomes.com
Sold listing courtesy of Berkshire Hathaway HomeServices Carolinas Realty
- Sold Price
- $424,000
- List Price
- $424,000
- Status
- CLOSED
- Days on Market
- 47
- Closing Date
- Jul 30, 2026
- MLS#
- 4391671
- Year Built
- 2009
- Bedrooms
- 3
- Bathrooms
- 2
- Full Baths
- 2
- Living Area
- 1,568
- Lot Size
- 7,840
- Acres
- 0.18
- Subdivision
- Sun City Carolina Lakes
- Neighborhood
- Sun City Carolina Lakes
Property Description
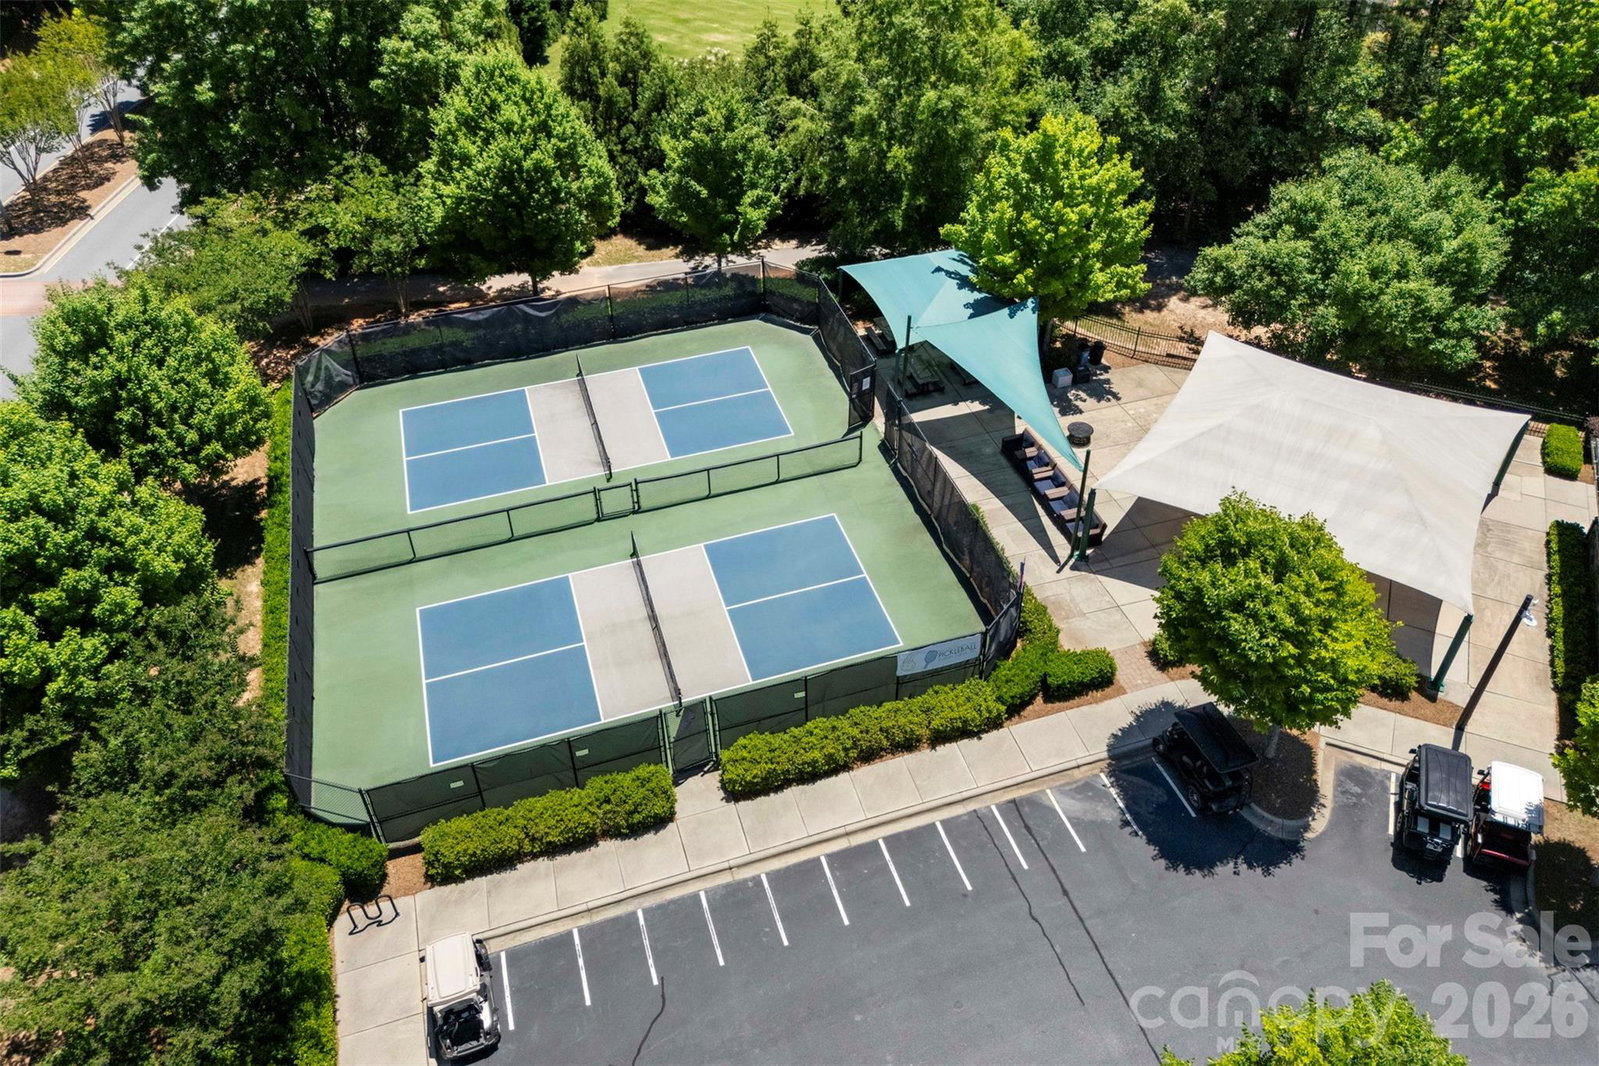
Welcome to resort-style living at its finest in the highly sought-after Sun City Carolina Lakes, one of the Carolinas' premier active adult communities! Perfectly situated on a quiet corner lot in a serene cul-de-sac location, this meticulously maintained home offers the ideal combination of privacy, comfort, and convenience. Step inside to discover a move-in ready home featuring fresh interior paint, brand-new carpet, beautiful pre-finished hardwood floors, and an inviting open floor plan designed for easy everyday living and entertaining. The spacious kitchen showcases granite countertops, updated appliances, abundant cabinetry, and a bright breakfast area. A stunning sunroom with oversized windows fills the home with natural light and overlooks the private patio and professionally landscaped backyard. The versatile office/flex room can easily serve as a guest bedroom, hobby room, or home office. The primary suite offers a peaceful retreat with an upgraded walk-in shower and spacious bath. Refrigerator, washer, and dryer are included, making your move effortless. Additional features include an in-ground irrigation system, extensive landscaping, and exceptional pride of ownership throughout. Beyond the home, you'll enjoy the unmatched Sun City Carolina Lakes lifestyle. Residents have access to world-class amenities including an 18-hole championship golf course, state-of-the-art fitness centers, multiple clubhouses, restaurants, bars, eight clay tennis courts, bocce courts, indoor and outdoor pools, walking trails, and endless opportunities for recreation and social engagement. The community's renowned Lodge features a spectacular grand ballroom accommodating up to 1,000 guests and hosts concerts, dances, theatrical performances, social events, and community gatherings throughout the year. With more than 175 clubs, groups, and activities—including golf, bowling, canoeing, line dancing, shag dancing, fishing, cards, travel groups, fitness classes, and countless special-interest clubs—there truly is something for everyone. Experience the perfect blend of luxury, recreation, friendship, and low-maintenance living in one of the region's most desirable active adult communities. This is more than a home—it's a lifestyle.
/u.realgeeks.media/youknowbuenau/4129f1f0305e-jenns_business_pic_2.JPEG)
Additional Information
- Interior Features
- Attic Stairs Pulldown, Entrance Foyer, Open Floorplan, Pantry, Walk-In Closet(s)
- Exterior Features
- Lawn Maintenance
- HOA Fee
- $321
- Zoning
- PDD
- Appliances
- Dishwasher, Disposal, Electric Cooktop, Microwave, Refrigerator, Self Cleaning Oven, Washer/Dryer
- Heating
- Central, Electric
- Air Conditioning
- Ceiling Fan(s), Central Air, Electric
- Exterior Construction
- Site Built
- Levels
- One
- Roof
- Architectural Shingle
- Foundation
- Slab
- Parking
- Driveway, Attached Garage, Garage Faces Front, Keypad Entry
- Garage Spaces
- 2
- Elementary School
- Unspecified
- Middle School
- Unspecified
- High School
- Unspecified
Mortgage Calculator
“ Based on information submitted to the MLS GRID as of . All data is obtained from various sources and may not have been verified by broker or MLS GRID. Supplied Open House Information is subject to change without notice. All information should be independently reviewed and verified for accuracy. Some IDX listings have been excluded from this website. Properties may or may not be listed by the office/agent presenting the information © 2026 Canopy MLS as distributed by MLS GRID”

Last Updated: