9729-B Flowes Store Road Unit #2, Midland, NC 28107
- $1,065,600
- 5
- BD
- 5
- BA
- 3,572
- SqFt




Listing courtesy of Sun Valley Realty. jennmasucci@gmail.com
Sold listing courtesy of United Real Estate-Queen City
- Sold Price
- $1,065,600
- List Price
- $979,000
- Status
- CLOSED
- Days on Market
- 57
- Closing Date
- Apr 10, 2026
- MLS#
- 4345762
- New Construction
- Yes
- Year Built
- 2026
- Bedrooms
- 5
- Bathrooms
- 5
- Full Baths
- 4
- Half Baths
- 1
- Living Area
- 3,572
- Lot Size
- 209,088
- Acres
- 4.80
- Neighborhood
- No Neighborhood
Property Description
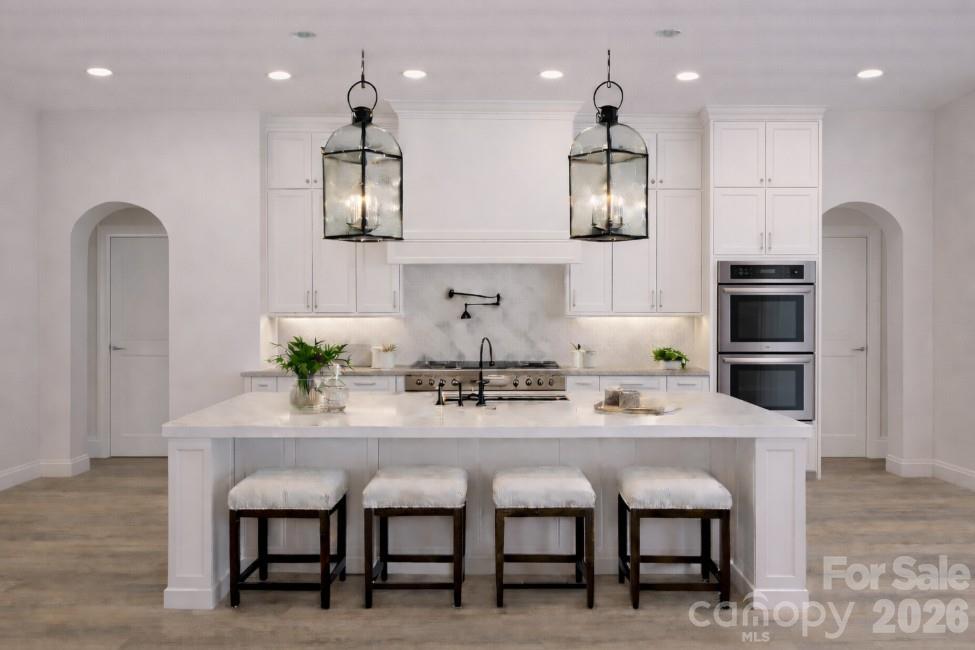
Now offering the proposed Arbor Plan on a stunning 4.8-acre private homesite in Midland. Tucked well off Flowes Store Road and accessed by a long, winding asphalt driveway, this property offers rare privacy, usable land, and estate-style presence — without HOA restrictions. Designed in a timeless modern farmhouse style, The Arbor features approximately 3,572 heated square feet, including a spacious main-level primary suite and a second-floor bonus retreat with full bath. The architectural design showcases multiple front-facing gables, board-and-batten siding, expansive outdoor covered spaces, and striking black-framed windows that elevate the exterior with bold contrast and modern appeal. Inside, finishes are included at the $979,000 price point — featuring stacked cabinetry to the ceiling, oversized furniture-style island, premium quartz countertops, double oven, gas cooktop with pot filler, designer lighting, wide-plank flooring, and ceiling fans throughout. Arched architectural openings and curated design selections create a luxury feel throughout the home. The main level offers a dramatic, two-story foyer, private office, expansive open-concept living area, walk-in pantry, mudroom with drop zone, dedicated laundry room with sink and storage, and an oversized garage with separate entry door for everyday convenience. The primary suite includes a spa-inspired bath with dual vanities, free-standing tub, oversized shower, and generous walk-in closet. For a limited time, buyers may personalize selections prior to construction commencement. Pricing reflects the planned custom level specifications. Custom modifications, or material changes may adjust final pricing accordingly. Construction-to-permanent financing preferred. Experience private acreage living in one of Midland’s most desirable rural settings — convenient to Charlotte corridors while offering true space, privacy, and craftsmanship. Minor restrictions in place for this and two other lots adjoining to preserve property values & desirability.
/u.realgeeks.media/youknowbuenau/4129f1f0305e-jenns_business_pic_2.JPEG)
Additional Information
- Appliances
- Dishwasher, Disposal, Double Oven, Exhaust Fan, Exhaust Hood, Gas Cooktop, Ice Maker, Microwave, Refrigerator with Ice Maker
- Heating
- Electric, Forced Air, Heat Pump
- Air Conditioning
- Ceiling Fan(s), Central Air, Electric, Heat Pump
- Exterior Construction
- Site Built
- Levels
- One and One Half
- Roof
- Architectural Shingle
- Foundation
- Crawl Space
- Parking
- Attached Garage
- Garage Spaces
- 2
- Elementary School
- Unspecified
- Middle School
- Unspecified
- High School
- Unspecified
Mortgage Calculator
“ Based on information submitted to the MLS GRID as of . All data is obtained from various sources and may not have been verified by broker or MLS GRID. Supplied Open House Information is subject to change without notice. All information should be independently reviewed and verified for accuracy. Some IDX listings have been excluded from this website. Properties may or may not be listed by the office/agent presenting the information © 2026 Canopy MLS as distributed by MLS GRID”

Last Updated: