3903 Mourning Dove Drive, Matthews, NC 28104
- $1,185,000
- 5
- BD
- 5
- BA
- 4,985
- SqFt




Listing courtesy of COMPASS. jillleonard@compass.com
Sold listing courtesy of EXP Realty LLC Ballantyne
- Sold Price
- $1,185,000
- List Price
- $1,175,000
- Status
- CLOSED
- Days on Market
- 28
- Closing Date
- Mar 12, 2026
- MLS#
- 4344795
- Year Built
- 1999
- Bedrooms
- 5
- Bathrooms
- 5
- Full Baths
- 4
- Half Baths
- 1
- Living Area
- 4,985
- Lot Size
- 40,510
- Acres
- 0.93
- Subdivision
- Weddington Heights
- Neighborhood
- Weddington Heights
Property Description
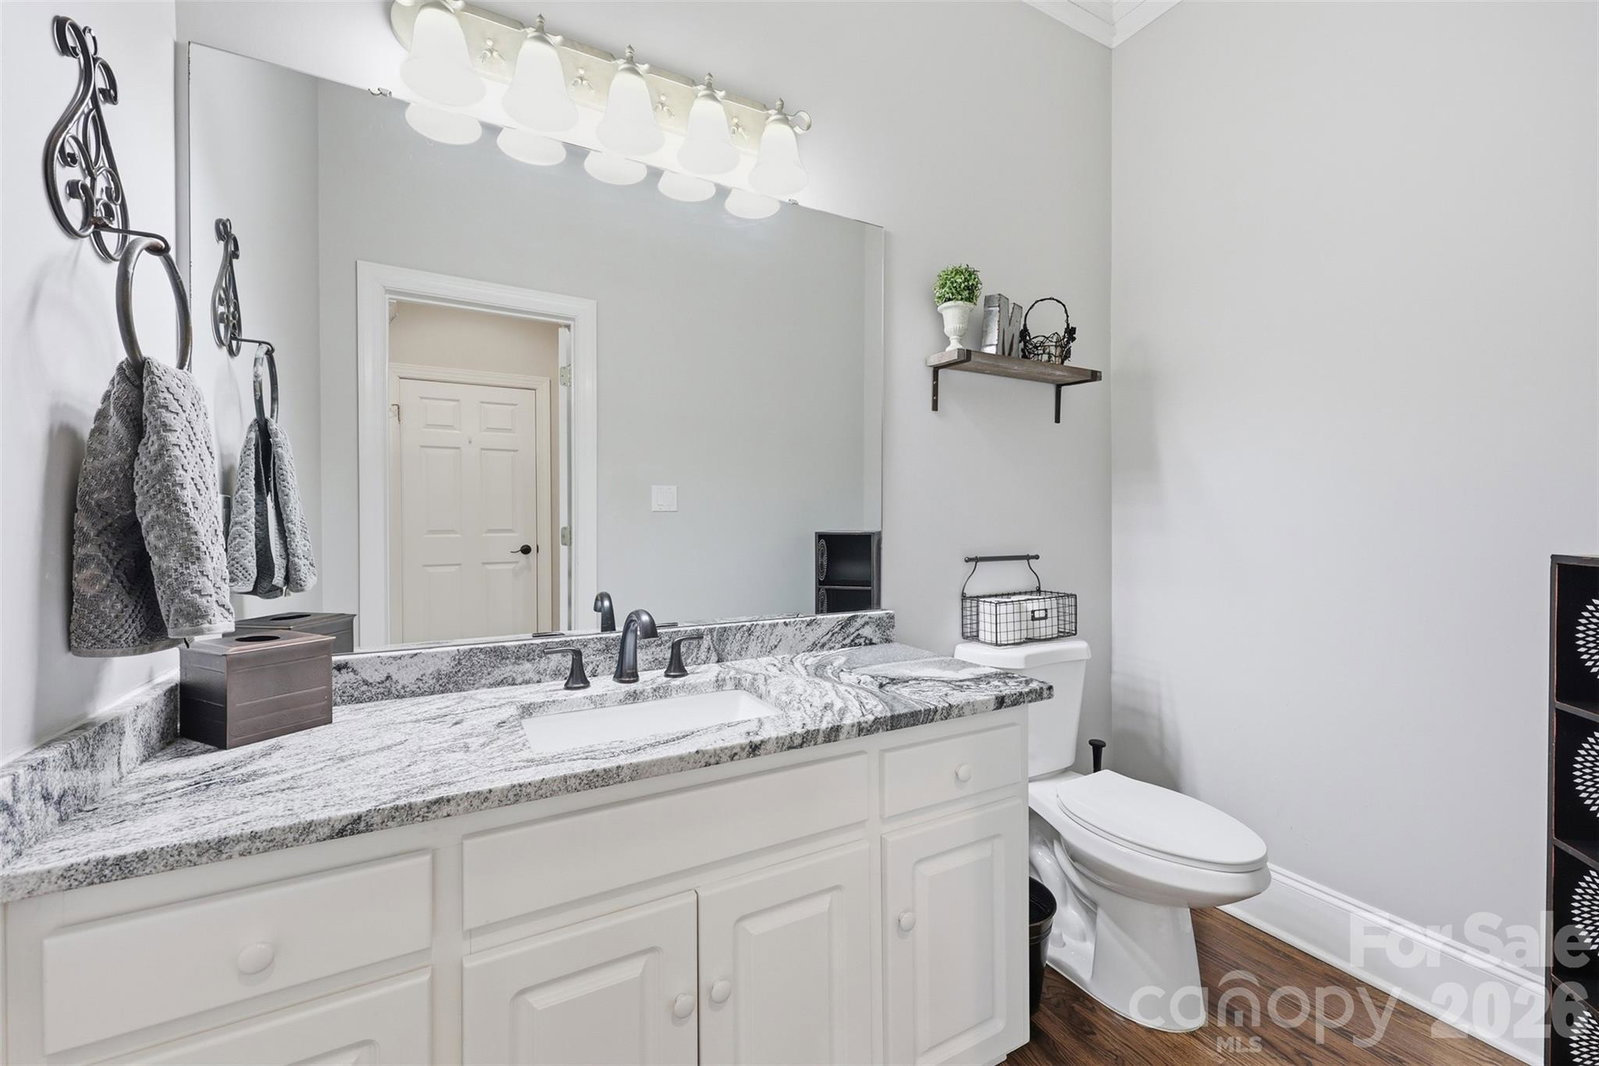
Located in the heart of Weddington, this exceptional home in Weddington Heights sits on a private, flat acre lot backed by mature trees. Just minutes from top-rated Weddington schools and everyday conveniences, this property offers a rare combination of privacy, space, and convenience in a truly premier setting. From the moment you walk through the front door, you’re welcomed by beautifully refinished hardwood floors and a light open entry that sets the tone for the home’s timeless design. The main level features a large formal dining room and two expansive living spaces, ideal for both everyday living and entertaining. One family room offers custom built-ins, while the second sits just off the kitchen and features a fireplace with a shiplap surround — both overlooking the backyard and patio, creating a peaceful, park-like setting. Thoughtful architectural details include a main staircase accented with wrought-iron balusters, along with a discreet secondary staircase providing convenient access directly to the kitchen. The oversized kitchen is truly the heart of the home, featuring quartz countertops, a large island, subway tile backsplash, two dishwashers, multiple ovens, stainless steel appliances, abundant cabinetry, and a huge walk-in pantry. Recessed lighting has been added throughout, enhancing the bright, open feel. The spacious main-level primary suite offers a private retreat with a beautifully remodeled bathroom and an impressive walk-in closet. Upstairs, you’ll find three oversized bedroom suites, each offering generous closet space, along with an exceptionally large bonus room providing endless flexibility for a media room, playroom, or home office. A separate bonus room with a closet offers the option for a true fifth bedroom, making it ideal for guests, a teen suite, or an in-law space. An enormous walk-in storage room adds even more functionality. With just under 5,000 square feet, five bedrooms, and four-and-a-half baths, this home provides exceptional space for both everyday living and entertaining. Outdoor living is equally impressive, featuring a cedar-accented covered screened patio, a custom paver patio, and a fire pit, all overlooking a gorgeous backyard framed by mature trees with plenty of space to add a pool. A full irrigation system, three-car garage, and brand-new windows throughout complete this thoughtfully upgraded home. Conveniently located just 3–4 minutes from Wesley Chapel shopping, dining, and everyday essentials including Target, this property truly offers the best of Weddington living.
/u.realgeeks.media/youknowbuenau/4129f1f0305e-jenns_business_pic_2.JPEG)
Additional Information
- Interior Features
- Attic Stairs Pulldown, Attic Walk In, Breakfast Bar, Built-in Features, Central Vacuum, Entrance Foyer, Garden Tub, Kitchen Island, Open Floorplan, Pantry, Storage, Walk-In Closet(s), Walk-In Pantry
- Exterior Features
- Fire Pit, In-Ground Irrigation
- HOA Fee
- $363
- Zoning
- AM6
- Appliances
- Dishwasher, Disposal, Gas Cooktop, Gas Range, Microwave, Oven, Wall Oven
- Heating
- Central
- Air Conditioning
- Central Air
- Exterior Construction
- Site Built
- Levels
- Two
- Roof
- Architectural Shingle
- Foundation
- Crawl Space
- Parking
- Driveway, Attached Garage, Garage Faces Side
- Garage Spaces
- 3
- Elementary School
- Weddington
- Middle School
- Weddington
- High School
- Weddington
Mortgage Calculator
“ Based on information submitted to the MLS GRID as of . All data is obtained from various sources and may not have been verified by broker or MLS GRID. Supplied Open House Information is subject to change without notice. All information should be independently reviewed and verified for accuracy. Some IDX listings have been excluded from this website. Properties may or may not be listed by the office/agent presenting the information © 2026 Canopy MLS as distributed by MLS GRID”

Last Updated: