208 Pumpkin Seed Court, Matthews, NC 28104
- $1,612,000
- 5
- BD
- 5
- BA
- 5,654
- SqFt




Listing courtesy of Keller Williams South Park. abby@redbudgroup.com
Sold listing courtesy of Berkshire Hathaway HomeServices Carolinas Realty
- Sold Price
- $1,612,000
- List Price
- $1,700,000
- Status
- CLOSED
- Days on Market
- 60
- Closing Date
- Mar 06, 2026
- MLS#
- 4301655
- Year Built
- 2015
- Bedrooms
- 5
- Bathrooms
- 5
- Full Baths
- 4
- Half Baths
- 1
- Living Area
- 5,654
- Lot Size
- 46,173
- Acres
- 1.06
- Subdivision
- Atherton
- Neighborhood
- Atherton
Property Description
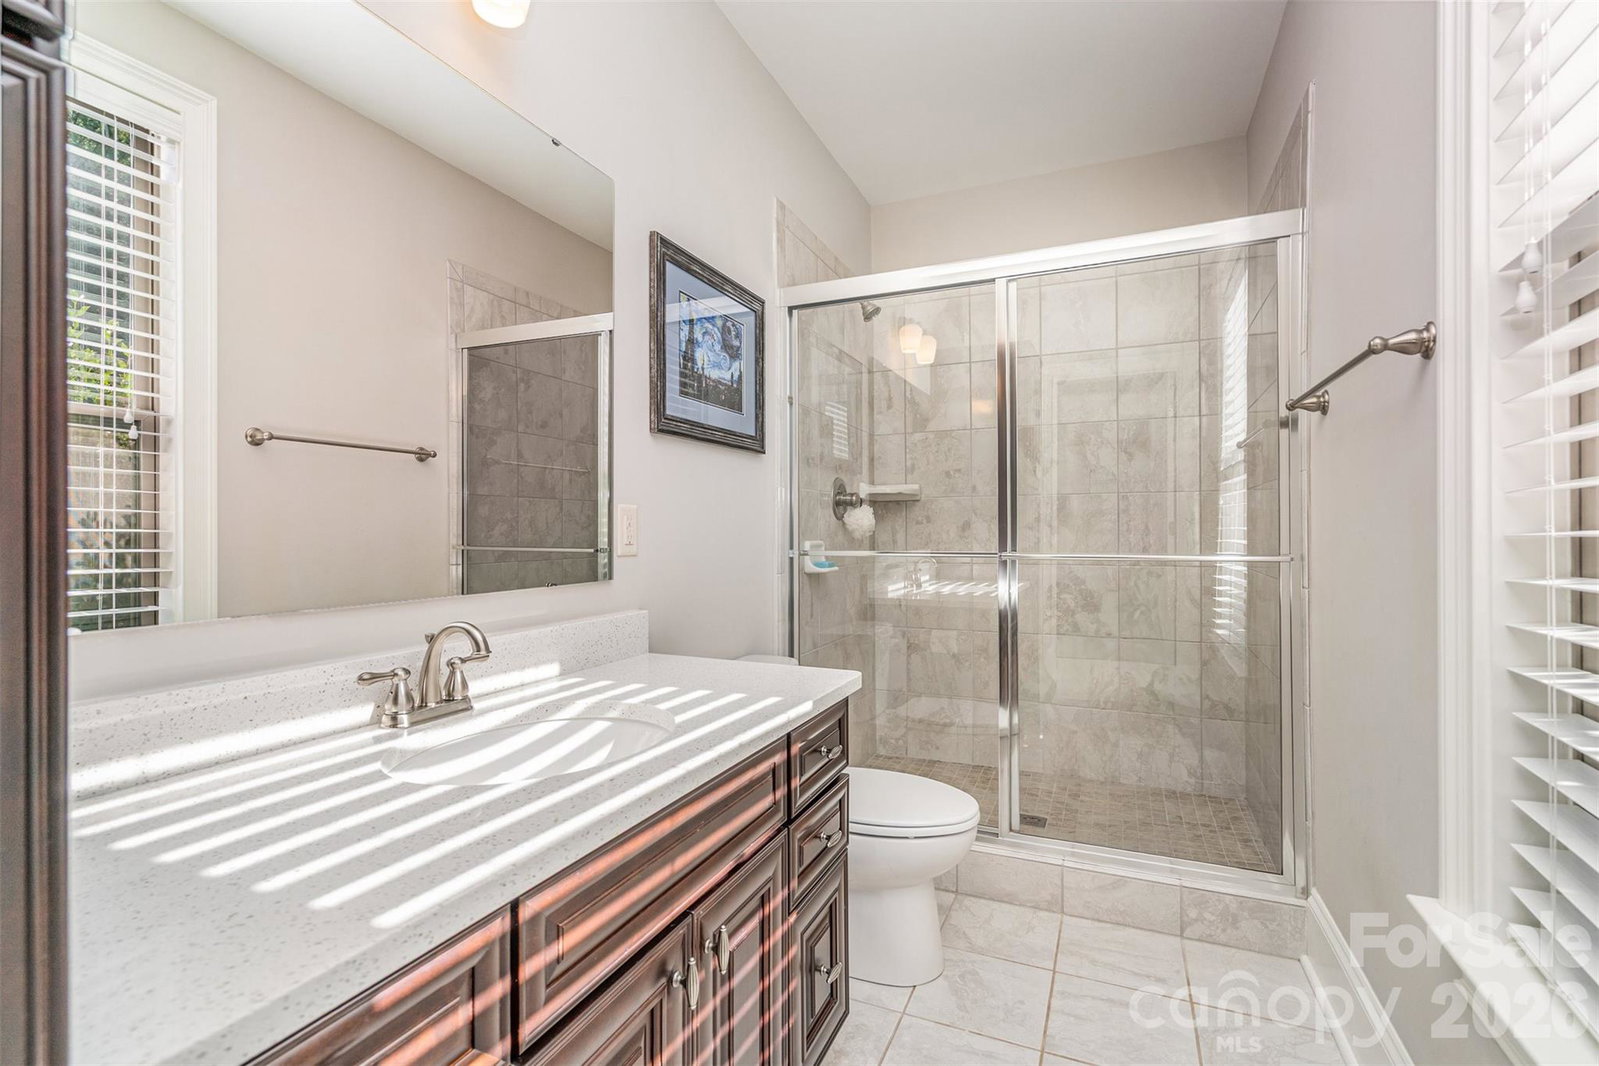
Located in the highly sought-after Atherton, 208 Pumpkin Seed Court offers a rare opportunity to own a spacious, luxury home on a private 1.06-acre cul-de-sac lot. This impressive 5-bedroom, 4.5-bath home features over 5,600 square feet of living space, combining timeless design with modern updates ideal for today’s lifestyle. The home showcases an open floor plan, generous room sizes, abundant natural light, and quality finishes throughout. Inside, you’ll find luxurious hardwood plank floors, elegant plantation shutters, dual staircases, and dedicated home office spaces that provide flexibility for work, study, or creative use. The chef’s kitchen serves as the epicenter of the home, opening seamlessly to surrounding living spaces—ideal for gatherings, entertaining, or daily living. The spacious primary suite offers a private retreat, highlighted by an ensuite bath featuring an oversized walk-in WOW shower and a relaxing soaker tub, designed for spa-like comfort. Generously sized secondary bedrooms and the bonus room provide adaptable living space for a variety of needs. Step outside to an exceptional outdoor living experience, framed by lush landscaping and designed for year-round enjoyment. Recent updates include a heated saltwater pool with spa, surrounded by a travertine patio that elevates both style and durability. An expansive outdoor pavilion with a grilling station and a separate platform deck creates multiple areas for dining, relaxing, or entertaining in a peaceful setting. Additional highlights include a 4-car garage, ample driveway parking, and mature landscaping that enhances privacy and curb appeal. The expansive yard offers space for recreation, gardening, or future enhancements. Conveniently located near prime shopping, dining, and everyday amenities, this property combines the benefits of suburban living with easy access to surrounding areas.
/u.realgeeks.media/youknowbuenau/4129f1f0305e-jenns_business_pic_2.JPEG)
Additional Information
- Interior Features
- Attic Stairs Pulldown, Attic Walk In, Cable Prewire, Kitchen Island, Open Floorplan, Pantry, Walk-In Closet(s), Walk-In Pantry
- Exterior Features
- Hot Tub, Gas Grill, In-Ground Hot Tub / Spa, Outdoor Kitchen
- HOA Fee
- $546
- Appliances
- Convection Oven, Dishwasher, Disposal, Dryer, Electric Oven, ENERGY STAR Qualified Refrigerator, Exhaust Hood, Gas Cooktop, Gas Water Heater, Low Flow Fixtures, Plumbed For Ice Maker, Refrigerator with Ice Maker, Self Cleaning Oven, Wall Oven, Washer/Dryer
- Heating
- Central
- Air Conditioning
- Ceiling Fan(s), Central Air, Electric, Multi Units
- Exterior Construction
- Site Built
- Levels
- Two
- Roof
- Architectural Shingle
- Foundation
- Crawl Space
- Pool
- Yes
- Parking
- Driveway, Attached Garage, Garage Door Opener, Garage Faces Front, Garage Faces Side, Golf Cart Garage
- Garage Spaces
- 4
- Elementary School
- Weddington
- Middle School
- Weddington
- High School
- Weddington
Mortgage Calculator
“ Based on information submitted to the MLS GRID as of . All data is obtained from various sources and may not have been verified by broker or MLS GRID. Supplied Open House Information is subject to change without notice. All information should be independently reviewed and verified for accuracy. Some IDX listings have been excluded from this website. Properties may or may not be listed by the office/agent presenting the information © 2026 Canopy MLS as distributed by MLS GRID”

Last Updated: