204 Coronado Avenue, Matthews, NC 28104
- $804,001
- 5
- BD
- 5
- BA
- 4,413
- SqFt




Listing courtesy of SM North Carolina Brokerage. millersl@stanleymartin.com
Sold listing courtesy of SM North Carolina Brokerage
- Sold Price
- $804,001
- List Price
- $819,048
- Status
- CLOSED
- Days on Market
- 138
- Closing Date
- Oct 31, 2025
- MLS#
- 4271326
- Style
- Traditional
- New Construction
- Yes
- Year Built
- 2025
- Bedrooms
- 5
- Bathrooms
- 5
- Full Baths
- 4
- Half Baths
- 1
- Living Area
- 4,413
- Lot Size
- 10,018
- Acres
- 0.23
- Subdivision
- Glenhurst
- Neighborhood
- Glenhurst
Property Description
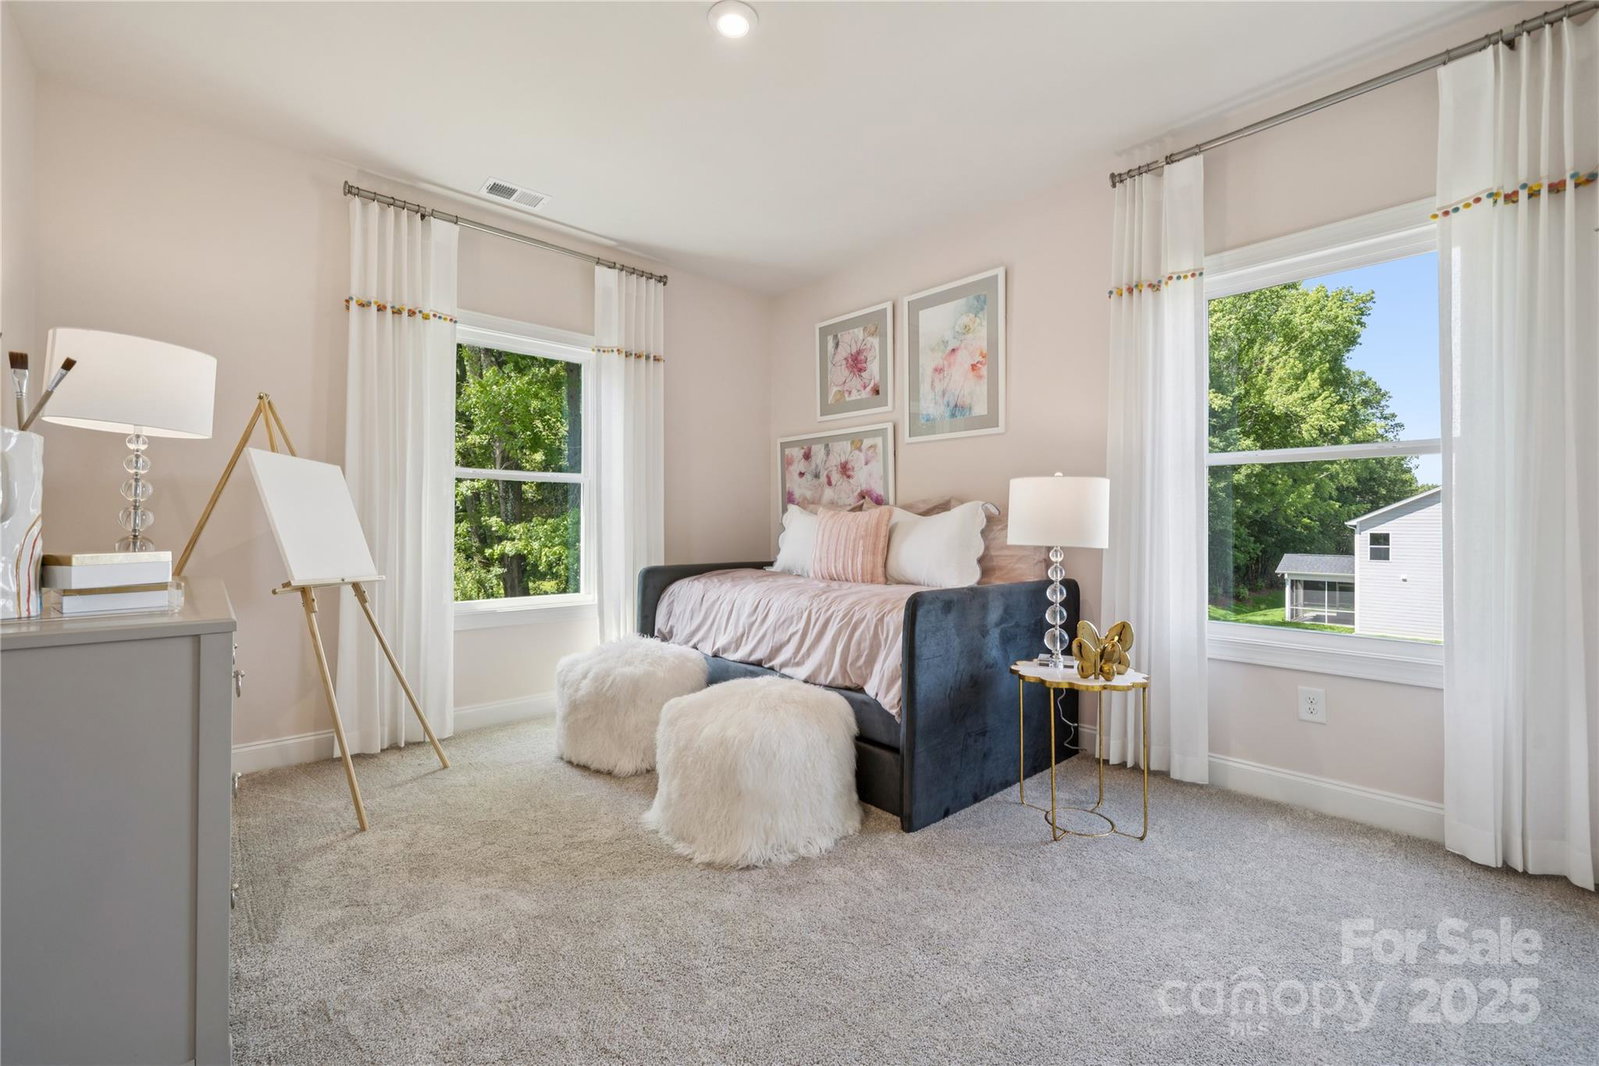
Indulge in luxurious living with this stunning 4,413 SF brick home perfectly situated on a premium corner lot. With 5 bedrooms and 4.5 baths, this residence blends timeless design with modern elegance. Enjoy upscale features throughout—gleaming quartz countertops, gourmet appliances, walk-in and butler’s pantries, and a formal dining room ideal for entertaining. The main level offers a private study with French doors, a guest suite with its own bath, a coffered-ceiling family room, and a sunroom filled with natural light. Upstairs, the lavish primary suite impresses with a vaulted ceiling, sitting area, and a spa-inspired bath. A versatile flex space on the upper level offers endless possibilities—perfect for a media room, home gym, or playroom. Nestled in the highly desirable Matthews area, you'll love the proximity to scenic parks, boutique shopping, and vibrant dining. This is refined living at its best—comfort, style, and space in one exceptional home.
/u.realgeeks.media/youknowbuenau/4129f1f0305e-jenns_business_pic_2.JPEG)
Additional Information
- Interior Features
- Attic Stairs Pulldown, Cable Prewire, Entrance Foyer, Garden Tub, Kitchen Island, Open Floorplan, Walk-In Closet(s), Walk-In Pantry
- HOA Fee
- $790
- Property Description
- Traditional
- Appliances
- Dishwasher, Disposal, Electric Oven, Exhaust Fan, Exhaust Hood, Gas Cooktop, Microwave, Plumbed For Ice Maker, Self Cleaning Oven, Tankless Water Heater, Wall Oven
- Heating
- Central, Forced Air, Natural Gas, Zoned
- Air Conditioning
- Ceiling Fan(s), Central Air, Zoned
- Exterior Construction
- Site Built
- Levels
- Two
- Roof
- Architectural Shingle
- Foundation
- Slab
- Parking
- Driveway, Attached Garage, Garage Door Opener, Garage Faces Front
- Garage Spaces
- 2
- Elementary School
- Indian Trail
- Middle School
- Sun Valley
- High School
- Sun Valley
Mortgage Calculator
“ Based on information submitted to the MLS GRID as of . All data is obtained from various sources and may not have been verified by broker or MLS GRID. Supplied Open House Information is subject to change without notice. All information should be independently reviewed and verified for accuracy. Some IDX listings have been excluded from this website. Properties may or may not be listed by the office/agent presenting the information © 2026 Canopy MLS as distributed by MLS GRID”

Last Updated: