7021 High Vista Court, Matthews, NC 28104
- $875,000
- 3
- BD
- 4
- BA
- 4,010
- SqFt




Listing courtesy of EXP Realty LLC Ballantyne. 704-604-1808
Sold listing courtesy of LPT Realty, LLC
- Sold Price
- $875,000
- List Price
- $849,900
- Status
- CLOSED
- Days on Market
- 28
- Closing Date
- Jan 06, 2026
- MLS#
- 4327452
- Year Built
- 1998
- Bedrooms
- 3
- Bathrooms
- 4
- Full Baths
- 3
- Half Baths
- 1
- Living Area
- 4,010
- Lot Size
- 43,560
- Acres
- 1
- Subdivision
- Highview Estates At Lake Providence
- Neighborhood
- Highview Estates at Lake Providence
Property Description
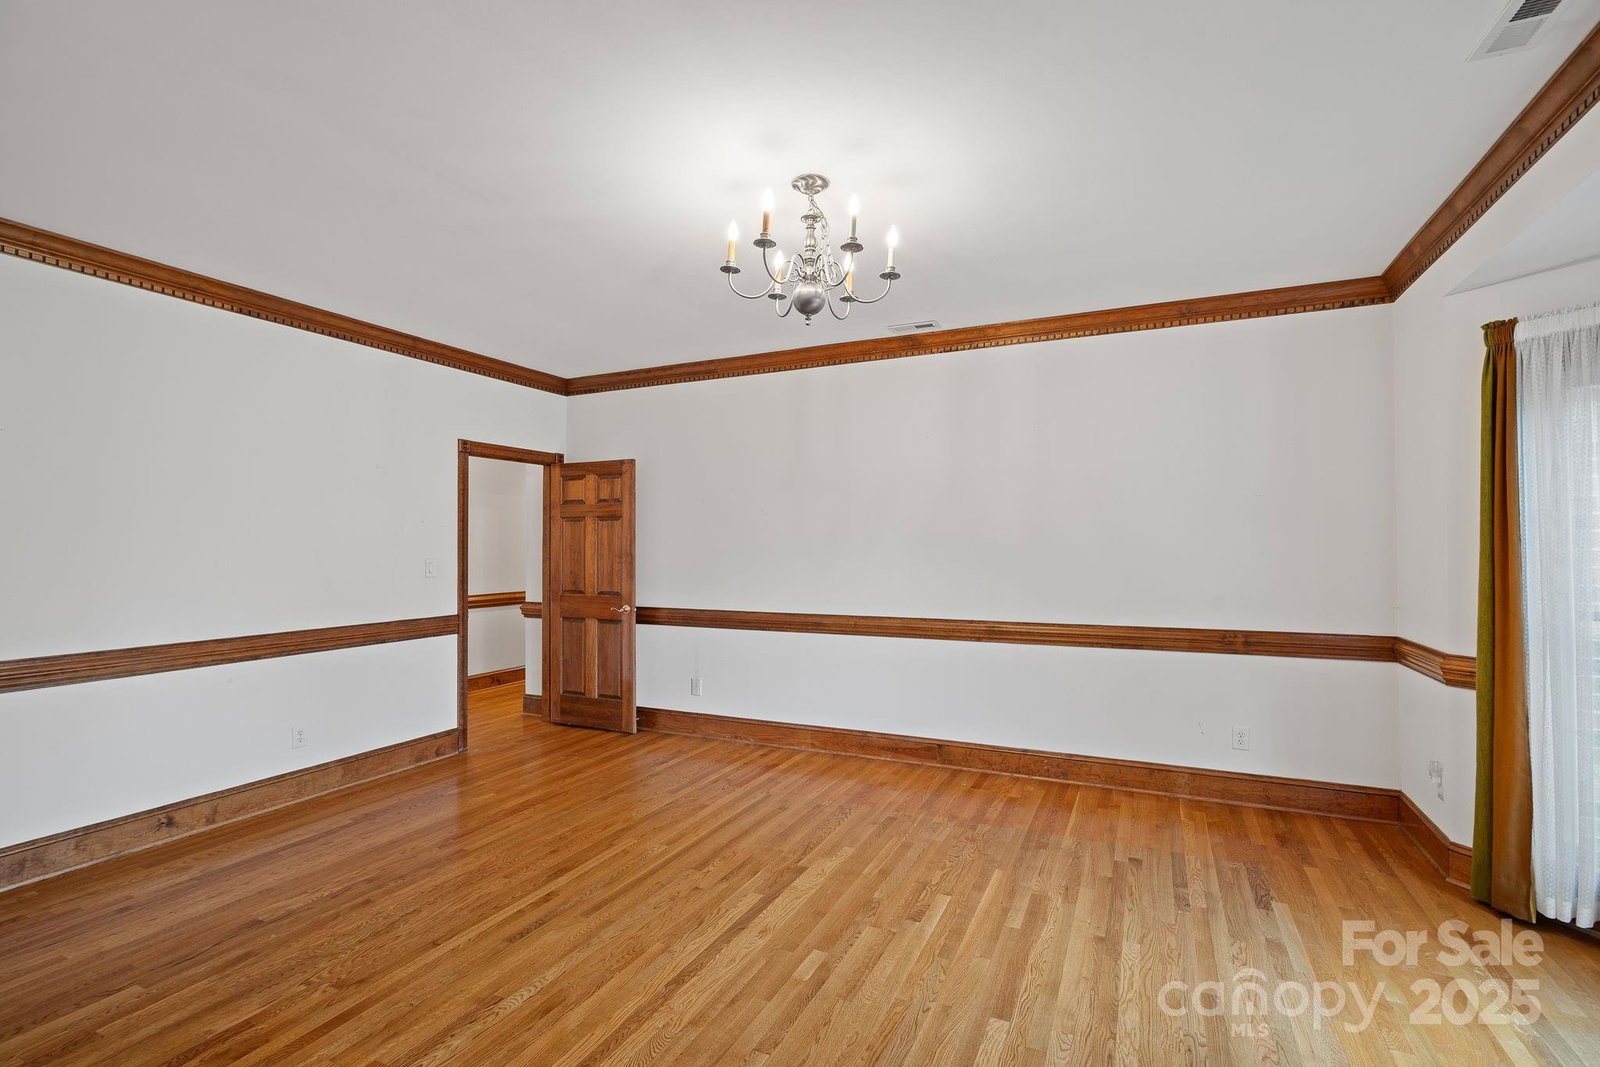
Set on a private, one-acre lot in the sought-after Highview Estates at Lake Providence, this custom home at 7021 High Vista Court offers timeless quality, generous space, and a setting that feels both established and serene. Built and lovingly maintained by the original owner, the craftsmanship and thoughtful design are evident throughout. Inside, the home features spacious, light-filled rooms with classic architectural details, flexible living areas, and a layout designed for both everyday comfort and easy entertaining. Expansive windows frame views of the surrounding greenery, creating a natural connection between indoors and out. The primary suite provides a peaceful retreat with ample space to unwind. The bonus area (FROG) offers room for an additional bedroom, hobbies or work-from-home space. Outdoors, the backyard is truly special — an inviting private oasis with a pool, mature landscaping, and plenty of space to relax, gather, or enjoy quiet evenings at home. Located on a cul-de-sac within a well-established community and zoned for top-rated Weddington schools, this home combines privacy, quality construction, and an exceptional location — a rare opportunity to own a property that has been carefully built, cherished, and enjoyed for years.
/u.realgeeks.media/youknowbuenau/4129f1f0305e-jenns_business_pic_2.JPEG)
Additional Information
- Interior Features
- Attic Walk In, Entrance Foyer, Kitchen Island, Walk-In Closet(s), Walk-In Pantry
- HOA Fee
- $200
- Appliances
- Disposal, Electric Range, Filtration System, Gas Water Heater, Refrigerator
- Heating
- Natural Gas
- Air Conditioning
- Central Air, Electric
- Exterior Construction
- Site Built
- Levels
- 1 Story/F.R.O.G.
- Foundation
- Crawl Space
- Pool
- Yes
- Parking
- Driveway, Attached Garage
- Garage Spaces
- 3
- Elementary School
- Weddington
- Middle School
- Weddington
- High School
- Weddington
Mortgage Calculator
“ Based on information submitted to the MLS GRID as of . All data is obtained from various sources and may not have been verified by broker or MLS GRID. Supplied Open House Information is subject to change without notice. All information should be independently reviewed and verified for accuracy. Some IDX listings have been excluded from this website. Properties may or may not be listed by the office/agent presenting the information © 2026 Canopy MLS as distributed by MLS GRID”

Last Updated: