1209 Vickery Drive, Matthews, NC 28104
- $935,000
- 5
- BD
- 5
- BA
- 4,032
- SqFt




Listing courtesy of COMPASS. laurie.halt@compass.com
- List Price
- $935,000
- Status
- PENDING
- Days on Market
- 83
- MLS#
- 4342502
- Style
- Transitional
- Year Built
- 2016
- Bedrooms
- 5
- Bathrooms
- 5
- Full Baths
- 4
- Half Baths
- 1
- Living Area
- 4,032
- Lot Size
- 20,647
- Acres
- 0.47
- Subdivision
- Vickery
- Neighborhood
- Vickery
Property Description
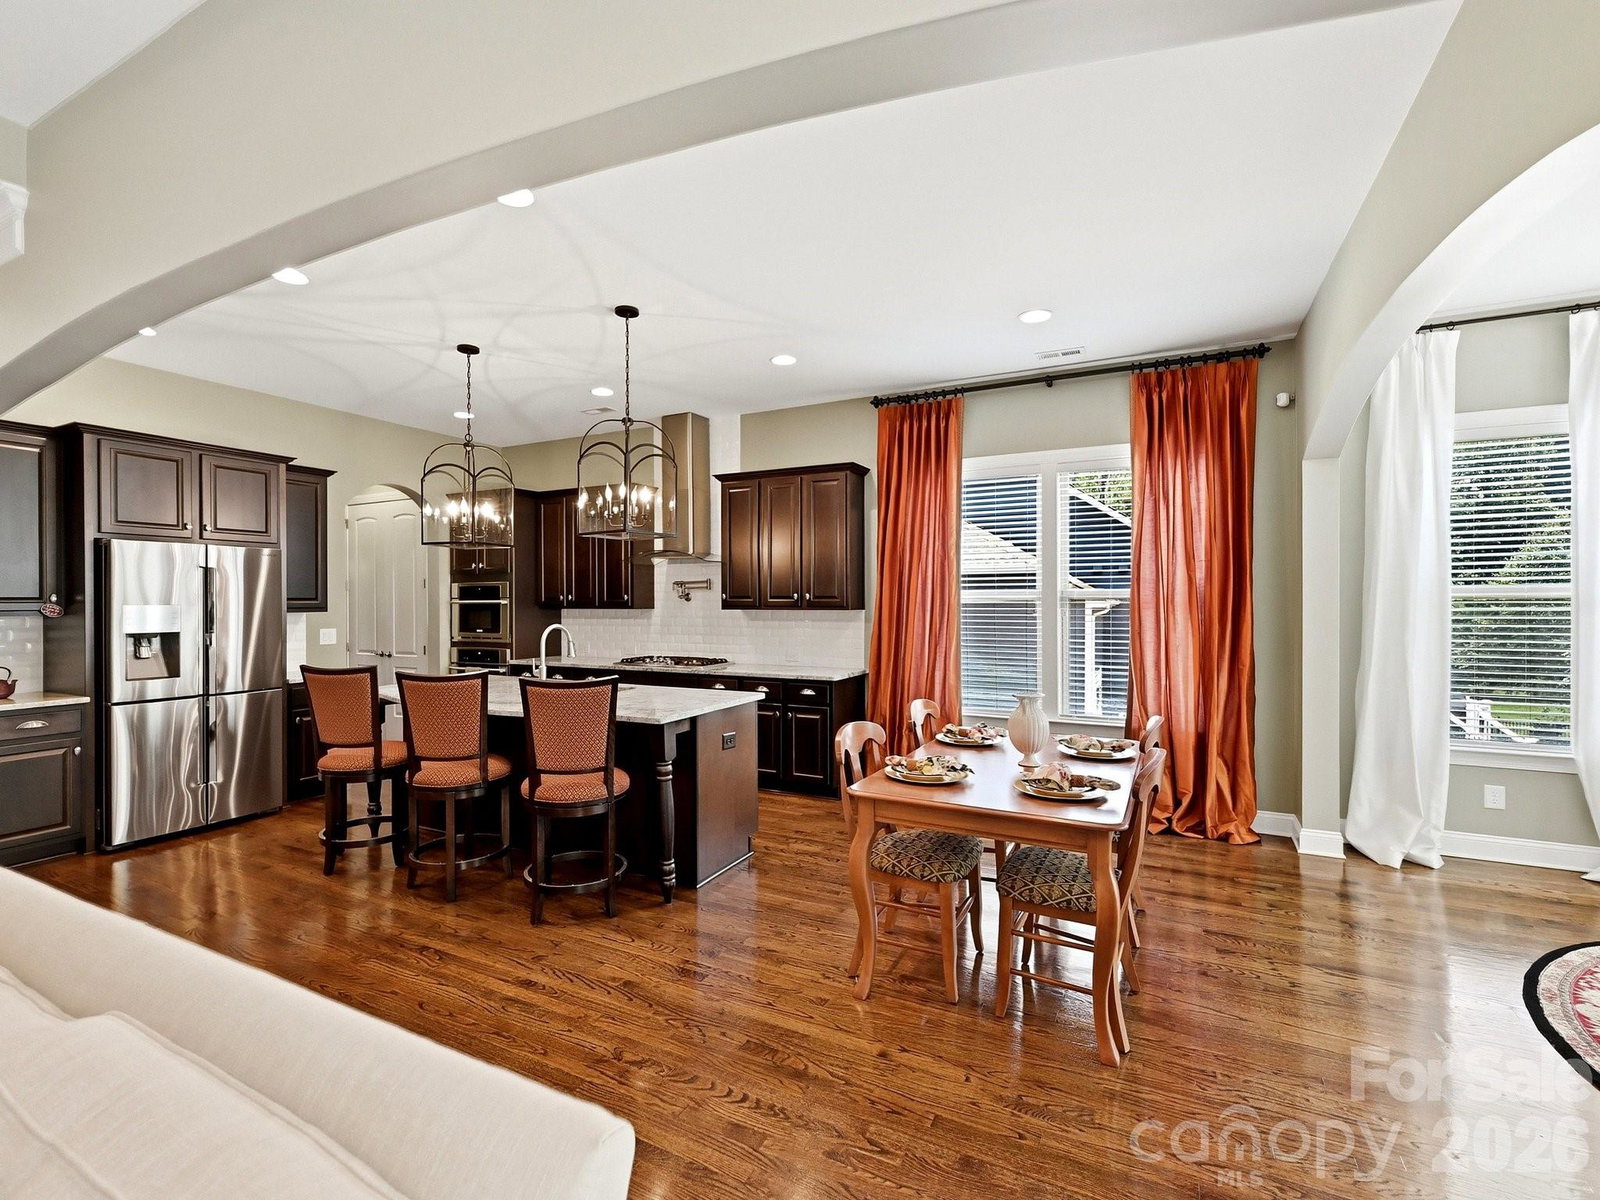
Beautiful two-story transitional home with 3 car garage and upgraded features throughout on almost a half acre lot! Home has 5 BR's, 4.1 BA's, an upper level Media Room and an inviting Sunroom for ultimate relaxation. Gorgeous hardwood floors throughout main level. Home is adorned with extensive millwork including crown molding, wainscoting, and coffered ceilings. Formals plus a spacious Great Room with gas log fireplace open to gourmet Kitchen and Breakfast area. Upgraded kitchen has 42" cabinetry, granite counters and island, and stainless steel Electrolux appliances, including a sleek stainless range hood and built-in pot fillers. Guest BR on main with private bath. Beautiful wooden staircase, with rod iron railings, leads to the upper level which houses the Primary bedroom along with 3 large secondary bedrooms PLUS a Media Room. Spacious Primary BR includes a trey ceiling along with a luxury bathroom featuring granite vanities, a Jacuzzi tub and tiled shower with custom Rain Shower showerhead. HUGE primary closet. Additional special features include a tankless water heater, freshly painted exterior (June 2025), and full irrigation system. Incredibly private, treed, fully fenced backyard with a deck AND a beautiful stone patio and firepit. Home backs up to Blair Mill Park's private walking trails. Park also features an 18 hole disc golf course and activities such as Movie Nights, Camp-Outs, and more! Great location close to I-485 and shopping and entertainment! A must see!
/u.realgeeks.media/youknowbuenau/4129f1f0305e-jenns_business_pic_2.JPEG)
Additional Information
- Interior Features
- Attic Stairs Pulldown, Cable Prewire, Walk-In Closet(s)
- Exterior Features
- Fire Pit, In-Ground Irrigation
- HOA Fee
- $393
- Property Description
- Transitional
- Zoning
- AN4
- Appliances
- Dishwasher, Disposal, Electric Oven, Gas Cooktop, Microwave, Plumbed For Ice Maker, Self Cleaning Oven, Tankless Water Heater, Wall Oven
- Heating
- Natural Gas
- Air Conditioning
- Ceiling Fan(s), Central Air
- Exterior Construction
- Site Built
- Levels
- Two
- Roof
- Architectural Shingle
- Foundation
- Crawl Space
- Parking
- Driveway, Attached Garage, Garage Faces Side
- Garage Spaces
- 3
- Elementary School
- Stallings
- Middle School
- Porter Ridge
- High School
- Porter Ridge
Mortgage Calculator
“ Based on information submitted to the MLS GRID as of . All data is obtained from various sources and may not have been verified by broker or MLS GRID. Supplied Open House Information is subject to change without notice. All information should be independently reviewed and verified for accuracy. Some IDX listings have been excluded from this website. Properties may or may not be listed by the office/agent presenting the information © 2026 Canopy MLS as distributed by MLS GRID”

Last Updated: