6051 Hemby Road, Weddington, NC 28104
- $1,550,000
- 4
- BD
- 4
- BA
- 4,366
- SqFt




Listing courtesy of Coldwell Banker Realty. tyler.allen@cbrealty.com
Sold listing courtesy of Helen Adams Realty
- Sold Price
- $1,550,000
- List Price
- $1,500,000
- Status
- CLOSED
- Days on Market
- 45
- Closing Date
- Feb 23, 2026
- MLS#
- 4333885
- Style
- Arts and Crafts
- Year Built
- 2016
- Bedrooms
- 4
- Bathrooms
- 4
- Full Baths
- 3
- Half Baths
- 1
- Living Area
- 4,366
- Lot Size
- 40,075
- Acres
- 0.92
- Subdivision
- Bromley
- Neighborhood
- Bromley
Property Description
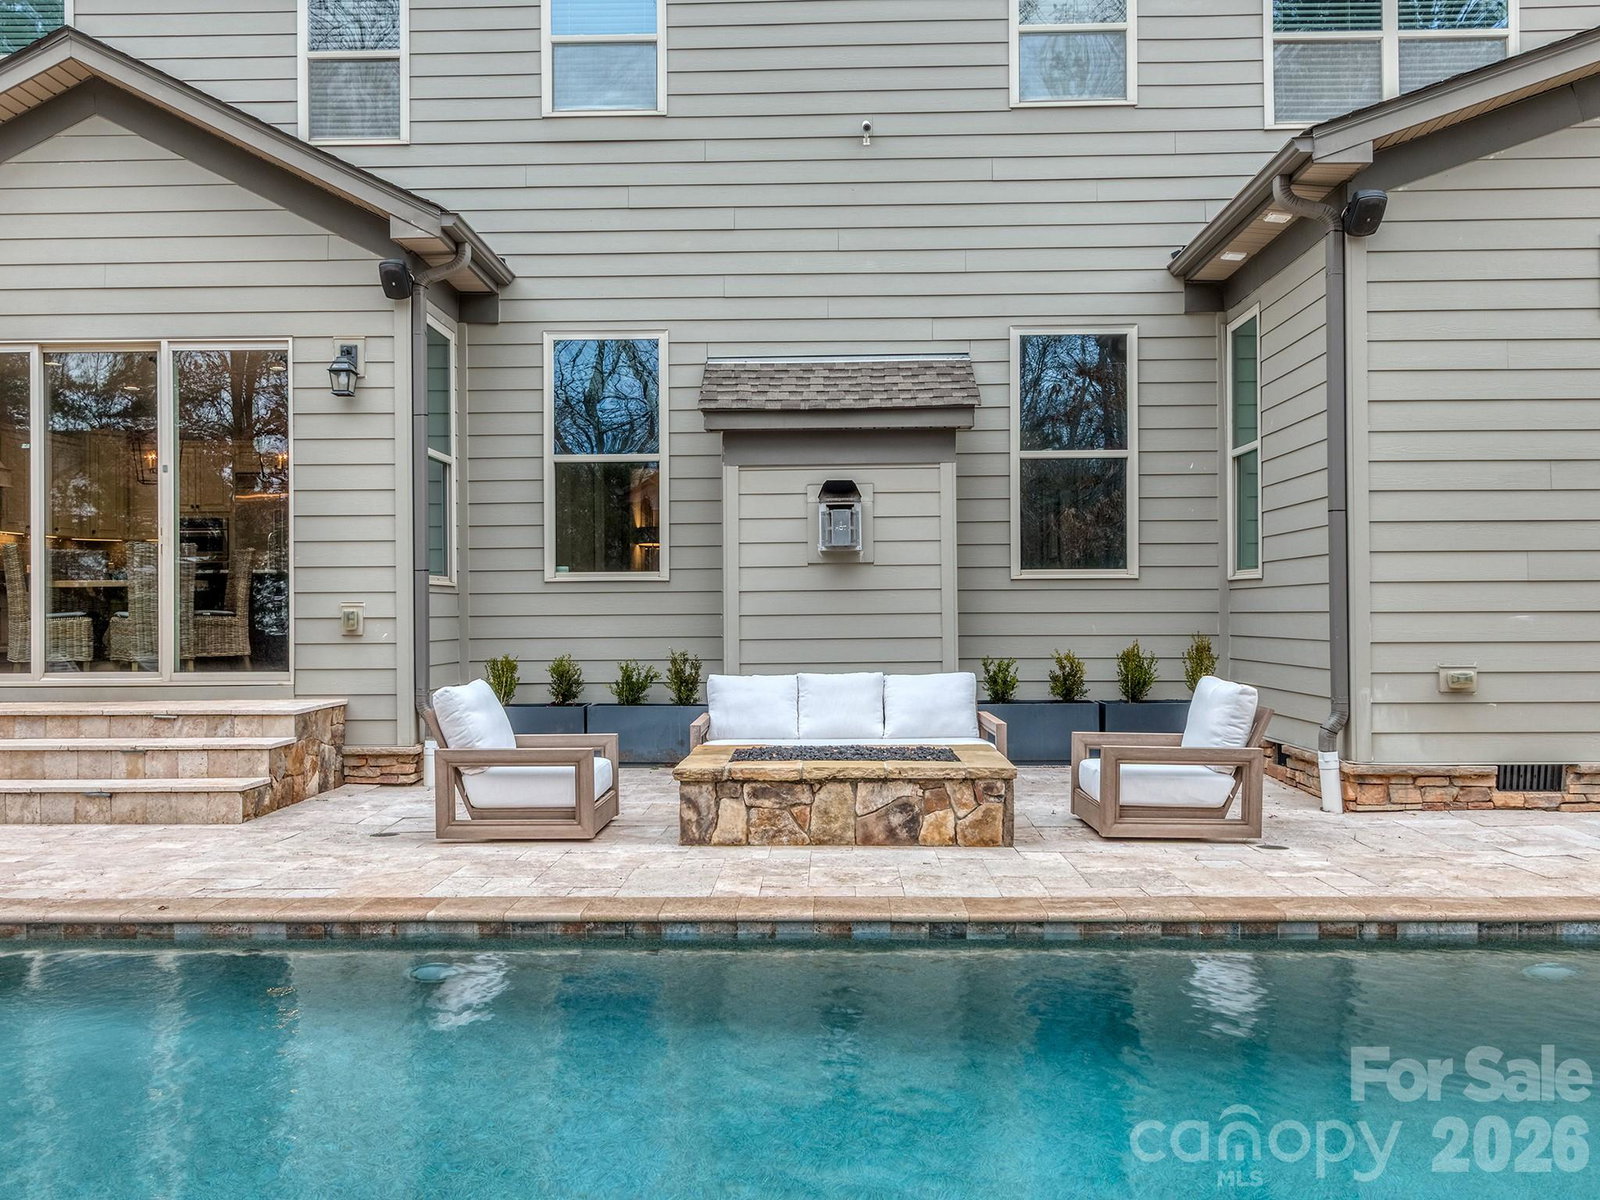
**Multiple Offers Received** Welcome to this exceptional 4-bedroom(w/optional bedroom/office on main), 3.5-bath residence nestled in the well-regarded Bromley neighborhood of Weddington, NC. Tastefully designed with elevated finishes, this home blends timeless elegance with modern comfort in one of Union County’s most desirable locations. The primary suite on the main level offers a private retreat, with a recently renovated primary bathroom featuring upscale finishes and a serene atmosphere. The heart of the home is the stunning chef’s kitchen, showcasing top-of-the-line JennAir appliances and generous space for both everyday living and entertaining. Designed for flexibility and function, the home also features a spacious loft and an additional bonus room, ideal for a home office, media room, gym, or play space. Secondary bedrooms are generously sized, providing comfort and privacy. Step outside to an entertainer’s dream. The expansive cabana and outdoor living area is anchored by a wood-burning outdoor fireplace and heated salt water pool and jacuzzi, perfect for year-round gatherings. An additional exterior gas fireplace with in-line gas elevates the space even further, creating multiple inviting areas to entertain outdoors. Combining versatile living spaces, thoughtfully designed finishes, and exceptional indoor-outdoor flow, this Bromley home offers refined living in an unbeatable Weddington location in the Weddington school zone.
/u.realgeeks.media/youknowbuenau/4129f1f0305e-jenns_business_pic_2.JPEG)
Additional Information
- Interior Features
- Built-in Features, Drop Zone, Entrance Foyer, Kitchen Island, Open Floorplan, Pantry, Storage, Walk-In Closet(s), Walk-In Pantry
- Exterior Features
- Gas Grill, In-Ground Hot Tub / Spa, In-Ground Irrigation
- HOA Fee
- $1,000
- Property Description
- Arts and Crafts
- Zoning
- AM5
- Appliances
- Gas Cooktop, Other
- Heating
- Forced Air, Natural Gas, Zoned
- Air Conditioning
- Ceiling Fan(s), Central Air, Zoned
- Exterior Construction
- Site Built
- Levels
- Two
- Roof
- Architectural Shingle
- Foundation
- Crawl Space
- Pool
- Yes
- Parking
- Driveway, Attached Garage, Garage Door Opener, Garage Faces Side, Keypad Entry
- Garage Spaces
- 3
- Elementary School
- Antioch
- Middle School
- Weddington
- High School
- Weddington
Mortgage Calculator
“ Based on information submitted to the MLS GRID as of . All data is obtained from various sources and may not have been verified by broker or MLS GRID. Supplied Open House Information is subject to change without notice. All information should be independently reviewed and verified for accuracy. Some IDX listings have been excluded from this website. Properties may or may not be listed by the office/agent presenting the information © 2026 Canopy MLS as distributed by MLS GRID”

Last Updated: