656 Kempton Ct Se, Bolivia, NC 28422
- $660,000
- 4
- BD
- 4
- BA
- 2,645
- SqFt








Listing courtesy of Coldwell Banker Sea Coast Advantage-Leland.
Sold listing courtesy of Coldwell Banker Sea Coast Advantage-Leland
- Sold Price
- $660,000
- List Price
- $665,000
- Status
- CLOSED
- Days on Market
- 147
- Closing Date
- Aug 11, 2026
- MLS#
- 100551668
- Subtype
- Residential
- Year Built
- 2024
- Bedrooms
- 4
- Bathrooms
- 4
- Full Baths
- 3
- Half Baths
- 1
- Living Area
- 2,645
- Lot Size
- 13,068
- Acres
- 0.30
- Subdivision
- Riversea Plantation
- Neighborhood
- Riversea Plantation
Property Description
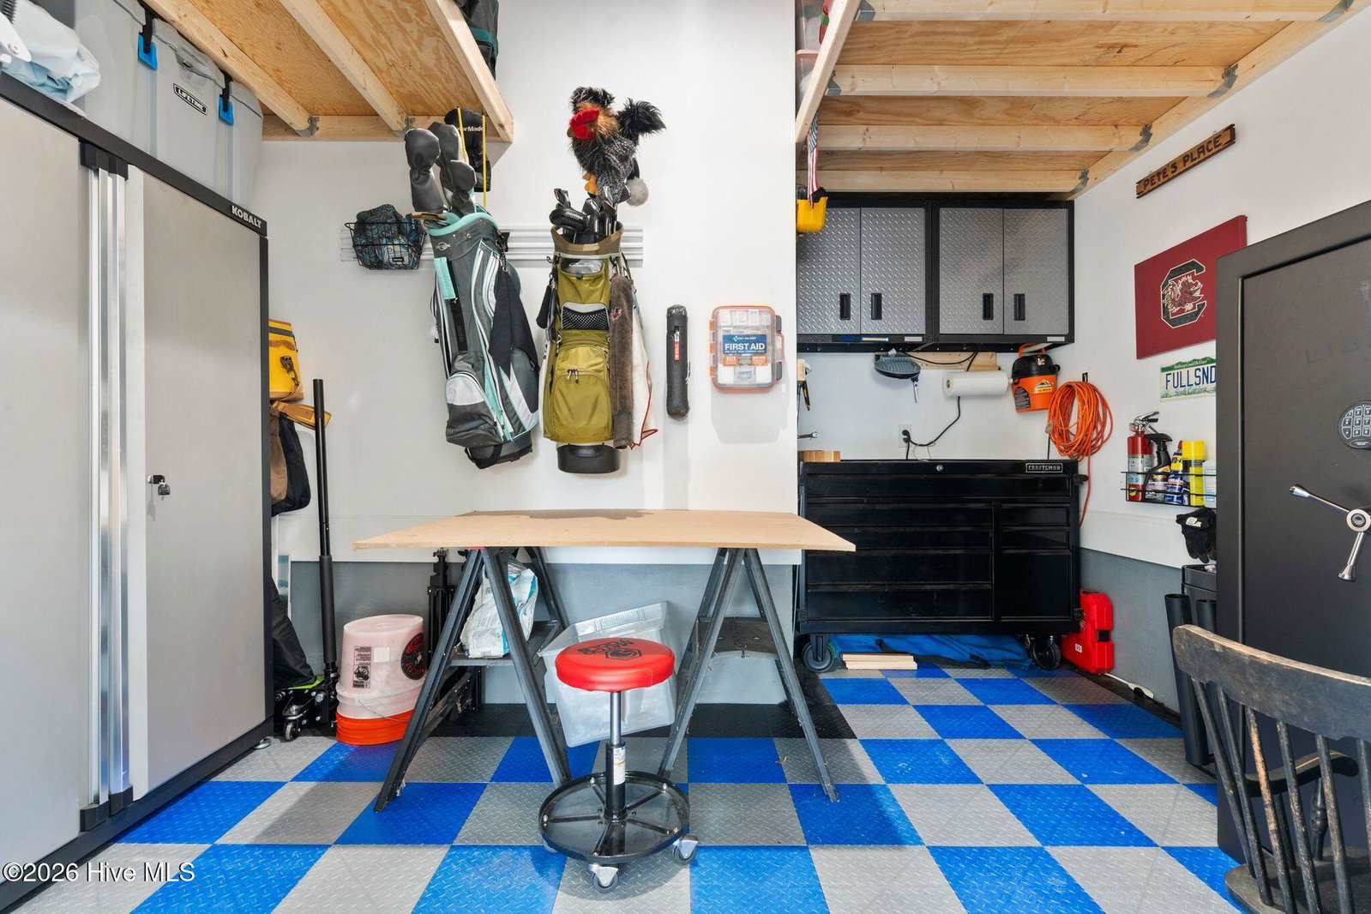
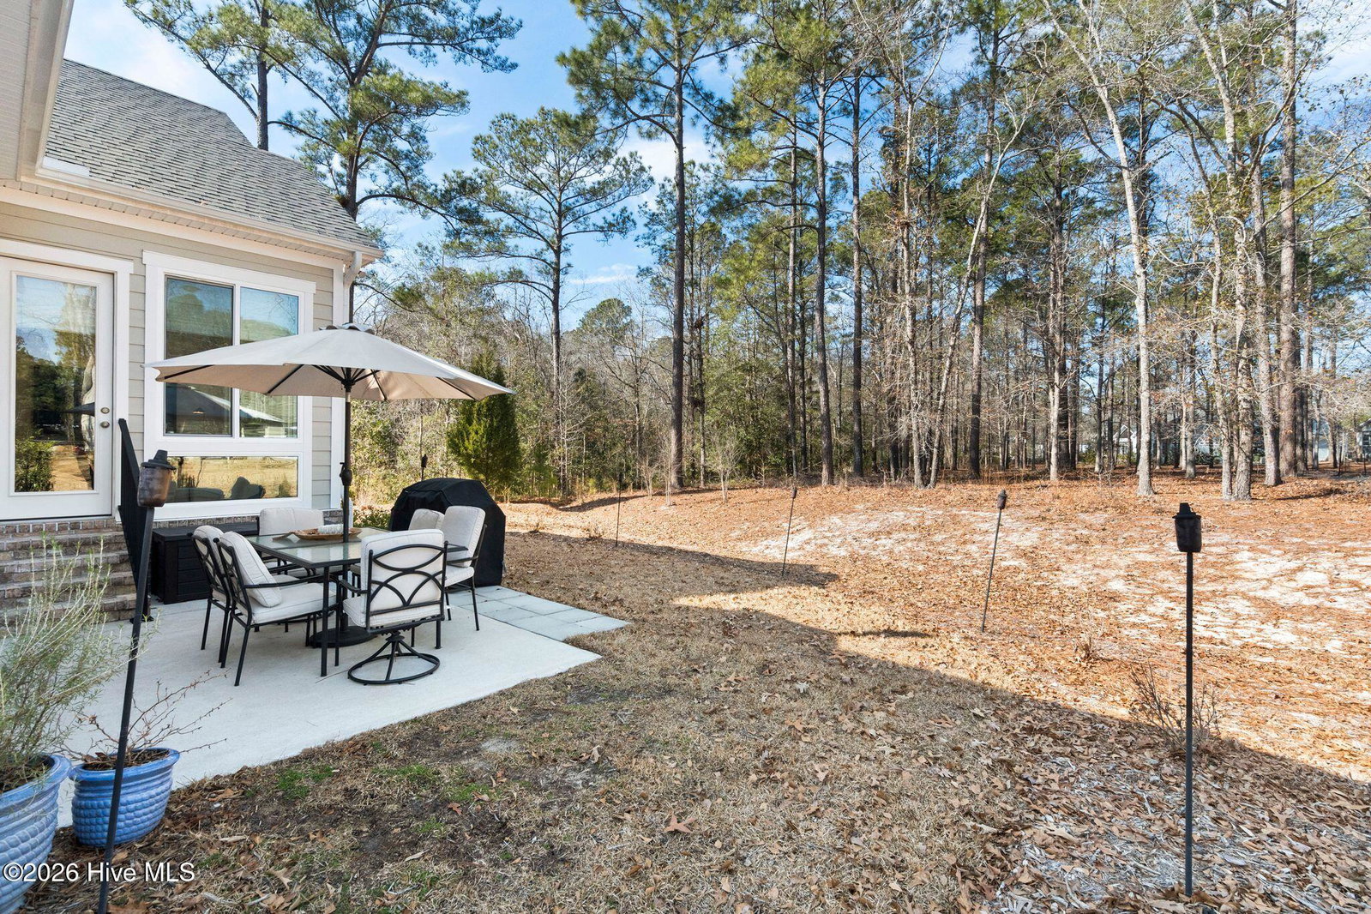
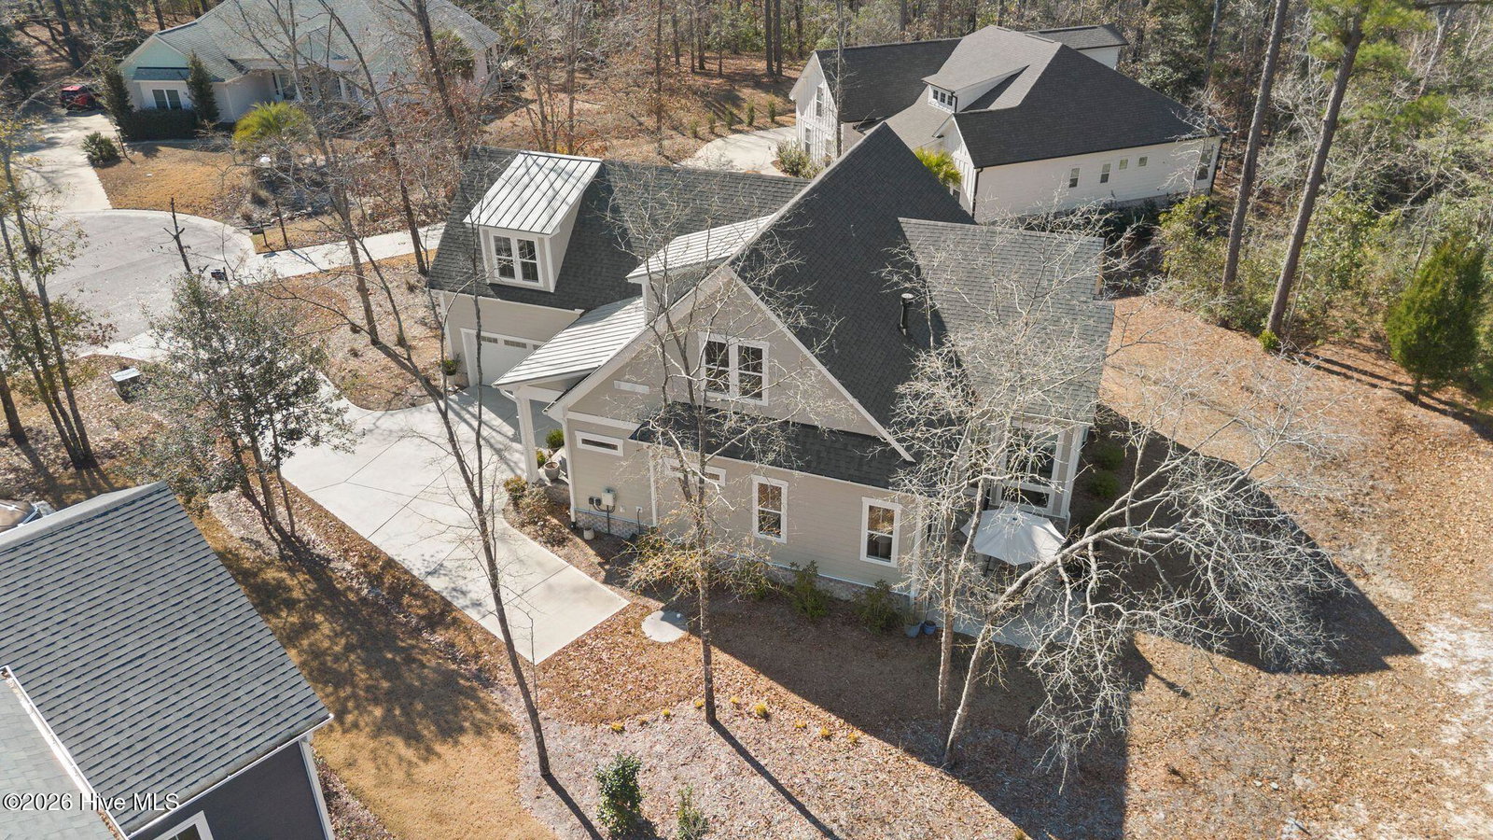
A Home Designed for Comfort, Style & Everyday Living This 2024 Coleman-built home features 2645 sq ft • 4 Bedrooms • 3.5 Baths • Sunroom and Oversized Garage. The home blends modern craftsmanship with thoughtful design, creating a space that feels both elevated and effortlessly livable. From the moment you step inside, the natural light, open flow, and upscale finishes set the tone for a home that's ready for gatherings, quiet mornings, and everything in between. The sunroom is a standout feature bright, inviting, and usable year round. It's the perfect spot for morning coffee, a cozy reading nook, or a plant lover's paradise. Large windows throughout the home continue that airy, light filled feel. The main living area offers warmth and personality with its fireplace, custom built ins, and open layout that connects seamlessly to the kitchen and dining spaces. It's ideal for hosting or simply relaxing at the end of the day. The kitchen is designed with both function and style in mind Gas cooktop for precise cooking, Walk in pantry with ample storage, generous counter space and modern cabinetry and open sightlines to the living and dining areas It's the kind of kitchen that makes cooking feel enjoyable and entertaining feel effortless. All four bedrooms are generously sized; the primary bedroom located on the main floor features a walk-in closet, dual vanity, zero entry shower and thoughtful finishes that elevate the everyday routine. Upstairs are 3 additional bedrooms and 2 full bathrooms with one bedroom having its own on suite. The home offers convenience for families, guests and busy mornings; high quality appeal and modern design run throughout. The oversized garage provides room for vehicles plus storage, hobbies, tools, or even a small workshop. It's a practical bonus that buyers appreciate more than they realize. Whether you're working from home, hosting holidays, or simply enjoying quiet evenings, this home adapts beau
/u.realgeeks.media/youknowbuenau/4129f1f0305e-jenns_business_pic_2.JPEG)
Additional Information
- Amenities
- Waterfront Community, Boat Dock, Clubhouse, Community Pool, Fitness Center, Gated, Indoor Pool, Maintenance Common Areas, Maintenance Roads, Pickleball, RV/Boat Storage, Tennis Court(s)
- Interior Features
- Master Downstairs, Walk-In Closet(s), High Ceilings, Entrance Foyer, Solid Surface Counter, Kitchen Island, Ceiling Fans, Pantry, Walk-In Shower, Drapes/Blinds, Gas Logs, Walk-In Closet(s)
- Exterior Features
- Irrigation System
- HOA Fee
- $1,500
- Zoning
- Co-R-7500
- Flooring
- Vinyl, Carpet
- Appliances
- Vented Exhaust Fan, Gas Cooktop, Electric Oven, Built-In Microwave, Dishwasher
- Heating
- Electric, Heat Pump
- Air Conditioning
- Central Air
- Levels
- Two
- Roof
- Architectural
- Foundation
- Raised, Slab
- Parking Features
- Garage Faces Side, Paved, Garage Door Opener, Off Street, Paved
- Garage Spaces
- 2
- School District
- Brunswick County Schools
- Elementary School
- Virginia Williamson
- Middle School
- Cedar Grove
- High School
- West Brunswick
Mortgage Calculator

Copyright 2026 NCRMLS. All rights reserved. North Carolina Regional Multiple Listing Service, (NCRMLS), provides content displayed here (“provided content”) on an “as is” basis and makes no representations or warranties regarding the provided content, including, but not limited to those of non-infringement, timeliness, accuracy, or completeness. Individuals and companies using information presented are responsible for verification and validation of information they utilize and present to their customers and clients. NCRMLS will not be liable for any damage or loss resulting from use of the provided content or the products available through Portals, IDX, VOW, and/or Syndication. Recipients of this information shall not resell, redistribute, reproduce, modify, or otherwise copy any portion thereof without the expressed written consent of NCRMLS.