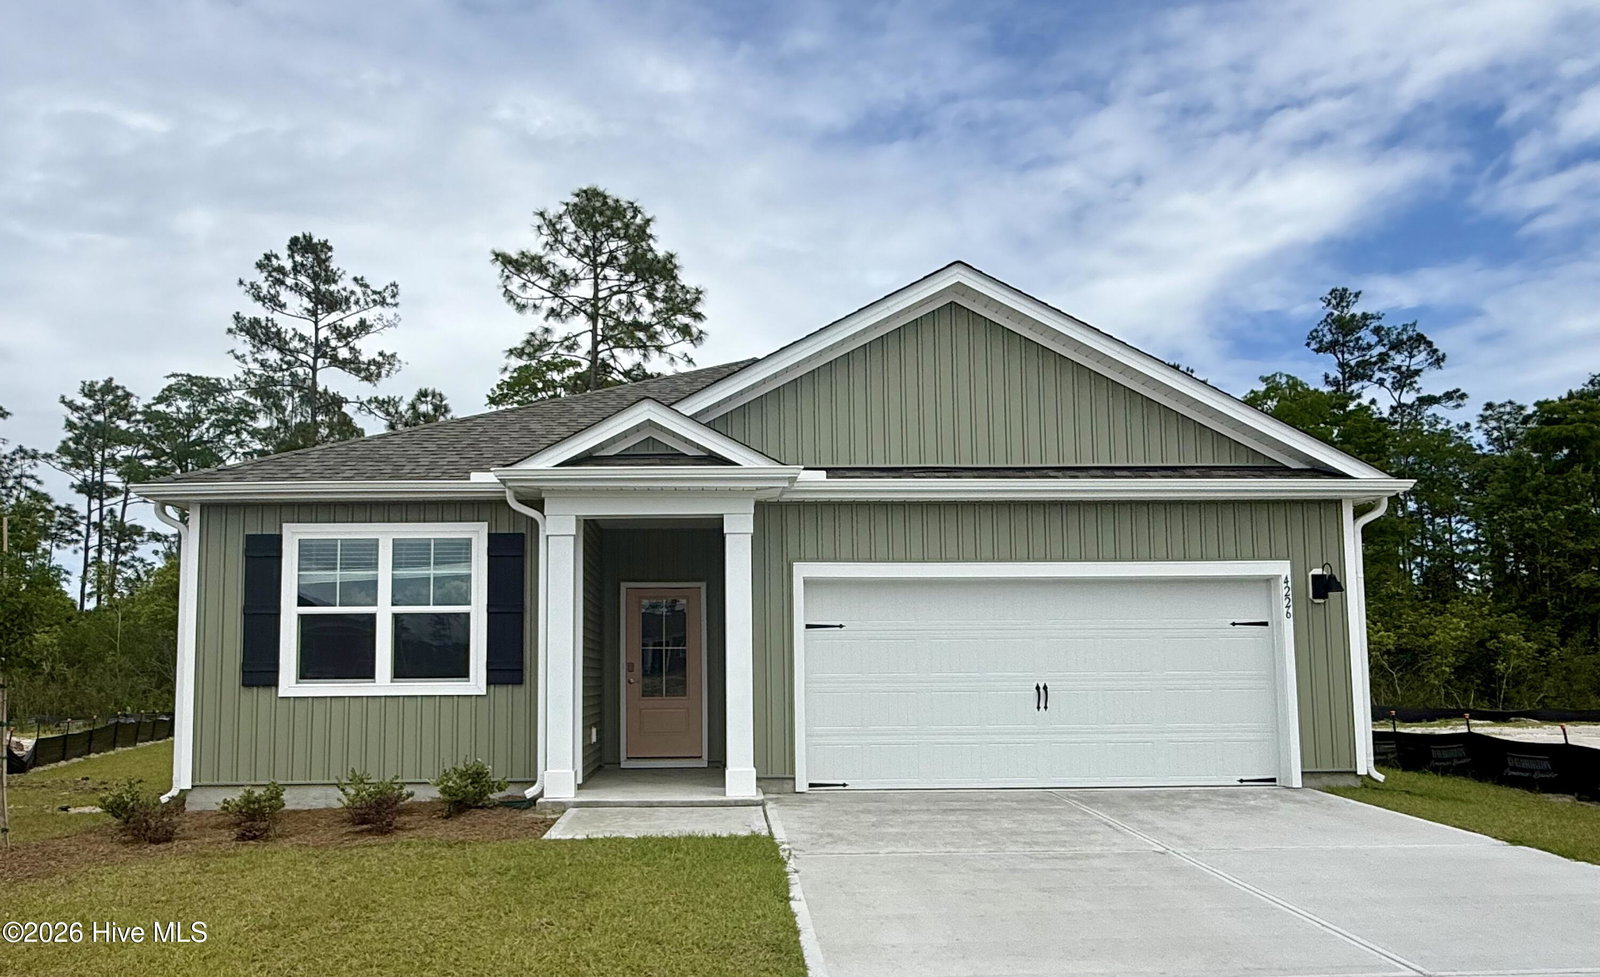
4226 Pitcher Plant Ct Se Unit Lot 295, Bolivia, NC 28422
- $314,999
- 3
- BD
- 2
- BA
- 1,618
- SqFt





Listing courtesy of D.R. Horton, Inc.
- List Price
- $314,999
- Status
- ACTIVE
- Days on Market
- 5
- Price Change
- ▼ $25,741 1791253241
- MLS#
- 100541582
- Subtype
- Residential
- New Construction
- Yes
- Year Built
- 2026
- Bedrooms
- 3
- Bathrooms
- 2
- Full Baths
- 2
- Living Area
- 1,618
- Lot Size
- 6,708
- Acres
- 0.15
- Subdivision
- Bella Point
- Neighborhood
- Bella Point
Property Description
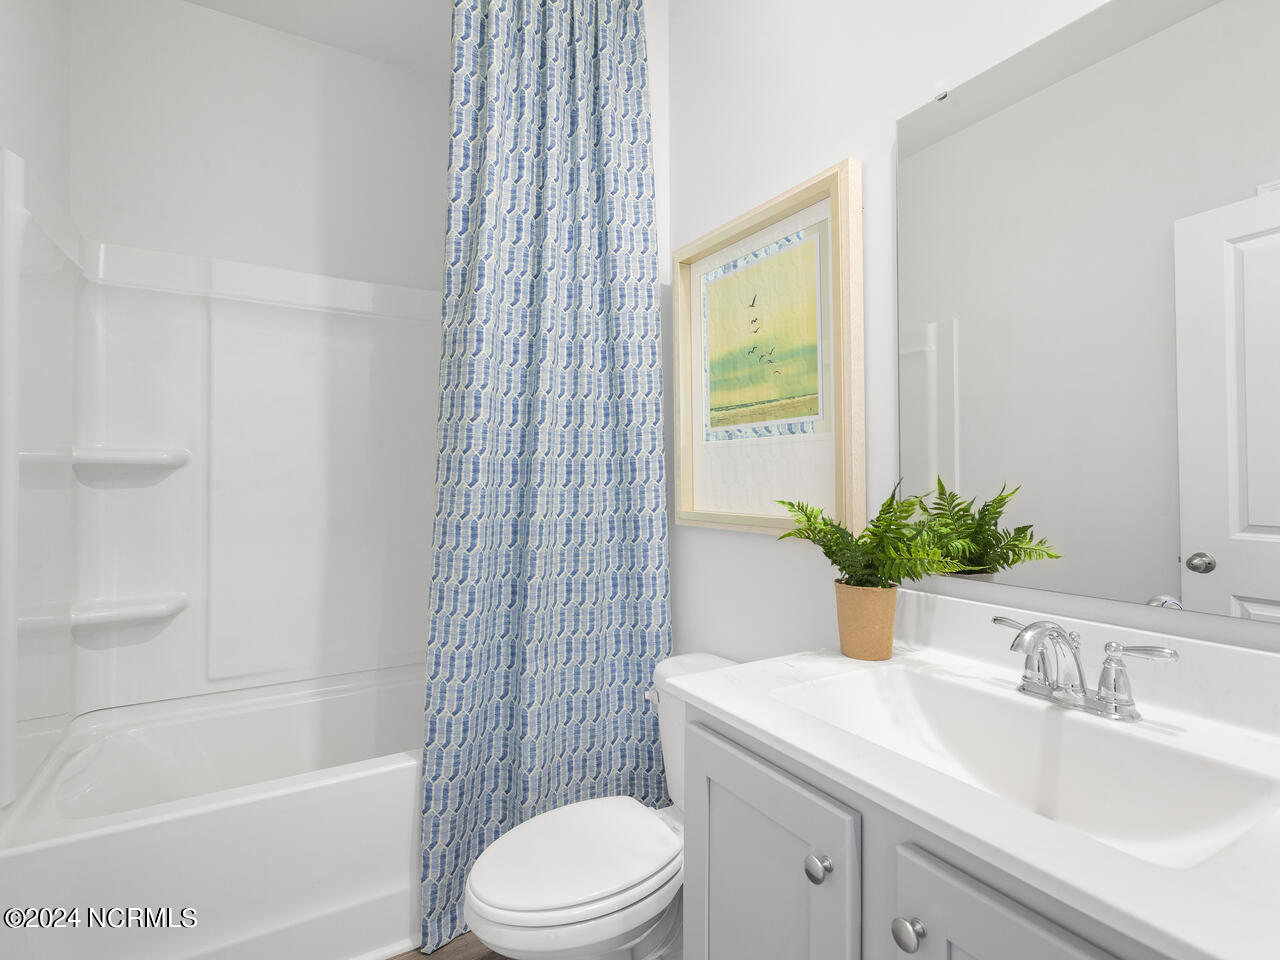
Welcome to The Aria, a thoughtfully designed ranch-style home that offers the perfect blend of comfort, functionality, and modern design. With 1,618 square feet, 3 bedrooms, 2 full bathrooms, and a 2-car garage, this popular floor plan is ideal for families, empty nesters, and first-time homebuyers alike. Step inside and experience the spacious open-concept layout, where the kitchen, dining area, and living room flow seamlessly together to create a bright and inviting space for entertaining and everyday living. The modern kitchen is enhanced with beautiful solid-surface countertops, providing both style and durability throughout the home. The private primary suite offers a relaxing retreat, featuring a spacious walk-in closet and an en-suite bathroom complete with a luxurious walk-in shower. Two additional bedrooms provide flexibility for guests, family, or a dedicated home office. A conveniently located laundry room adds everyday convenience, while the single-story design makes moving throughout the home effortless and accessible. Whether you're looking to downsize, simplify, or find the perfect first home, The Aria delivers exceptional comfort and value in a beautifully designed one-level floor plan. Come see why The Aria is one of today's most sought-after home designs. Schedule your tour today and discover the ease of single-story living!
/u.realgeeks.media/youknowbuenau/4129f1f0305e-jenns_business_pic_2.JPEG)
Additional Information
- Amenities
- Community Pool, Fitness Center, Maintenance Common Areas, Maintenance Roads, Management, Sidewalks, Street Lights
- Interior Features
- Master Downstairs, Walk-In Closet(s), High Ceilings, Solid Surface Counter, Kitchen Island, Pantry, Walk-In Shower, Walk-In Closet(s)
- Exterior Features
- Cluster Mailboxes
- HOA Fee
- $744
- Zoning
- Co-R-7500
- Flooring
- Vinyl
- Appliances
- Built-In Microwave, Range, Disposal, Dishwasher
- Heating
- Electric, Heat Pump
- Air Conditioning
- Central Air
- Stories
- 1
- Levels
- One
- Roof
- Architectural
- Foundation
- Slab
- Parking Features
- Paved, Garage Door Opener, Garage
- Garage Spaces
- 2
- School District
- Brunswick County Schools
- Elementary School
- Virginia Williamson
- Middle School
- Cedar Grove
- High School
- South Brunswick
Mortgage Calculator

Copyright 2026 NCRMLS. All rights reserved. North Carolina Regional Multiple Listing Service, (NCRMLS), provides content displayed here (“provided content”) on an “as is” basis and makes no representations or warranties regarding the provided content, including, but not limited to those of non-infringement, timeliness, accuracy, or completeness. Individuals and companies using information presented are responsible for verification and validation of information they utilize and present to their customers and clients. NCRMLS will not be liable for any damage or loss resulting from use of the provided content or the products available through Portals, IDX, VOW, and/or Syndication. Recipients of this information shall not resell, redistribute, reproduce, modify, or otherwise copy any portion thereof without the expressed written consent of NCRMLS.