800 Ethel Street, Waxhaw, NC 28173
- $312,500
- 3
- BD
- 2
- BA
- 1,025
- SqFt




Listing courtesy of Rinehart Realty Corporation. jamie@jamieleggett.com
Sold listing courtesy of Dwight Brokerage
- Sold Price
- $312,500
- List Price
- $330,000
- Status
- CLOSED
- Days on Market
- 50
- Closing Date
- Jul 30, 2026
- MLS#
- 4389407
- Style
- Ranch
- Year Built
- 1969
- Bedrooms
- 3
- Bathrooms
- 2
- Full Baths
- 1
- Half Baths
- 1
- Living Area
- 1,025
- Lot Size
- 24,829
- Acres
- 0.57
- Neighborhood
- No Neighborhood
Property Description
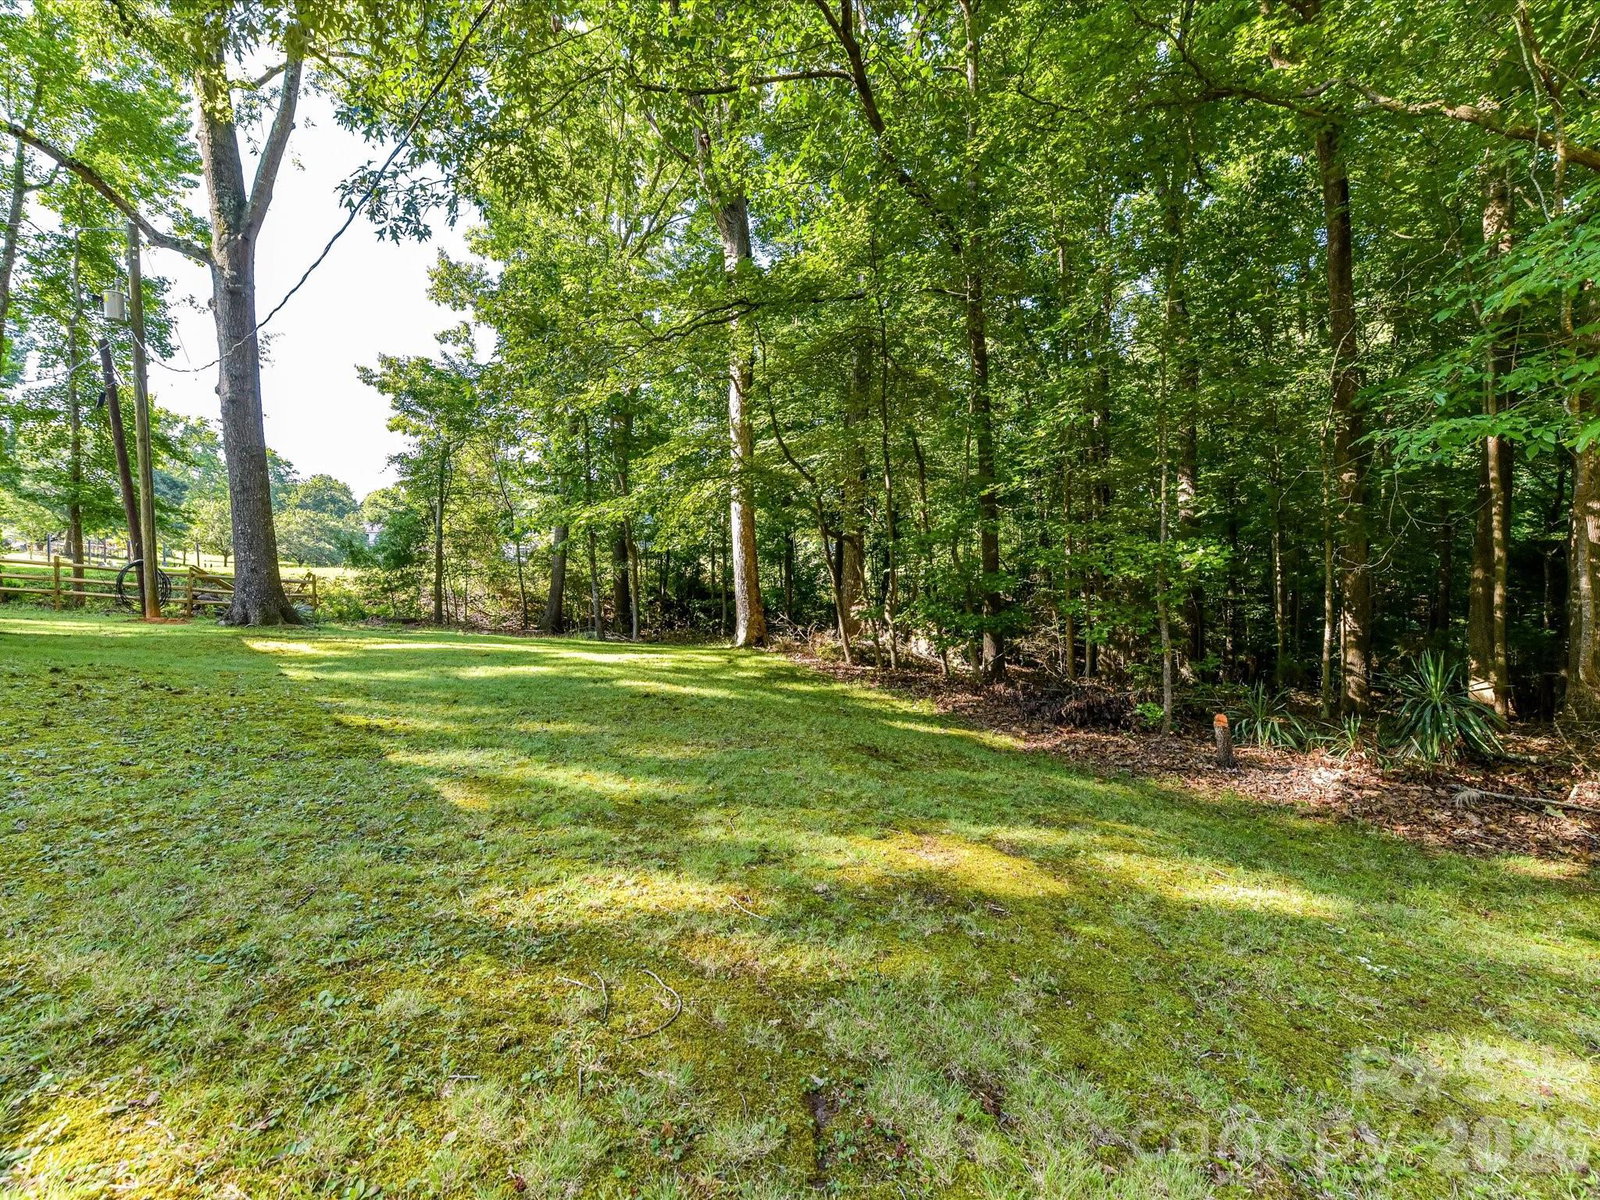
JJUST BLOCKS FROM DOWNTOWN WAXHAW RESTAURANTS, SHOPPING & WAXHAW ELEMENTARY is this super cute, refreshed Brick Ranch & Detached Wired Garage/Workshop. This brick ranch home features a covered porch and sits on a tucked-away street on +/- half-acre homesite . There are peaceful pond views of the neighboring property from the front courtyard. The home has fresh paint, new carpet, and new luxury vinyl plank (LVP) flooring. Major components have been updated since 2022, offering excellent functional value: a replaced roof on both structures, a 2025 HVAC system, vinyl replacement windows, professional foundation reinforcement, and updated interior paint. The spacious living room features a cozy fireplace with operational propane gas logs (converted from wood-burning and professionally This 3-bedroom, 1.5 bath floor plan is typical of its build era. The kitchen has a new stainless steel electric range/oven, updated plumbing fixtures, and built-ins for functionality and ease. Located just off the kitchen is the side deck, excellent for outdoor dining and grilling. Modern light fixtures and ceiling fans are additional updates. A standout feature of this property is the detached, approximately 865 sq ft frame garage and workshop, which includes 220-volt electrical service, a heating source, and a remaining air compressor. With a new roof, this secondary structure offers versatility for tradespeople, vehicle storage, a private studio, or a potential future conversion into an ancillary living space/ADU up to approximately 500 sq ft of the footprint. (Buyer must independently verify local zoning ordinances, permitting requirements, and square footage limitations directly with the Town of Waxhaw/Union County).
/u.realgeeks.media/youknowbuenau/4129f1f0305e-jenns_business_pic_2.JPEG)
Additional Information
- Interior Features
- Attic Stairs Pulldown, Other - See Remarks
- Property Description
- Ranch
- Zoning
- SFR
- Appliances
- Electric Oven, Electric Range, Electric Water Heater, Exhaust Fan, Washer/Dryer
- Heating
- Central, Heat Pump, Propane
- Air Conditioning
- Ceiling Fan(s), Central Air, Heat Pump
- Exterior Construction
- Site Built
- Levels
- One
- Roof
- Architectural Shingle
- Foundation
- Crawl Space
- Parking
- Driveway, Detached Garage
- Garage Spaces
- 1
- Elementary School
- Waxhaw
- Middle School
- Parkwood
- High School
- Parkwood
- View
- Year Round
Mortgage Calculator
“ Based on information submitted to the MLS GRID as of . All data is obtained from various sources and may not have been verified by broker or MLS GRID. Supplied Open House Information is subject to change without notice. All information should be independently reviewed and verified for accuracy. Some IDX listings have been excluded from this website. Properties may or may not be listed by the office/agent presenting the information © 2026 Canopy MLS as distributed by MLS GRID”

Last Updated: