2401 Twinberry Lane, Waxhaw, NC 28173
- $865,000
- 5
- BD
- 3
- BA
- 3,356
- SqFt






Listing courtesy of NorthGroup Real Estate LLC. katmillerrealtor4u@gmail.com
Sold listing courtesy of Costello Real Estate and Investments LLC
- Sold Price
- $865,000
- List Price
- $835,000
- Status
- CLOSED
- Days on Market
- 32
- Closing Date
- Mar 10, 2026
- MLS#
- 4340935
- Style
- Transitional
- Year Built
- 2006
- Bedrooms
- 5
- Bathrooms
- 3
- Full Baths
- 3
- Living Area
- 3,356
- Lot Size
- 11,761
- Acres
- 0.27
- Subdivision
- Barrington
- Neighborhood
- Barrington
Property Description
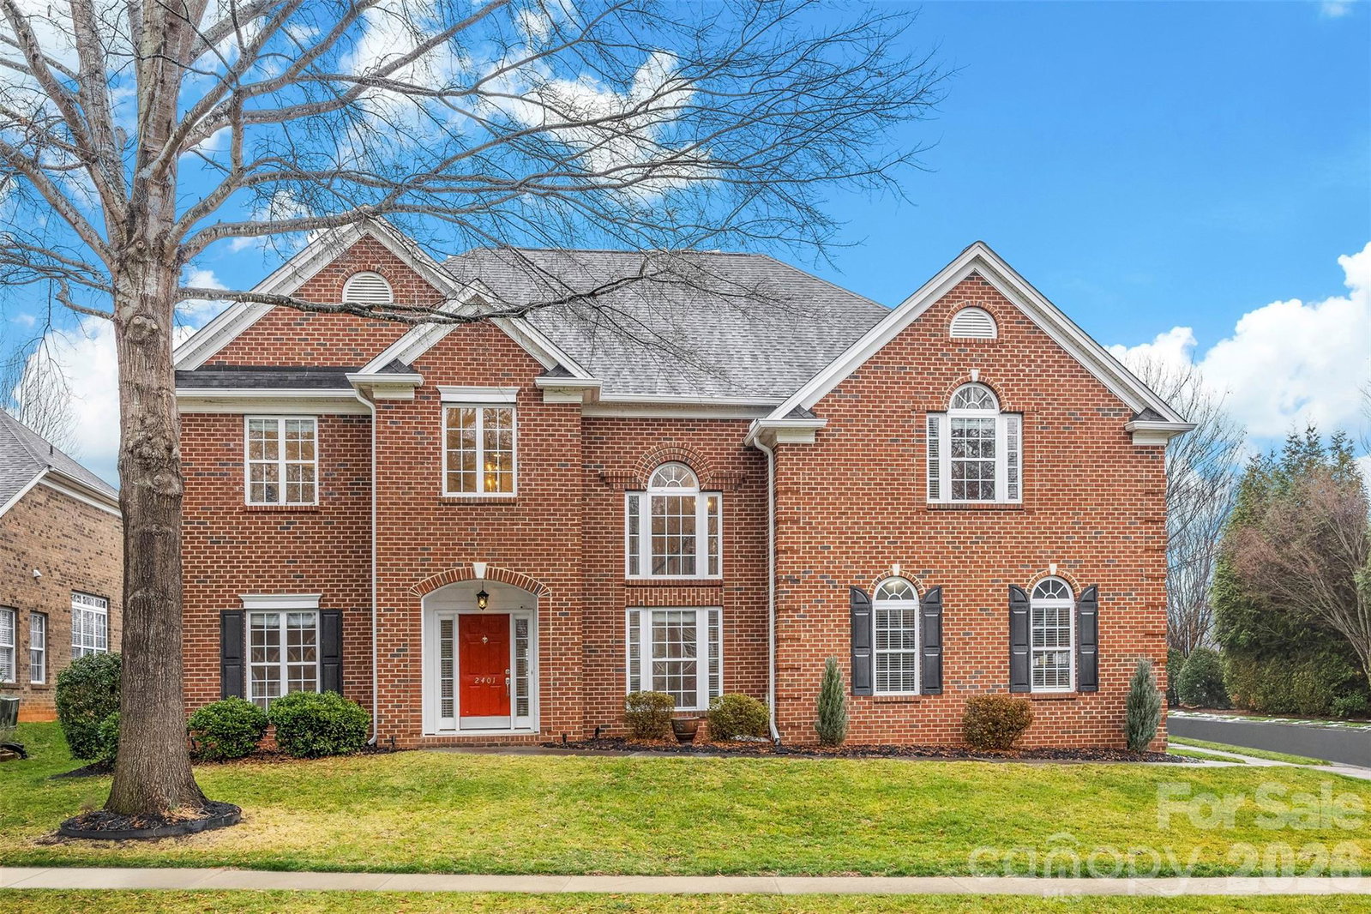
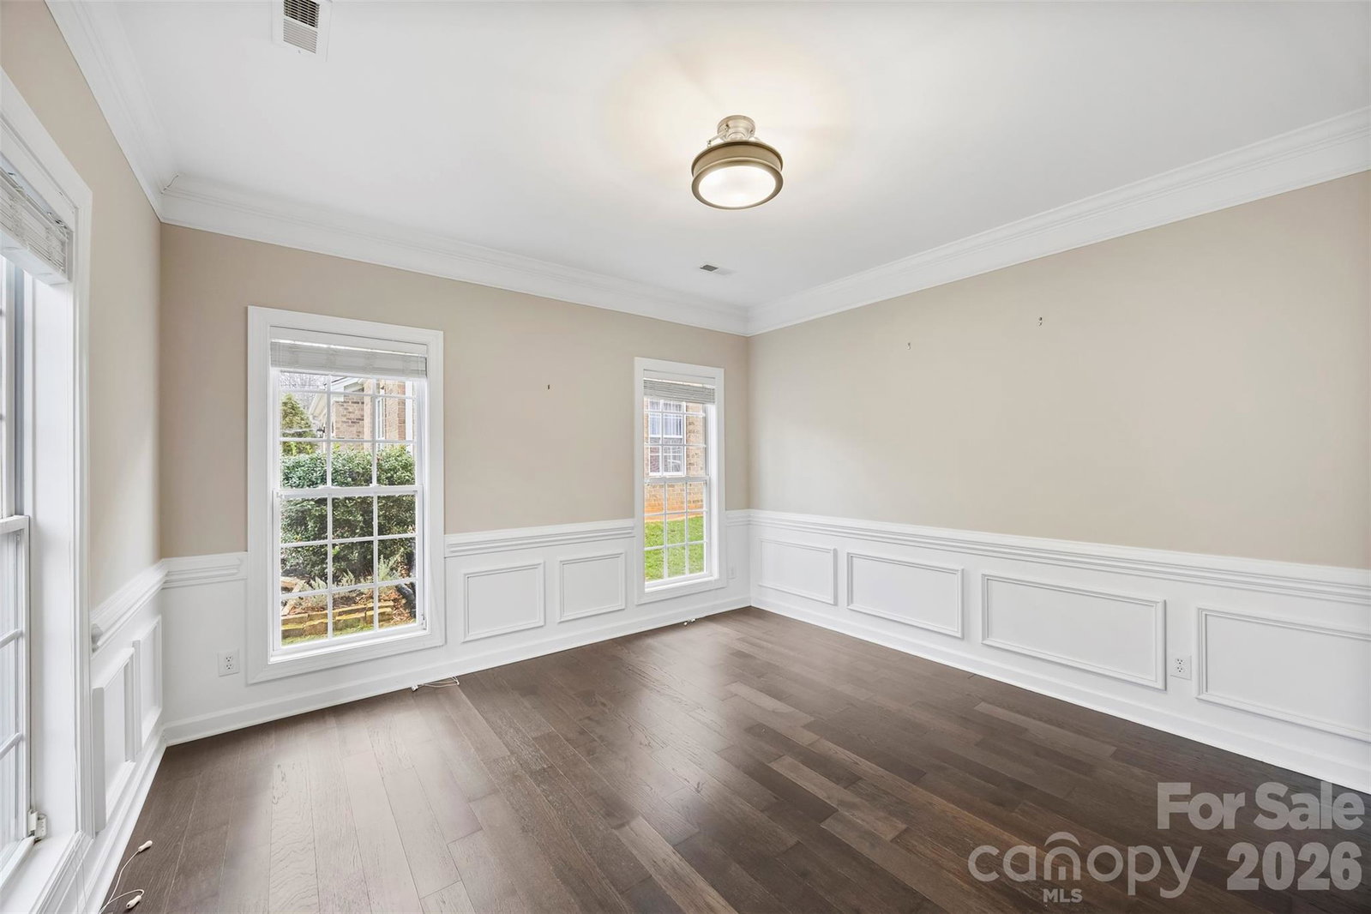
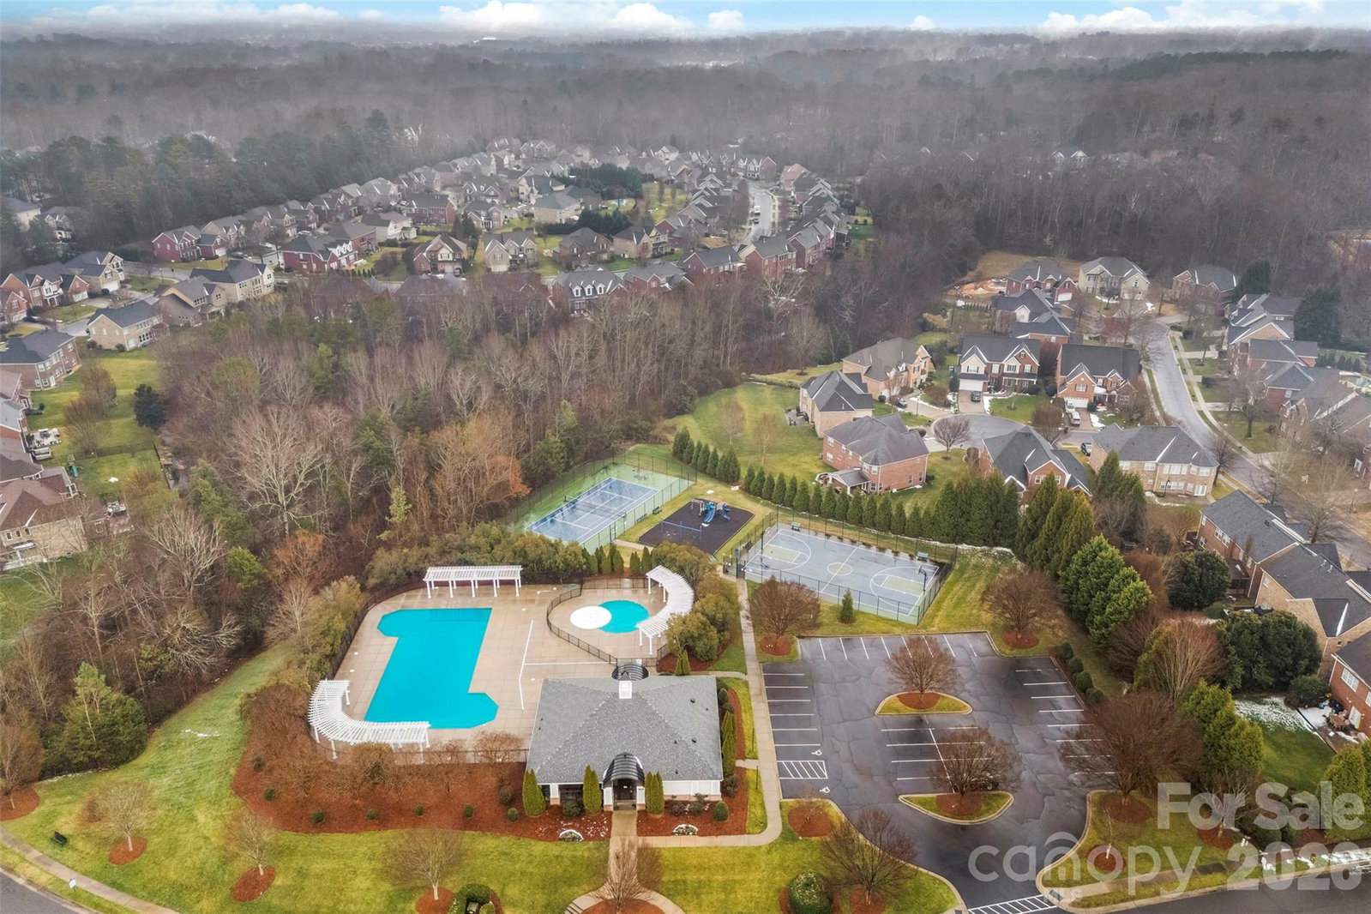
Welcome to this Fabulous Full Brick home located in highly sought after Marvin Ridge Schools. This home is a true 5 bedroom plus large Bonus room, and separate office. Over 3400 sqft to spread out in. ---- Enter thru the 2 story foyer, look up and notice the 3 new light fixtures. Sellers used the area to the right for a formal Dining room. On the left is an office area w French doors added 3 years ago, perfect space for those WFH folks or someone looking for a separate quiet room. ---- The spacious kitchen is a cook's dream was updated in 2022. From the large island, plenty of counter space and cabinets you will have a space for everything. Cook's will love the gas range and convection microwave. This kitchen is the perfect spot for entertaining. Island easily fits 4 seats. The Kitchen has room for a full size table and french doors lead out to the patio w/ ss grill (included). ---- The kitchen opens to the Greatroom w gas-log fireplace and built-ins on either side of the fireplace. The engineered hardwood floor on the main was installed 3 years ago. ---- down the hall is a guest suite complete with full bathroom. You will also find a large laundry room with sink for doggie baths or cleaning up after projects, Tile floor replaced in 2023. ---- Under the staircase you will find a coat closet and additional storage area perfect. ---- Head upstairs, new carpet 2 years ago, you will find an expansive private Primary suite, the secluded primary bath was beautifully updated in 2021 - don't miss the photos!, and don't miss the 2 separate closets with custom shelving. ---- You will find 3 additional Bedrooms , all w/ new carpet and a central hall bathroom. Turn the corner at the end of the hall and enter the huge Bonus room with cathedral ceiling which easily fits a pool table, wired for surround sound, acoustic sound panels included and solid hardwood floors installed in 2013. ---- Most of the rooms were repainted in last couple years. Roof replaced in 2024 along with new gutters and downspouts. Gas furnace and HVAC units in 2019. Gas water heater replaced in 2024. ---- Fenced in backyard has an extended concrete patio, new gas grill (1 year) with flat griddle attachment and is connected to gas line. Full yard irrigation plus drip line in shrubs front of home and the shrubs along the fence. Barrington offers Inground pool, playground, sports courts and walking trails. This home is located minutes from downtown Waxhaw where you can enjoy the town activities like parades, Friday music nights, Saturday market, plenty of restaurants and local shops. Easy commute to Blakeney or Ballantyne or to 485 commute.
/u.realgeeks.media/youknowbuenau/4129f1f0305e-jenns_business_pic_2.JPEG)
Additional Information
- Interior Features
- Attic Stairs Pulldown, Cable Prewire, Kitchen Island, Open Floorplan, Pantry, Split Bedroom, Walk-In Closet(s)
- Exterior Features
- In-Ground Irrigation
- HOA Fee
- $300
- Property Description
- Transitional
- Zoning
- AJ5
- Appliances
- Convection Microwave, Dishwasher, Disposal, Exhaust Fan, Exhaust Hood, Gas Range, Gas Water Heater, Refrigerator with Ice Maker
- Heating
- Forced Air, Natural Gas
- Air Conditioning
- Central Air, Multi Units
- Exterior Construction
- Site Built
- Levels
- Two
- Roof
- Architectural Shingle
- Foundation
- Slab
- Parking
- Driveway, Attached Garage, Garage Door Opener, Garage Faces Side, Keypad Entry
- Garage Spaces
- 2
- Elementary School
- Sandy Ridge
- Middle School
- Marvin Ridge
- High School
- Marvin Ridge
Mortgage Calculator
“ Based on information submitted to the MLS GRID as of . All data is obtained from various sources and may not have been verified by broker or MLS GRID. Supplied Open House Information is subject to change without notice. All information should be independently reviewed and verified for accuracy. Some IDX listings have been excluded from this website. Properties may or may not be listed by the office/agent presenting the information © 2026 Canopy MLS as distributed by MLS GRID”

Last Updated: