1446 Cherry Laurel Drive, Waxhaw, NC 28173
- $1,995,000
- 5
- BD
- 5
- BA
- 5,837
- SqFt




Listing courtesy of COMPASS. megan.long@bovenderteam.com
Sold listing courtesy of Berkshire Hathaway HomeServices Carolinas Realty
- Sold Price
- $1,995,000
- List Price
- $1,995,000
- Status
- CLOSED
- Days on Market
- 56
- Closing Date
- Jun 11, 2026
- MLS#
- 4353204
- Style
- Transitional
- Year Built
- 2022
- Bedrooms
- 5
- Bathrooms
- 5
- Full Baths
- 4
- Half Baths
- 1
- Living Area
- 5,837
- Lot Size
- 24,829
- Acres
- 0.57
- Subdivision
- Oldenburg
- Neighborhood
- Oldenburg
Property Description
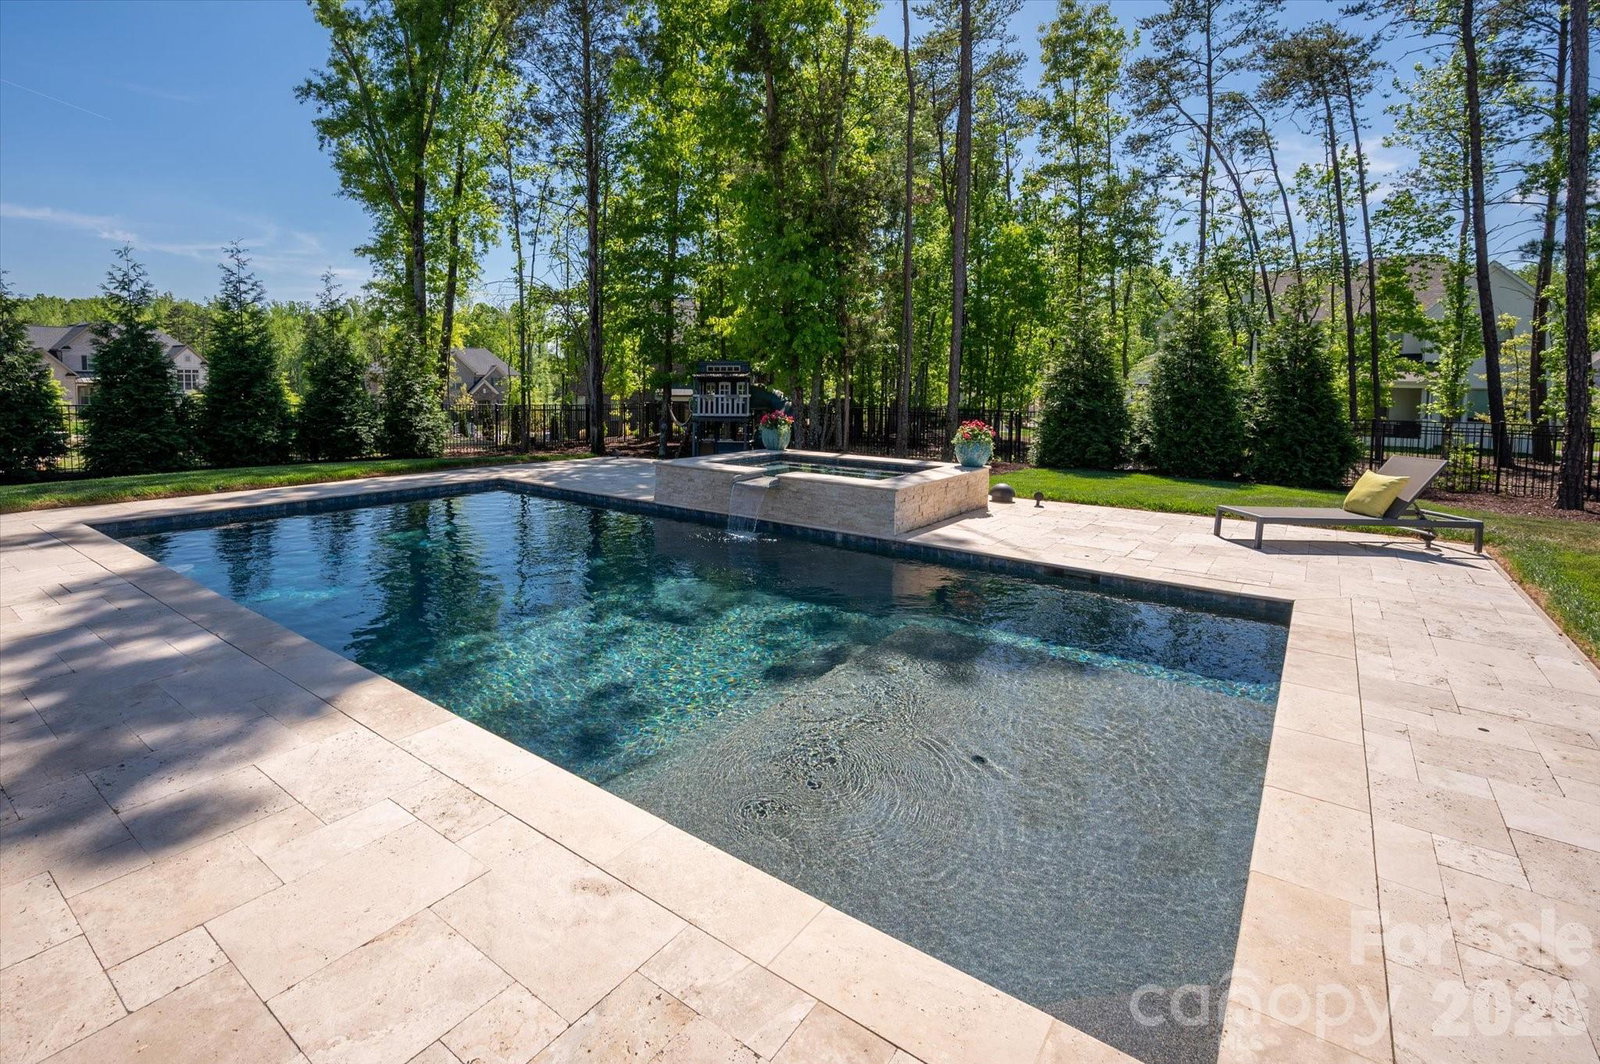
Welcome to this absolute stunner, all-brick home, zoned for Marvin Schools, in coveted Oldenburg. The home was built in 2022 and is fully loaded. Enter into a beautiful 2-story foyer with a curved staircase. The first floor has engineered hardwoods throughout, a large primary bedroom with custom dual closets, and a guest room with an ensuite bathroom, as well as a beautifully appointed kitchen with sealed marble countertops, a formal dining room, and a generous living room. Halfway up the stairs, you'll find a large dedicated home office with custom built-ins and large windows. The upstairs has 3 additional bedrooms, a playroom that can easily convert to a 6th bedroom, and a huge bonus room/FROG with a brand new wet bar. Home is wired for data throughout, has a full video security system, sound system on porch and built into pool deck, and wired for surround sound in second bonus room/FROG. Home has a 2022-built in-ground heated pool and oversized hot tub. Screened porch with gas fireplace. 3-car attached garage and 4th carriage garage. This home has everything you could want and more!
/u.realgeeks.media/youknowbuenau/4129f1f0305e-jenns_business_pic_2.JPEG)
Additional Information
- Interior Features
- Attic Walk In, Breakfast Bar, Built-in Features, Drop Zone, Entrance Foyer, Garden Tub, Kitchen Island, Open Floorplan, Pantry, Walk-In Closet(s)
- Exterior Features
- In-Ground Hot Tub / Spa, In-Ground Irrigation
- HOA Fee
- $399
- Property Description
- Transitional
- Zoning
- R-40
- Appliances
- Dishwasher, Disposal, Gas Range, Microwave, Oven, Refrigerator with Ice Maker
- Heating
- Forced Air, Natural Gas
- Air Conditioning
- Central Air
- Exterior Construction
- Site Built
- Levels
- Two
- Foundation
- Crawl Space
- Pool
- Yes
- Parking
- Driveway, Attached Garage, Garage Door Opener, Garage Faces Front, Garage Faces Side
- Garage Spaces
- 4
- Elementary School
- Marvin
- Middle School
- Marvin Ridge
- High School
- Marvin Ridge
Mortgage Calculator
“ Based on information submitted to the MLS GRID as of . All data is obtained from various sources and may not have been verified by broker or MLS GRID. Supplied Open House Information is subject to change without notice. All information should be independently reviewed and verified for accuracy. Some IDX listings have been excluded from this website. Properties may or may not be listed by the office/agent presenting the information © 2026 Canopy MLS as distributed by MLS GRID”

Last Updated: