1325 Sommersby Place, Waxhaw, NC 28713
- $1,300,000
- 5
- BD
- 5
- BA
- 4,568
- SqFt



Listing courtesy of The Agency - Charlotte. lisa.bass@theagencyre.com
Sold listing courtesy of COMPASS
- Sold Price
- $1,300,000
- List Price
- $1,320,000
- Status
- CLOSED
- Days on Market
- 96
- Closing Date
- Mar 04, 2026
- MLS#
- 4322531
- Style
- Transitional
- Year Built
- 2018
- Bedrooms
- 5
- Bathrooms
- 5
- Full Baths
- 4
- Half Baths
- 1
- Living Area
- 4,568
- Lot Size
- 30,012
- Acres
- 0.69
- Subdivision
- Rosecliff
- Neighborhood
- Rosecliff
Property Description
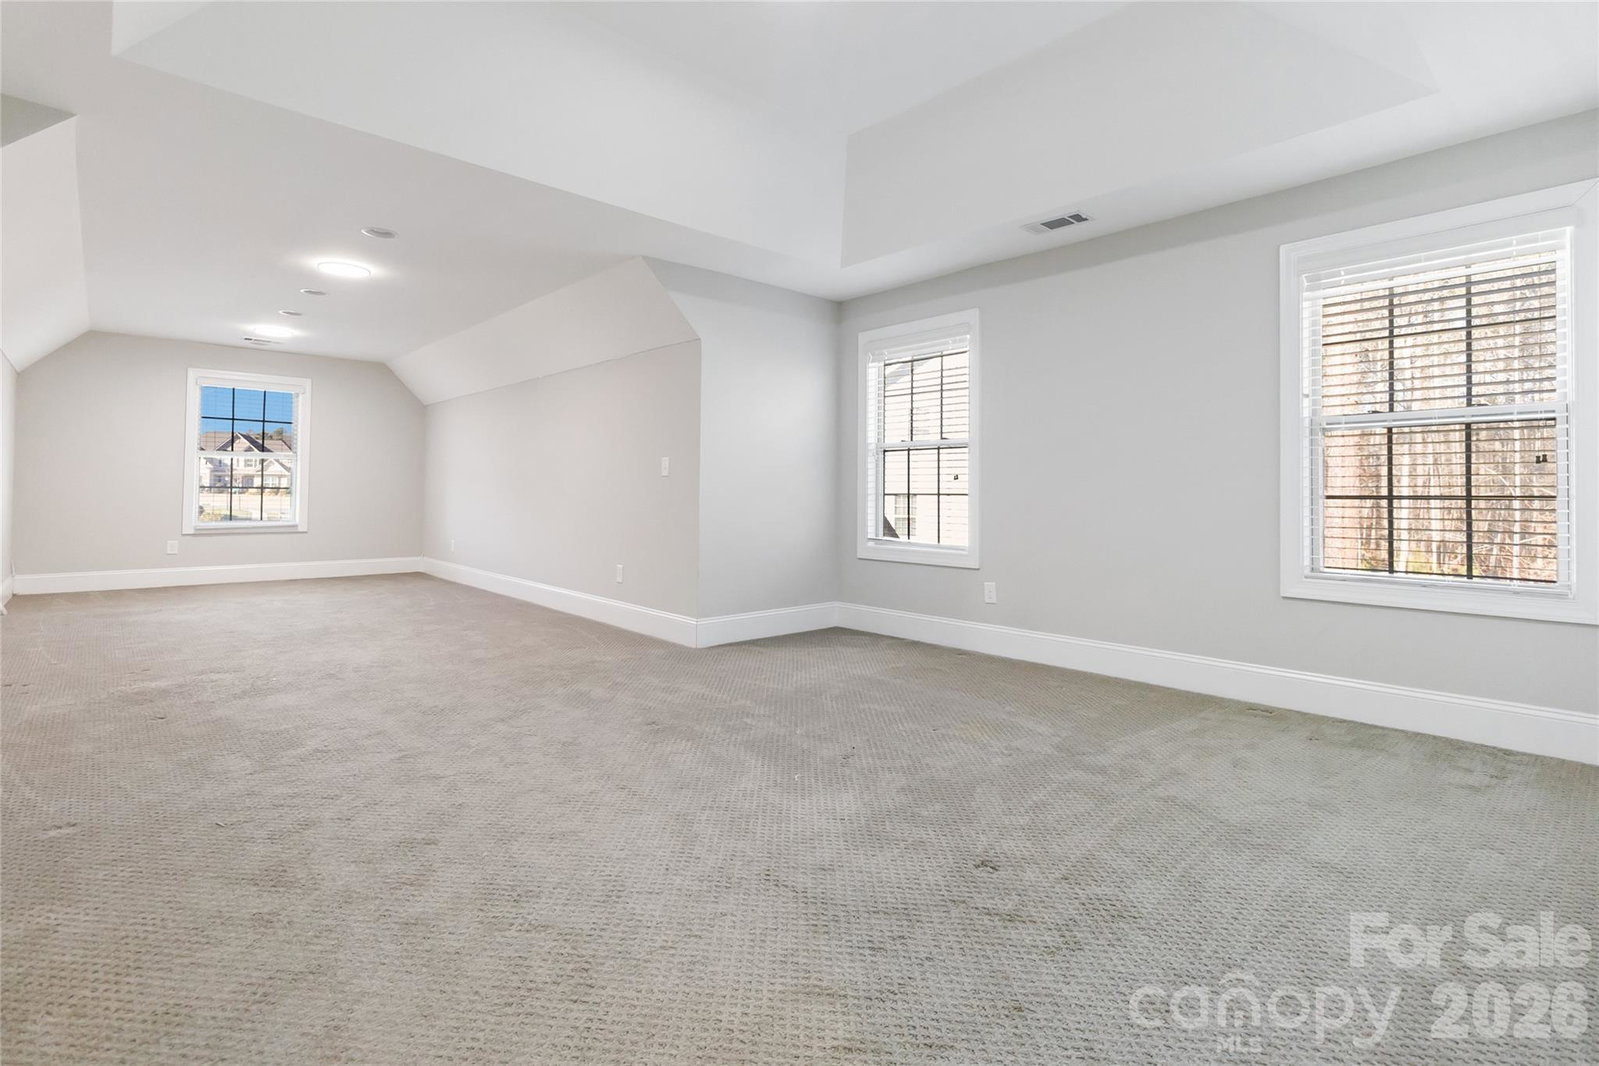
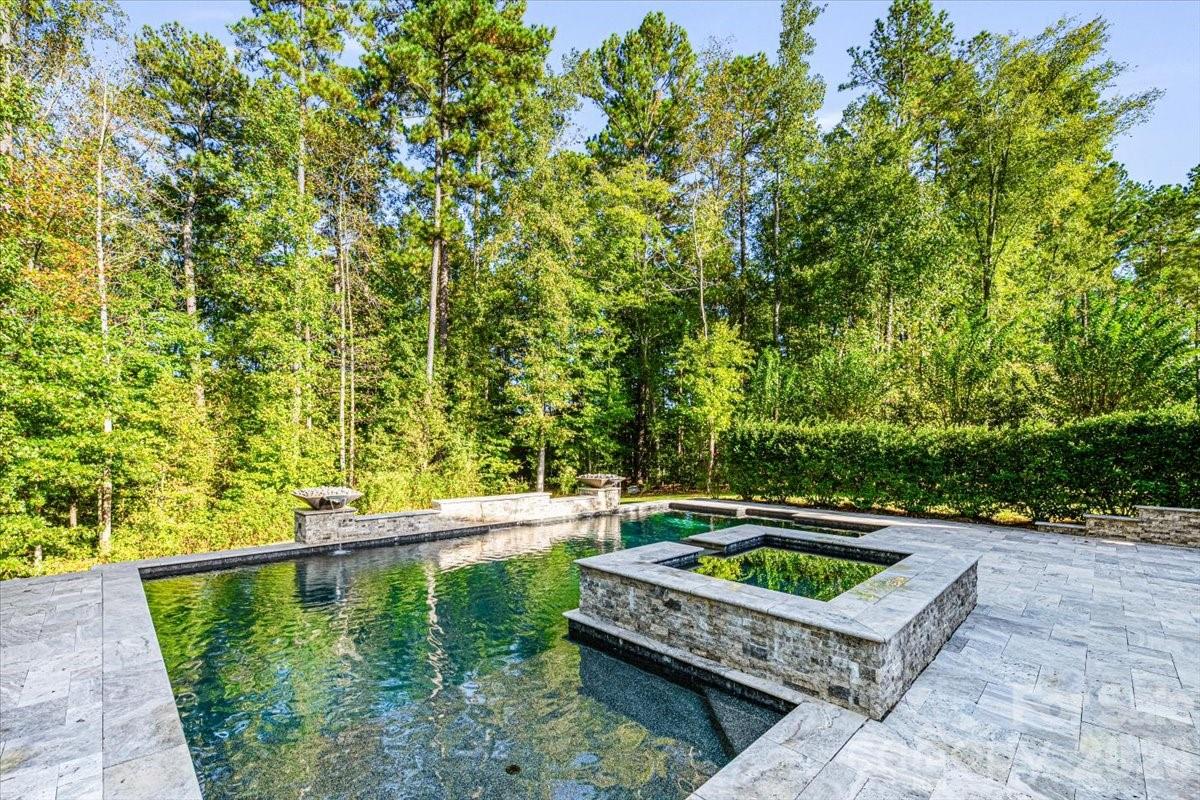
This is a rare opportunity to enjoy upscale, serene living in a convenient location—ideal for those seeking luxury, privacy and connectivity all at once! -- Quiet cul-de-sac surrounded by mature trees for ultimate privacy / Resort-style backyard with a custom Anthony & Sylvan pool and serene wooded views / Neighborhood walking trails just steps from your door / Open-concept kitchen and living—perfect for entertaining and daily living / Main-level primary suite for comfort and convenience / Dedicated home office ideal for work-from-home life / Expansive upstairs bonus room for media, games, or play / Top-rated Marvin schools within the coveted district / Minutes to shopping & dining at Waverly, Blakeney, Hwy 521, and Waxhaw downtown / Easy access to Charlotte metro and just 35–40 minutes to the airport. Come see for yourself!
/u.realgeeks.media/youknowbuenau/4129f1f0305e-jenns_business_pic_2.JPEG)
Additional Information
- Interior Features
- Attic Stairs Pulldown, Entrance Foyer, Garden Tub, Kitchen Island, Open Floorplan, Pantry, Storage, Walk-In Closet(s)
- Exterior Features
- Fire Pit, In-Ground Hot Tub / Spa, In-Ground Irrigation
- HOA Fee
- $325
- Property Description
- Transitional
- Appliances
- Bar Fridge, Dishwasher, Disposal, Double Oven, Dryer, Exhaust Hood, Gas Cooktop, Gas Oven, Gas Water Heater, Ice Maker, Microwave, Refrigerator, Refrigerator with Ice Maker, Self Cleaning Oven, Tankless Water Heater, Wall Oven, Washer, Wine Refrigerator
- Heating
- Central, Heat Pump
- Air Conditioning
- Central Air, Electric
- Exterior Construction
- Site Built
- Levels
- Two
- Roof
- Architectural Shingle
- Foundation
- Slab
- Pool
- Yes
- Parking
- Attached Garage
- Garage Spaces
- 3
- Elementary School
- Sandy Ridge
- Middle School
- Marvin Ridge
- High School
- Marvin Ridge
Mortgage Calculator
“ Based on information submitted to the MLS GRID as of . All data is obtained from various sources and may not have been verified by broker or MLS GRID. Supplied Open House Information is subject to change without notice. All information should be independently reviewed and verified for accuracy. Some IDX listings have been excluded from this website. Properties may or may not be listed by the office/agent presenting the information © 2026 Canopy MLS as distributed by MLS GRID”

Last Updated: