162 W Maranta Road, Mooresville, NC 28117
- $3,600,000
- 4
- BD
- 4
- BA
- 4,172
- SqFt




Listing courtesy of EXP Realty LLC Mooresville. lepagejohnsonoffers@gmail.com
Sold listing courtesy of Lake Norman Realty, Inc.
- Sold Price
- $3,600,000
- List Price
- $3,999,950
- Status
- CLOSED
- Days on Market
- 102
- Closing Date
- Mar 16, 2026
- MLS#
- 4317741
- Style
- Transitional
- Year Built
- 2022
- Bedrooms
- 4
- Bathrooms
- 4
- Full Baths
- 4
- Living Area
- 4,172
- Lot Size
- 17,859
- Acres
- 0.41
- Subdivision
- Enclave
- Neighborhood
- Enclave
Property Description
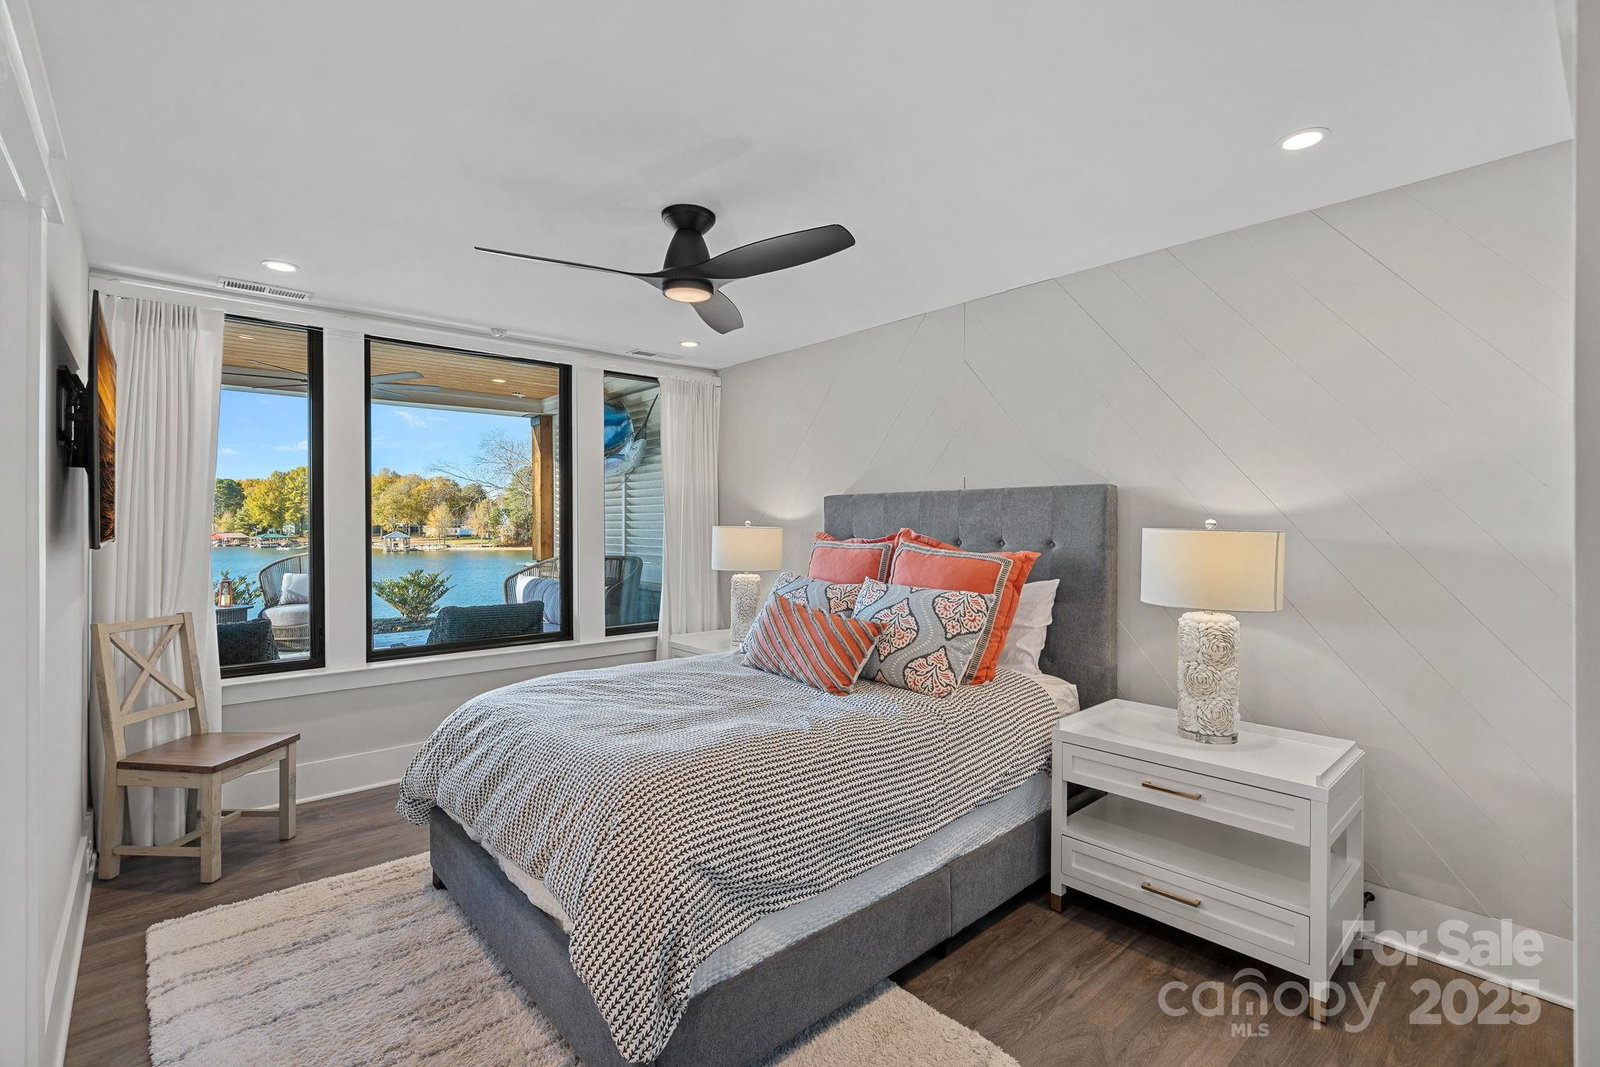
Exquisite Waterfront Custom Home on Lake Norman. Discover luxury lakefront living at its finest in this newly built 4-bedroom, 4-bath masterpiece on a quiet cove in Mooresville. Designed with timeless craftsmanship and modern innovation, this home showcases authentic cedar beams, black Andersen casement and powder-coated storefront windows, and a striking mix of black standing seam metal and rustic black shingle roofing. Great room features vaulted ceilings with cedar beams and a 60" direct bent linear Gas fire box with reflective midnight crushed glass operated with remote control for added convenience. The heart of the home opens through expansive 16’ and 12’ Windor multi-slides to breathtaking water views, leading to a resort-style backyard featuring a pool with bar stools, hot tub, tanning ledge, and waterfall edge. Enjoy evenings on the screened porch off the owner’s suite with a stone fireplace overlooking the lake. The outdoor living area continues with a Silver Travertine patio, outdoor fireplace, and private dock with boat slip and lift. Entertain with ease in the chef’s kitchen featuring custom cabinetry, hidden pantry, and Spectrum Inspiration quartz countertops with a 3” mitered waterfall island. Premium appliances include a KitchenAid 48" dual-fuel gas range, built-in dishwasher, microwave drawer, and Frigidaire Professional 33" refrigerator and 33" freezer columns. The basement-level wet bar offers a sink, dishwasher, and space for a 36" refrigerator—perfect for entertaining family and guests. The main-level owner’s suite offers a serene retreat with a spa-style bath—zero-entry shower, dual showerheads, and Cambria Clovely quartz surfaces. Additional features include Control4 smart home automation, custom feature walls, solid white oak flooring, epoxy-finished garage floor, spray foam insulation, and a tankless gas water heater with recirculation system. Enjoy year-round outdoor living with covered and screened porches, flagstone patios, professional landscape lighting, and lake-fed irrigation. This home seamlessly blends refined design, premium materials, and Lake Norman’s signature waterfront lifestyle.
/u.realgeeks.media/youknowbuenau/4129f1f0305e-jenns_business_pic_2.JPEG)
Additional Information
- Interior Features
- Breakfast Bar, Built-in Features, Drop Zone, Entrance Foyer, Kitchen Island, Open Floorplan, Pantry, Split Bedroom, Storage, Walk-In Closet(s), Walk-In Pantry, Wet Bar
- Exterior Features
- Dock - Floating, In-Ground Hot Tub / Spa, In-Ground Irrigation
- HOA Fee
- $125
- Property Description
- Transitional
- Appliances
- Dishwasher, Disposal, Double Oven, Exhaust Fan, Exhaust Hood, Freezer, Gas Range, Gas Water Heater, Ice Maker, Microwave, Refrigerator, Tankless Water Heater
- Heating
- Forced Air, Natural Gas
- Air Conditioning
- Central Air
- Exterior Construction
- Site Built
- Levels
- One
- Roof
- Architectural Shingle, Metal
- Foundation
- Basement
- Pool
- Yes
- Parking
- Driveway, Attached Garage, Garage Faces Side
- Garage Spaces
- 2
- Elementary School
- Lakeshore
- Middle School
- Lakeshore
- High School
- Lake Norman
- View
- Water
Mortgage Calculator
“ Based on information submitted to the MLS GRID as of . All data is obtained from various sources and may not have been verified by broker or MLS GRID. Supplied Open House Information is subject to change without notice. All information should be independently reviewed and verified for accuracy. Some IDX listings have been excluded from this website. Properties may or may not be listed by the office/agent presenting the information © 2026 Canopy MLS as distributed by MLS GRID”

Last Updated: