2503 Union Road, Gastonia, NC 28054
- $360,000
- 4
- BD
- 4
- BA
- 4,869
- SqFt




Listing courtesy of The Shop Real Estate Co.. will@theshopre.com
Sold listing courtesy of NorthGroup Real Estate LLC
- Sold Price
- $360,000
- List Price
- $399,950
- Status
- CLOSED
- Days on Market
- 58
- Closing Date
- Feb 06, 2026
- MLS#
- 4327670
- Foreclosure
- Yes
- Year Built
- 1953
- Bedrooms
- 4
- Bathrooms
- 4
- Full Baths
- 3
- Half Baths
- 1
- Living Area
- 4,869
- Lot Size
- 47,480
- Acres
- 1.09
- Subdivision
- Crestview
- Neighborhood
- Crestview
Property Description
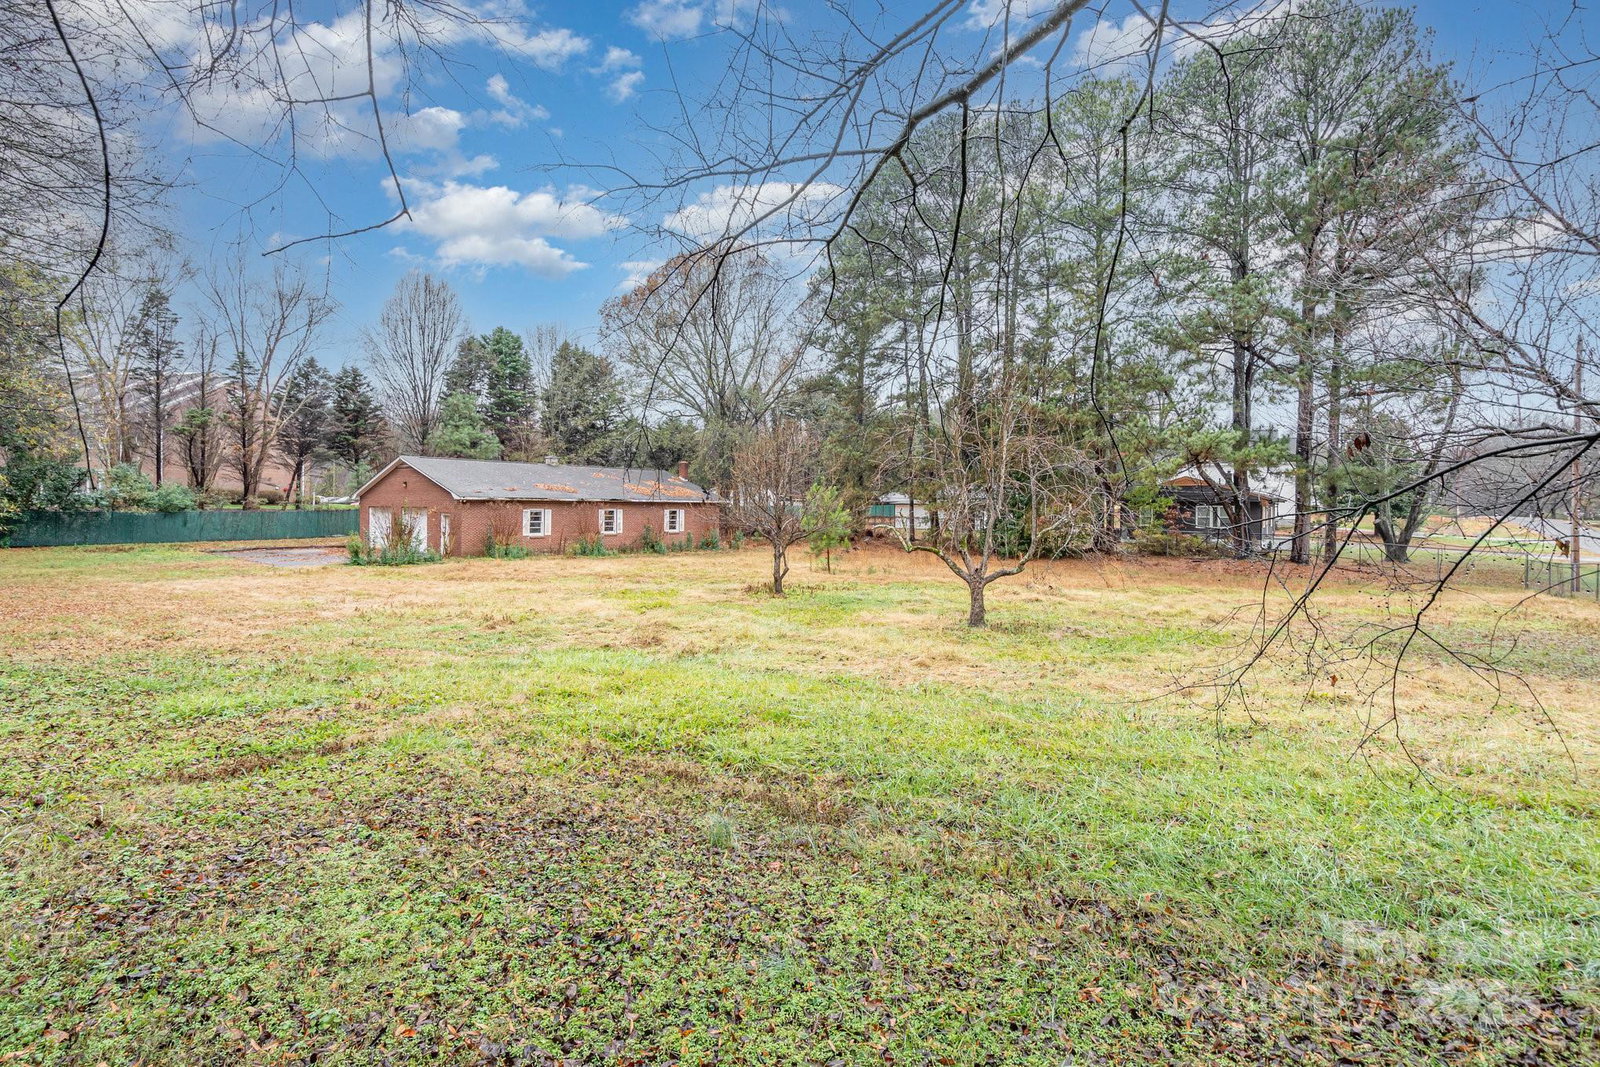
Welcome home to this exceptional 4-bedroom, 3.5-bathroom ranch home in the heart of Gastonia. This single family home blends privacy and convenience, offering quick access to Charlotte Douglas International Airport and the South Carolina border. Set on over 1-acre, the home welcomes you with abundant natural light, and a spacious floor plan. The great room flows into an informal dining space and a generously sized kitchen with ample storage and a comfortable breakfast area.The primary suite features an oversized ensuite bathroom with dual vanities, while both guest bedrooms provide excellent natural light and spacious closets. Inside, you will find a dedicated laundry closet on the main floor, and additional hookups in the finished basement. A standout feature of this home is the oversized shop, ideal for car enthusiasts, craftsmen, or collectors, complete with multiple garage doors. Additional highlights include a dedicated home office with built-in desk and bookshelves, a carport with room for 2-3 additional cars, built-in storage, multiple linen closets, and a bright, welcoming layout throughout. Conveniently located near. This home offers an unmatched combination of lifestyle and location. Sold AS-IS for seller convenience; seller has never occupied the home and no disclosures are available.
/u.realgeeks.media/youknowbuenau/4129f1f0305e-jenns_business_pic_2.JPEG)
Additional Information
- Zoning
- R-1
- Appliances
- Dishwasher, Dryer, Microwave, Oven, Refrigerator, Washer
- Heating
- Forced Air
- Air Conditioning
- Central Air
- Exterior Construction
- Site Built
- Levels
- One
- Foundation
- Slab
- Parking
- Driveway, Attached Garage
- Garage Spaces
- 2
- Elementary School
- Unspecified
- Middle School
- Unspecified
- High School
- Unspecified
Mortgage Calculator
“ Based on information submitted to the MLS GRID as of . All data is obtained from various sources and may not have been verified by broker or MLS GRID. Supplied Open House Information is subject to change without notice. All information should be independently reviewed and verified for accuracy. Some IDX listings have been excluded from this website. Properties may or may not be listed by the office/agent presenting the information © 2026 Canopy MLS as distributed by MLS GRID”

Last Updated: