10035 Whispering Falls Avenue, Charlotte, NC 28227
- $1,300,000
- 5
- BD
- 5
- BA
- 4,028
- SqFt




Listing courtesy of Howard Hanna Allen Tate Fort Mill. cheri.ritter@howardhannatate.com
Sold listing courtesy of RE/MAX Executive
- Sold Price
- $1,300,000
- List Price
- $1,399,000
- Status
- CLOSED
- Days on Market
- 69
- Closing Date
- Aug 28, 2026
- MLS#
- 4393646
- Style
- Transitional
- Year Built
- 2022
- Bedrooms
- 5
- Bathrooms
- 5
- Full Baths
- 4
- Half Baths
- 1
- Living Area
- 4,028
- Lot Size
- 32,670
- Acres
- 0.75
- Subdivision
- Plantation Falls
- Neighborhood
- Plantation Falls
Property Description
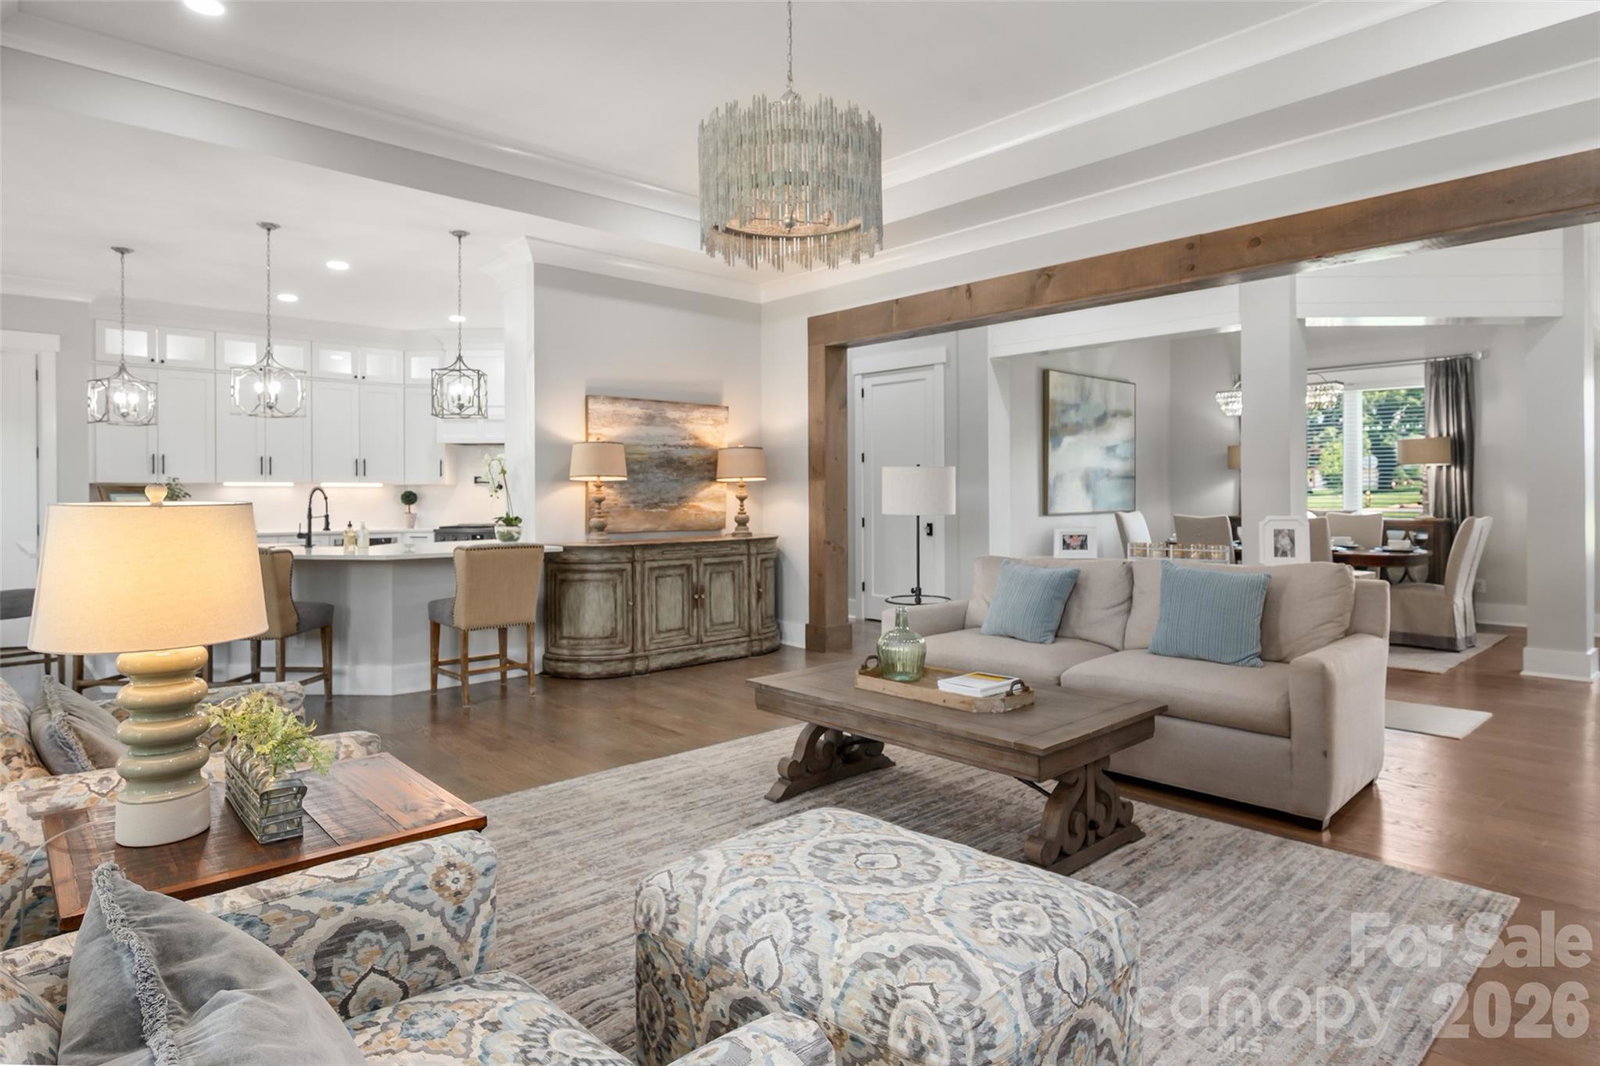
Exceptional custom-built single-story residence offering five bedrooms, four and a half baths, and a thoughtfully designed finished room over the garage. From the moment you enter through the impressive double 8-foot entry doors, you'll appreciate the home's refined craftsmanship, elegant finishes, and expansive open-concept design. Soaring ceilings, rich hardwood flooring, upgraded trim details, crown molding, custom millwork, and designer lighting create a sophisticated atmosphere throughout. Every bedroom features a custom-designed closet, providing both beauty and functionality. The private owner's retreat is a true sanctuary, highlighted by a spa-inspired bath featuring a stunning marble shower, separate soaking area, and direct access to an oversized custom walk-in closet. At the heart of the home, the chef's kitchen showcases premium stainless steel appliances, a gas range with professional exhaust hood, quartz countertops, an oversized center island with breakfast bar seating, and a convenient butler's pantry. Outdoor living is equally impressive, with a spacious covered deck overlooking a large, level backyard offering endless possibilities for recreation, gatherings, and future outdoor enhancements. The property also includes both an attached two-car garage and a detached single-car garage, providing exceptional flexibility for vehicles, storage, hobbies, or workshop space. For added convenience and future-ready living, the home is equipped with a dedicated electric vehicle (EV) charging station. Meticulously crafted and beautifully appointed, this residence blends timeless elegance with modern comfort, creating an extraordinary place to call home. *NOTE: NO sign in yard
/u.realgeeks.media/youknowbuenau/4129f1f0305e-jenns_business_pic_2.JPEG)
Additional Information
- Interior Features
- Attic Stairs Pulldown, Attic Walk In, Cable Prewire, Drop Zone, Entrance Foyer, Kitchen Island, Open Floorplan, Pantry, Walk-In Closet(s), Walk-In Pantry
- Exterior Features
- In-Ground Irrigation
- HOA Fee
- $850
- Property Description
- Transitional
- Zoning
- R
- Appliances
- Dishwasher, Disposal, Exhaust Hood, Gas Range, Gas Water Heater, Microwave, Plumbed For Ice Maker
- Heating
- Heat Pump, Natural Gas
- Air Conditioning
- Ceiling Fan(s), Central Air, Heat Pump
- Exterior Construction
- Site Built
- Levels
- One and One Half
- Roof
- Architectural Shingle
- Foundation
- Crawl Space
- Parking
- Electric Vehicle Charging Station(s), Attached Garage, Detached Garage, Garage Door Opener, Keypad Entry
- Garage Spaces
- 3
- Elementary School
- Unspecified
- Middle School
- Unspecified
- High School
- Unspecified
Mortgage Calculator
“ Based on information submitted to the MLS GRID as of . All data is obtained from various sources and may not have been verified by broker or MLS GRID. Supplied Open House Information is subject to change without notice. All information should be independently reviewed and verified for accuracy. Some IDX listings have been excluded from this website. Properties may or may not be listed by the office/agent presenting the information © 2026 Canopy MLS as distributed by MLS GRID”

Last Updated: