5520 Tar Island Dr, Rocky Mount, NC 27803
- $752,000
- 4
- BD
- 5
- BA
- 3,823
- SqFt




Listing courtesy of Sandra Pope Realty.
Sold listing courtesy of First Venture Commercial & Residential
- Sold Price
- $752,000
- List Price
- $764,900
- Status
- CLOSED
- Days on Market
- 59
- Closing Date
- Oct 31, 2025
- MLS#
- 100520135
- Subtype
- Residential
- Year Built
- 2024
- Bedrooms
- 4
- Bathrooms
- 5
- Full Baths
- 4
- Half Baths
- 1
- Living Area
- 3,823
- Lot Size
- 41,382
- Acres
- 0.95
- Subdivision
- Lake Haven
- Neighborhood
- Lake Haven
Property Description
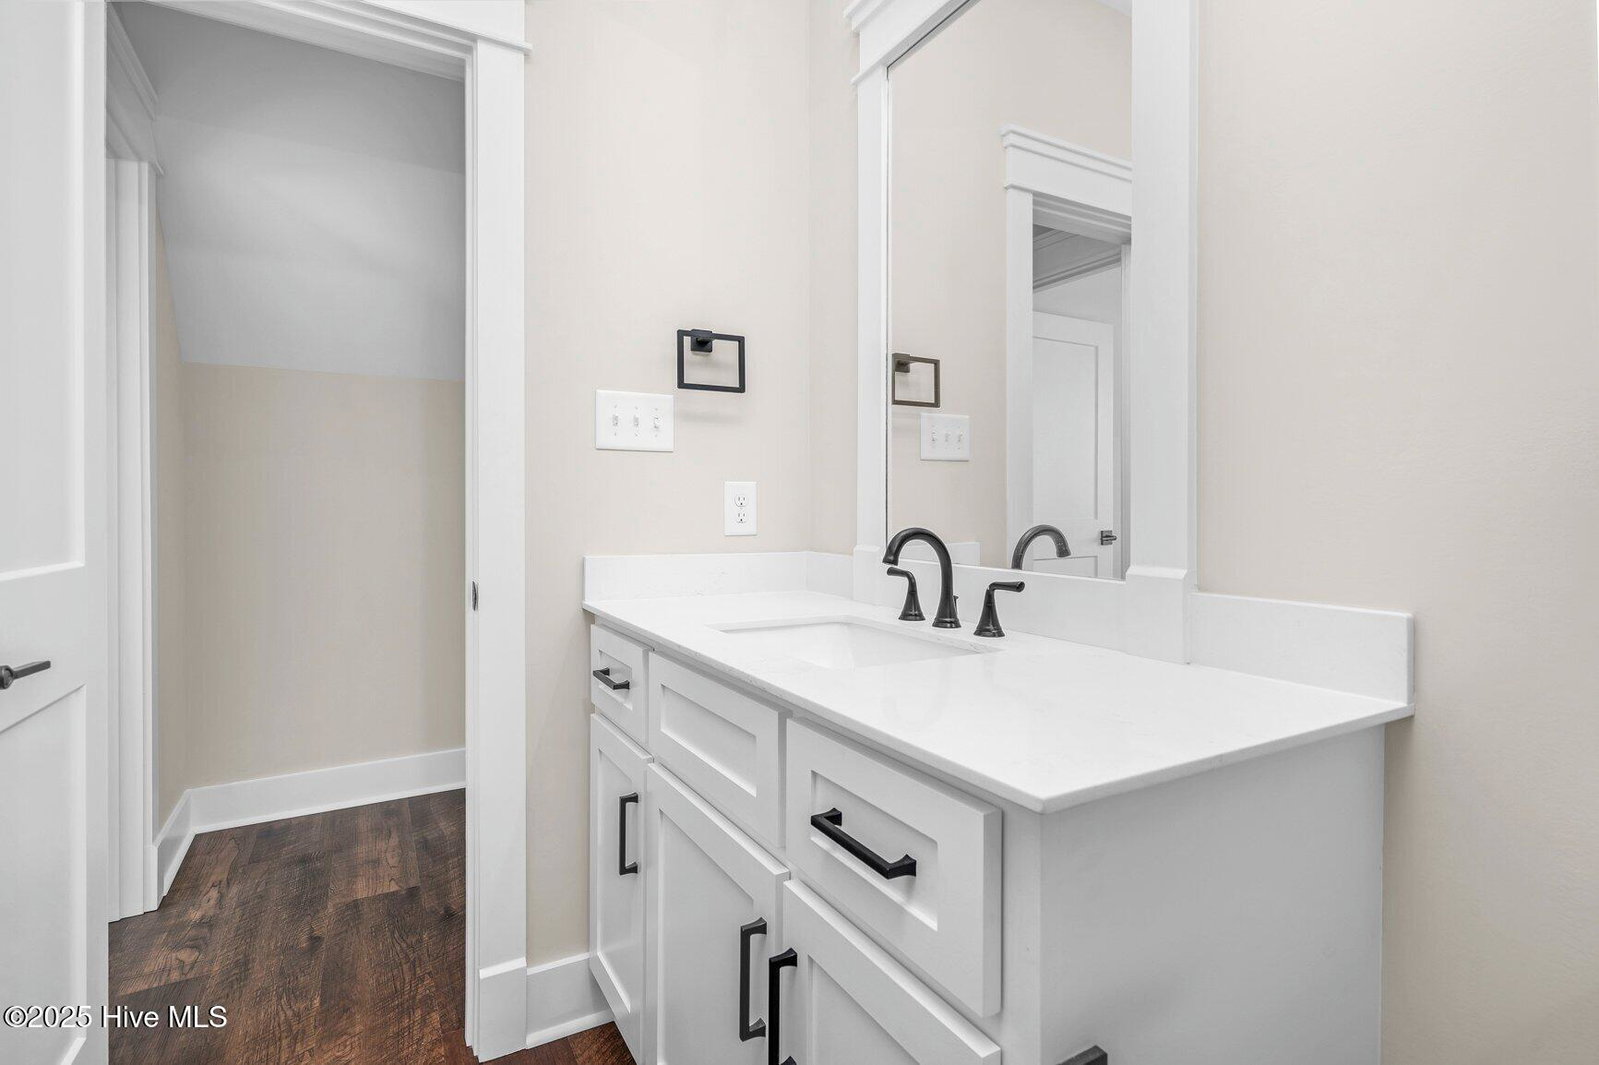
Beautiful home located in Tar River Reservoir area of rural Nash County! Situated on 0.95 acres. Open split floorplan with finished upstairs completed in early 2025. Each bedroom has its own bath plus a Half Bath for guests! Open Family Room with Cathedral Ceiling, Wooden Beams, Stone Fireplace (gas logs) and custom cabinetry. Dining Room, Foyer, Office with Barn Doors. Kitchen includes oversized work island, granite tops, custom cabinetry, Z-line dual fuel stove, microwave drawer, dishwasher, lots of countertop space. Walk-in Pantry. Back hallway with drop zone area for jackets & belongings. Large Laundry Room with custom cabinetry & sink. Owners' Suite features Ensuite Bath with Double vanities, separate shower, & soaking tub. Large walk-in closet. Also located on first floor are the second & third bedrooms. Finished upstairs area includes Bedroom with huge walk-in closet, Full Bath, Bonus Room, and a Flex Room (Exercise, Crafts, Office, etc.). Large walk-in attic storage. Screened Porch, 2-car attached garage. High-end LVP throughout (no carpet). Freshly repainted interior walls. Tankless water heater. Sealed crawlspace. Security System. County taxes only! Located close to nearby public boat ramps for the Tar River Reservoir. Convenient to I-95, US 64, US 264, and other major highways. Easy commute to Raleigh or Greenville.
/u.realgeeks.media/youknowbuenau/4129f1f0305e-jenns_business_pic_2.JPEG)
Additional Information
- Amenities
- Maintenance Common Areas
- Interior Features
- Master Downstairs, Walk-In Closet(s), Vaulted/Cathedral Ceilings, High Ceilings, Entrance Foyer, Bookcases, Kitchen Island, Ceiling Fans, Pantry, Walk-In Shower, Drapes/Blinds, Gas Logs, Walk-In Closet(s)
- HOA Fee
- $100
- Zoning
- RA-40
- Flooring
- Vinyl
- Appliances
- Other
- Heating
- Natural Gas, Fireplace, Natural Gas
- Air Conditioning
- Central Air
- Stories
- 2
- Levels
- One and One Half
- Roof
- Architectural
- Foundation
- Crawl Space
- Parking Features
- Garage Faces Side, Paved, Garage Door Opener, On Site
- Garage Spaces
- 2
- Elementary School
- Coopers
- Middle School
- Nash Central
- High School
- Nash Central
Mortgage Calculator

Copyright 2026 NCRMLS. All rights reserved. North Carolina Regional Multiple Listing Service, (NCRMLS), provides content displayed here (“provided content”) on an “as is” basis and makes no representations or warranties regarding the provided content, including, but not limited to those of non-infringement, timeliness, accuracy, or completeness. Individuals and companies using information presented are responsible for verification and validation of information they utilize and present to their customers and clients. NCRMLS will not be liable for any damage or loss resulting from use of the provided content or the products available through Portals, IDX, VOW, and/or Syndication. Recipients of this information shall not resell, redistribute, reproduce, modify, or otherwise copy any portion thereof without the expressed written consent of NCRMLS.