6221 Caslon Court, Charlotte, NC 28270
- $585,000
- 4
- BD
- 3
- BA
- 2,310
- SqFt






Listing courtesy of Coldwell Banker Realty. wdickinson@cbcarolinas.com
Sold listing courtesy of EXP Realty LLC Ballantyne
- Sold Price
- $585,000
- List Price
- $625,000
- Status
- CLOSED
- Days on Market
- 103
- Closing Date
- May 29, 2026
- MLS#
- 4345739
- Style
- Transitional
- Year Built
- 1993
- Bedrooms
- 4
- Bathrooms
- 3
- Full Baths
- 2
- Half Baths
- 1
- Living Area
- 2,310
- Lot Size
- 8,712
- Acres
- 0.20
- Subdivision
- Providence Commons
- Neighborhood
- Providence Commons
Property Description
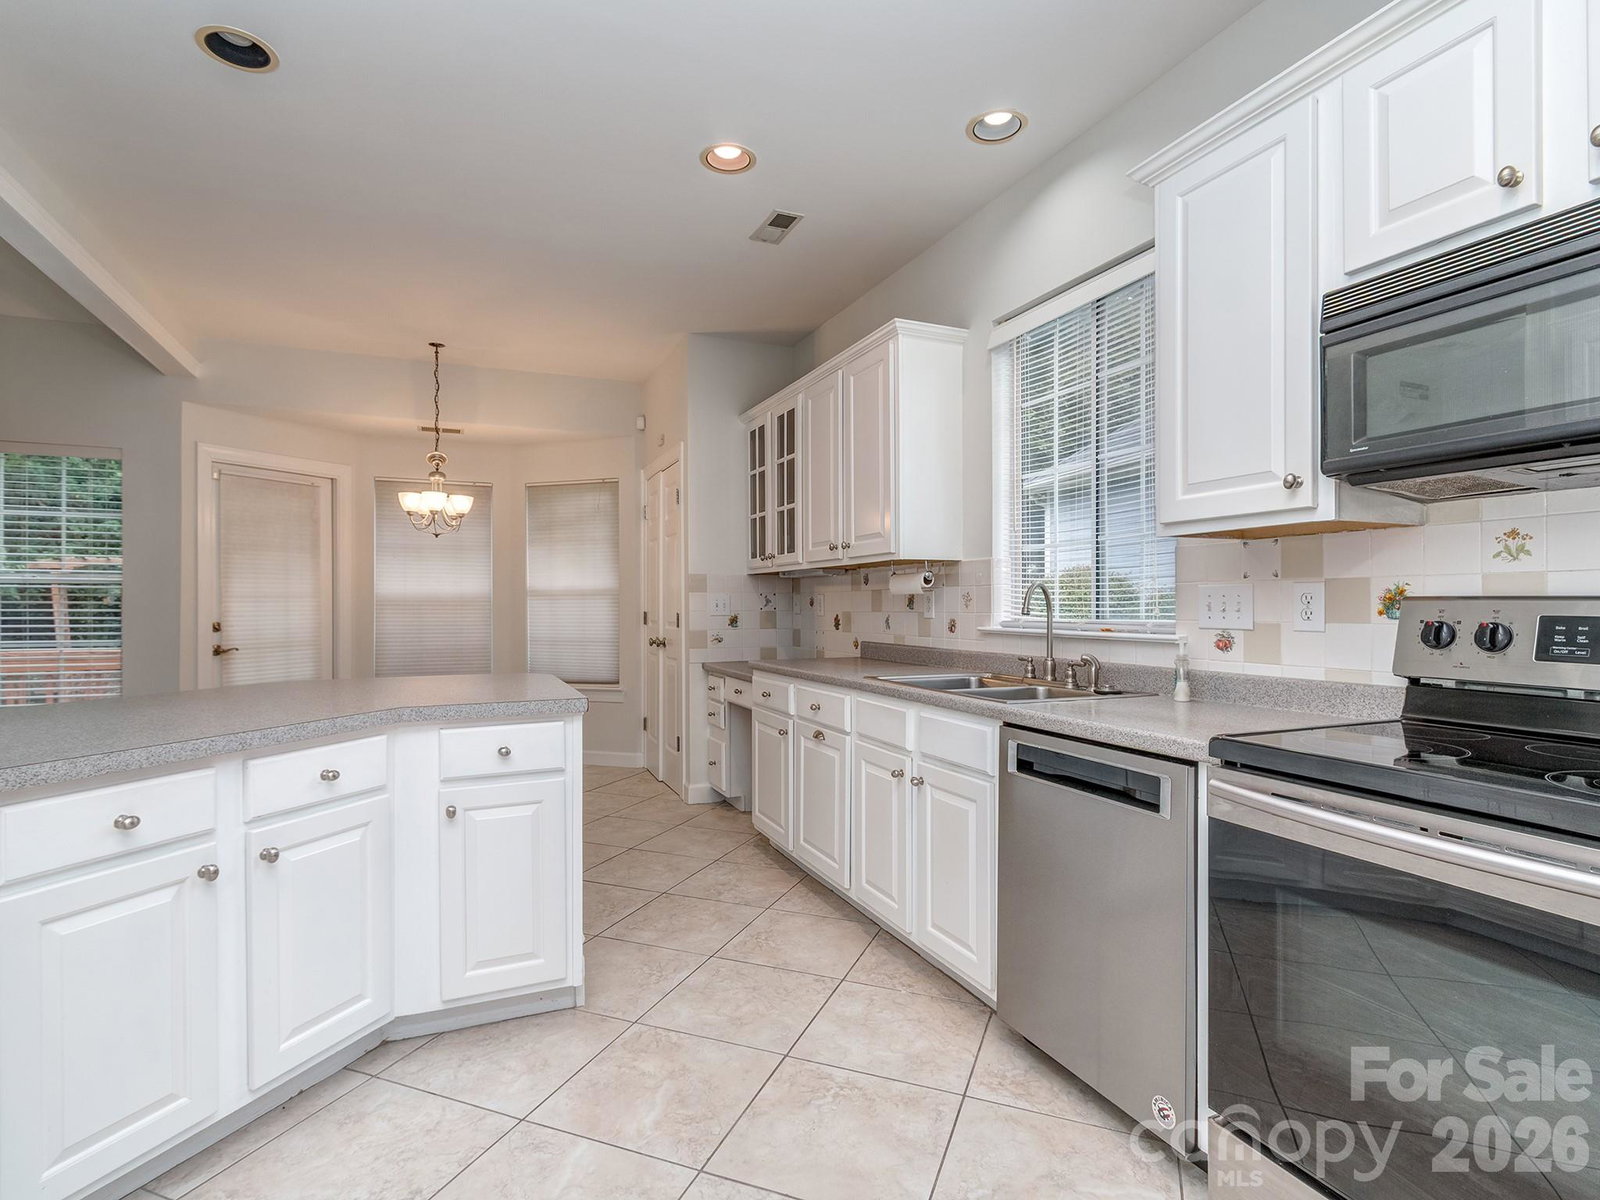
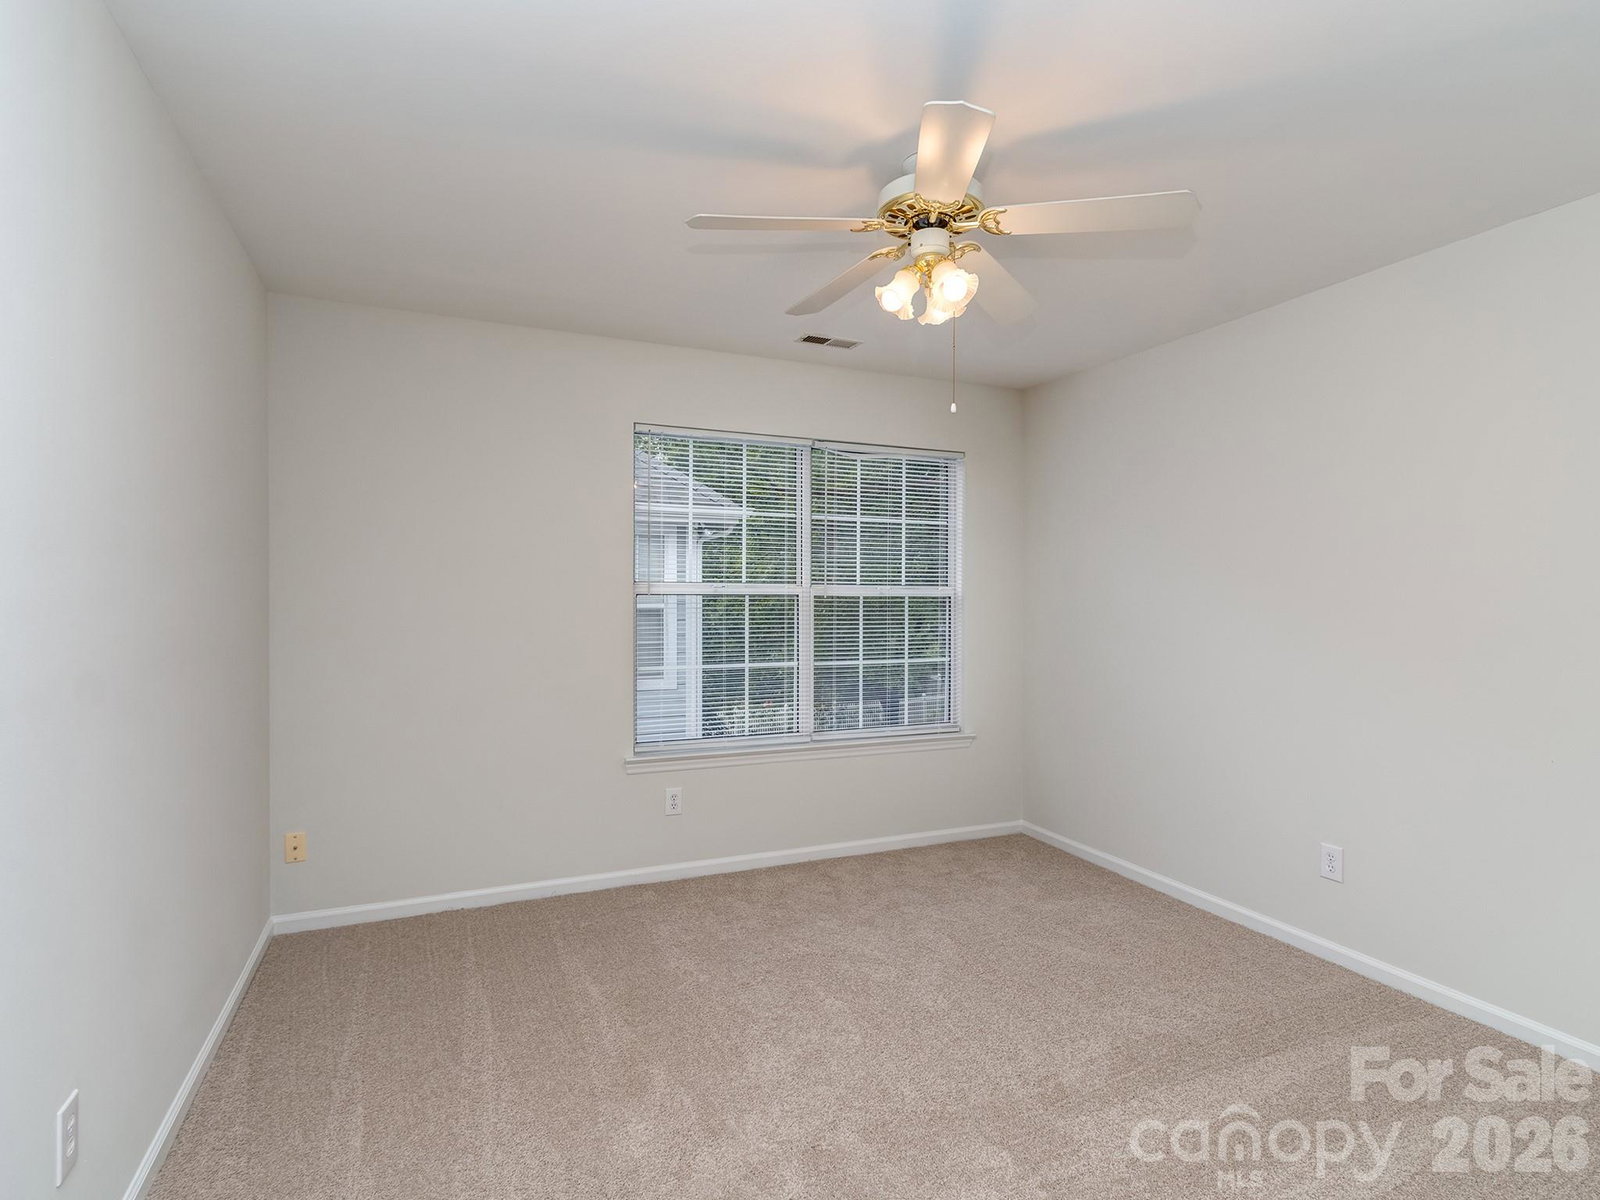
Move in ready! Freshly updated 4-bedroom home in the desirable Providence Commons neighborhood - 3 blocks from the McAlpine Creek Greenway entrance for miles of walking / biking trails that take you all the way to Matthews - Tucked into the end of a beautiful cul-de-sac street - Freshly painted neutral interior - New carpet - New back deck - Two story living room with amazing natural light throughout home - Office/flex space with glass French doors & bay window - Formal dining area w/tray ceiling / flex space - Bright & open kitchen with white cabinets, tons of counter space and storage, double door pantry & eat in breakfast area with bay window - Living room with wood burning fireplace & vaulted ceilings with skylights - Primary suite on main floor with large walk in closet - Updated primary bath with dual basin, raised height vanity, walk in shower & jetted tub - Main floor powder room & laundry - 3 generous secondary bedrooms upstairs - Bedroom #4 is sunken for great separation between additional bedrooms - Oversize two car garage with built-in storage - 2019 HVAC - 2022 Roof - Minutes to The Arboretum or Southpark - Easy commutes Uptown - Call anytime for your private tour - This beautiful home ticks all the boxes and there is just too much to list!
/u.realgeeks.media/youknowbuenau/4129f1f0305e-jenns_business_pic_2.JPEG)
Additional Information
- Interior Features
- Attic Stairs Pulldown, Breakfast Bar, Garden Tub, Open Floorplan, Pantry, Split Bedroom, Storage, Walk-In Closet(s)
- HOA Fee
- $215
- Property Description
- Transitional
- Appliances
- Dishwasher, Disposal, Electric Range, Gas Water Heater, Microwave, Plumbed For Ice Maker, Refrigerator
- Heating
- Forced Air, Natural Gas
- Air Conditioning
- Ceiling Fan(s), Central Air
- Exterior Construction
- Site Built
- Levels
- One and One Half
- Roof
- Architectural Shingle
- Foundation
- Crawl Space
- Parking
- Driveway, Attached Garage, Garage Faces Front, Garage Shop
- Garage Spaces
- 2
- Elementary School
- Unspecified
- Middle School
- Unspecified
- High School
- Unspecified
Mortgage Calculator
“ Based on information submitted to the MLS GRID as of . All data is obtained from various sources and may not have been verified by broker or MLS GRID. Supplied Open House Information is subject to change without notice. All information should be independently reviewed and verified for accuracy. Some IDX listings have been excluded from this website. Properties may or may not be listed by the office/agent presenting the information © 2026 Canopy MLS as distributed by MLS GRID”

Last Updated: