419 Lorna Street, Charlotte, NC 28205
- $2,195,000
- 5
- BD
- 5
- BA
- 4,613
- SqFt




Listing courtesy of Nestlewood Realty, LLC. bobby@nestlewoodrealty.com
Sold listing courtesy of Premier Sotheby's International Realty
- Sold Price
- $2,195,000
- List Price
- $2,295,000
- Status
- CLOSED
- Days on Market
- 79
- Closing Date
- Jul 10, 2026
- MLS#
- 4369869
- New Construction
- Yes
- Year Built
- 2026
- Bedrooms
- 5
- Bathrooms
- 5
- Full Baths
- 4
- Half Baths
- 1
- Living Area
- 4,613
- Lot Size
- 7,840
- Acres
- 0.18
- Subdivision
- Chantilly
- Neighborhood
- Chantilly
Property Description
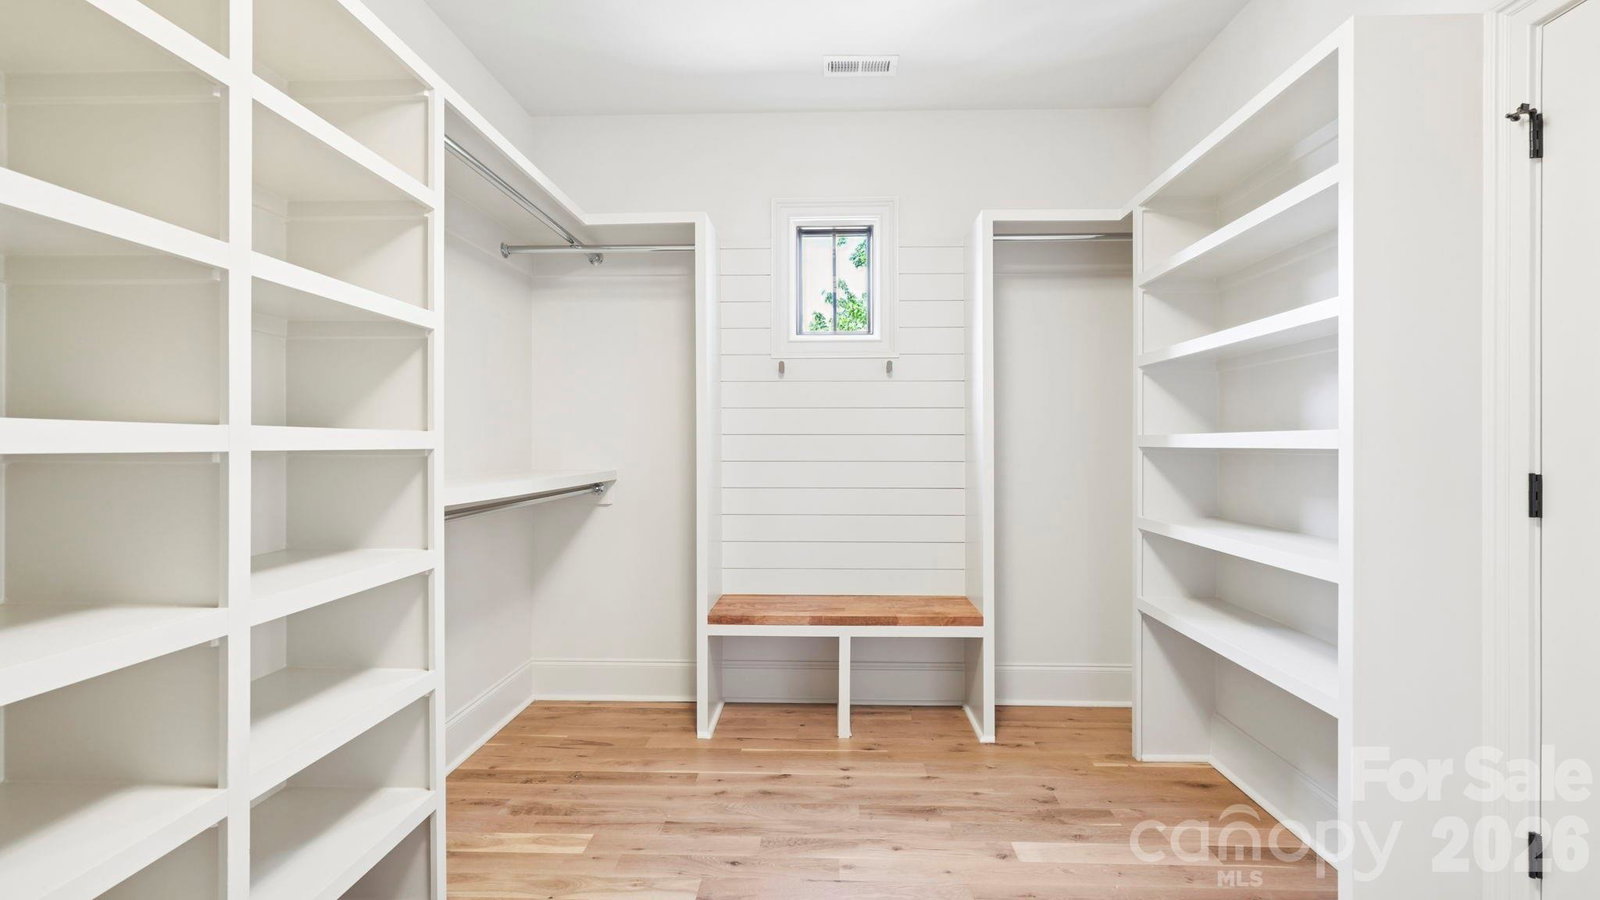
Luxury new construction tucked on a great street in Chantilly. This home spans more than 4600 square feet with 5 beds, and 4.5 baths, but still manages to feel cozy and comfortable. Great curb appeal with herringbone wood garage door, custom front door and landscape lighting. Take a stone path to the saltwater pool with deck jets & custom paver decking, and access to the covered back porch with fireplace. Inside, a foyer leads to the study/home office with striking floor-to-ceiling window. The living room has a beamed ceiling, built-in cabinetry and fireplace. It connects to the show-stopping kitchen, with large island, 48-inch Thermador range, commercial grade refrigerator/freezer, and well-designed walk-in pantry. Upstairs, you'll find 5 bedrooms, and 3 baths, including the primary suite with tray ceiling, bath with soaking tub and shower, and high-end walk-in closet. Laundry is conveniently located outside the bedrooms, with additional cabinetry and sink. Floor 3 is designed for relaxation with a bonus room with bar, a media room/home theater (AV upgrades throughout) and a full bath. The curated home you've dreamed of building is complete, and now it can be yours. Welcome home!
/u.realgeeks.media/youknowbuenau/4129f1f0305e-jenns_business_pic_2.JPEG)
Additional Information
- Interior Features
- Attic Stairs Pulldown, Built-in Features, Drop Zone, Entrance Foyer, Kitchen Island, Open Floorplan, Pantry, Walk-In Closet(s), Walk-In Pantry
- Appliances
- Dishwasher, Disposal, Exhaust Hood, Gas Range, Microwave, Refrigerator, Tankless Water Heater, Wine Refrigerator
- Heating
- Central
- Air Conditioning
- Central Air
- Exterior Construction
- Site Built
- Levels
- Two and a Half
- Roof
- Architectural Shingle
- Foundation
- Crawl Space
- Pool
- Yes
- Parking
- Attached Garage
- Garage Spaces
- 2
- Elementary School
- Unspecified
- Middle School
- Unspecified
- High School
- Unspecified
Mortgage Calculator
“ Based on information submitted to the MLS GRID as of . All data is obtained from various sources and may not have been verified by broker or MLS GRID. Supplied Open House Information is subject to change without notice. All information should be independently reviewed and verified for accuracy. Some IDX listings have been excluded from this website. Properties may or may not be listed by the office/agent presenting the information © 2026 Canopy MLS as distributed by MLS GRID”

Last Updated: