1120 Bismuth Lane, Charlotte, NC 28211
- $457,000
- 3
- BD
- 4
- BA
- 1,947
- SqFt




Listing courtesy of David Weekley Homes. jmiller@dwhomes.com
Sold listing courtesy of Nestlewood Realty, LLC
- Sold Price
- $457,000
- List Price
- $471,023
- Status
- CLOSED
- Days on Market
- 290
- Closing Date
- Mar 10, 2026
- MLS#
- 4263670
- New Construction
- Yes
- Year Built
- 2025
- Bedrooms
- 3
- Bathrooms
- 4
- Full Baths
- 3
- Half Baths
- 1
- Living Area
- 1,947
- Lot Size
- 1,132
- Acres
- 0.03
- Subdivision
- Central Living At Craig
- Neighborhood
- Central Living at Craig
- Building Name
- Central Living at Craig
Property Description
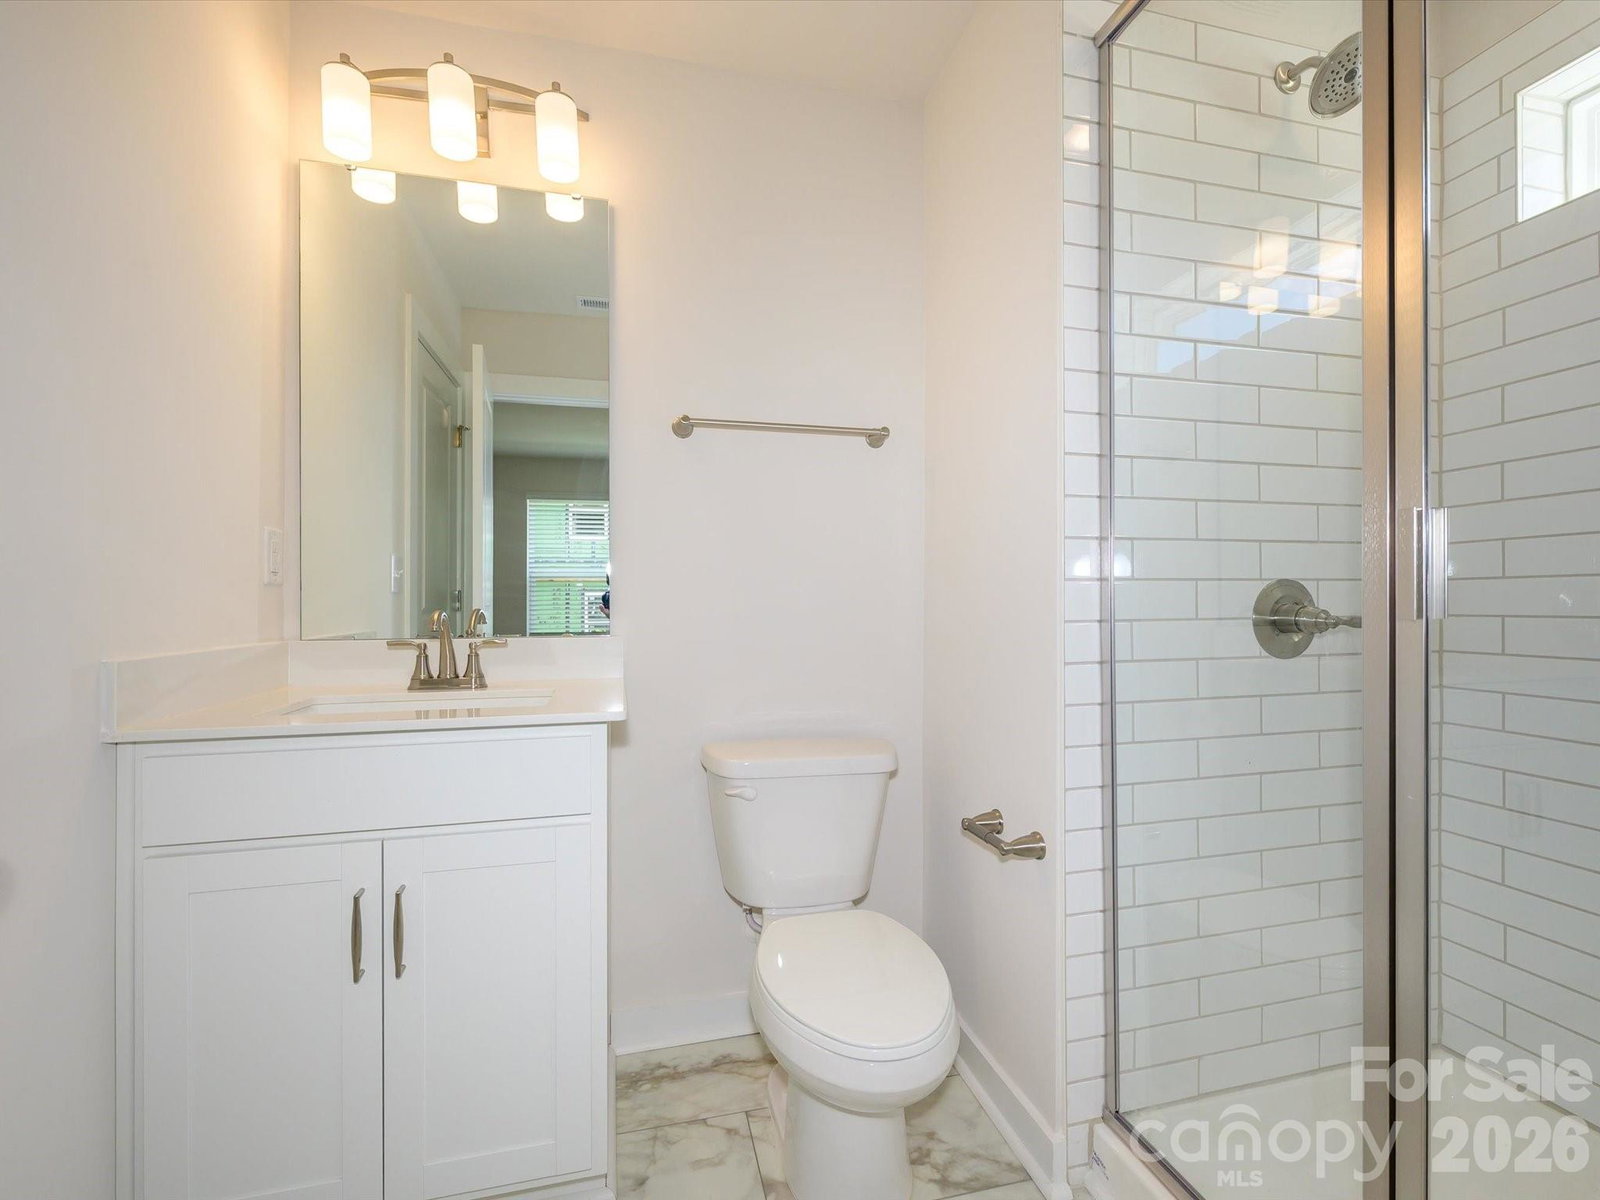
Elevate your lifestyle in this beautifully designed, three-story end-unit townhome in Cotswold. This three bedroom, three and half bath home includes a two car garage and first floor bedroom that can adapt to your needs, from a quiet home office to a guest sanctuary, plus a two-car garage for everyday ease. The main floor’s open layout shines with natural light, a chef-inspired kitchen, and a private balcony where you can enjoy fresh air and community views. The upper level offers the ultimate in comfort, with a stunning owner’s suite, dual closets, and a spa-like bathroom, while an additional bedroom and laundry add functionality to this impeccable design. With the same layout as our model home, this residence brings together charm, comfort, and a thoughtfully designed flow for an effortless lifestyle.
/u.realgeeks.media/youknowbuenau/4129f1f0305e-jenns_business_pic_2.JPEG)
Additional Information
- HOA Fee
- $250
- Appliances
- Dishwasher, Disposal, Electric Range, Microwave
- Heating
- Central
- Air Conditioning
- Central Air
- Exterior Construction
- Site Built
- Levels
- Three
- Roof
- Architectural Shingle
- Foundation
- Slab
- Parking
- Attached Garage
- Garage Spaces
- 2
- Elementary School
- Billingsville / Cotswold
- Middle School
- Alexander Graham
- High School
- Myers Park
Mortgage Calculator
“ Based on information submitted to the MLS GRID as of . All data is obtained from various sources and may not have been verified by broker or MLS GRID. Supplied Open House Information is subject to change without notice. All information should be independently reviewed and verified for accuracy. Some IDX listings have been excluded from this website. Properties may or may not be listed by the office/agent presenting the information © 2026 Canopy MLS as distributed by MLS GRID”

Last Updated: