4400 Serene Lane, Charlotte, NC 28216
- $750,000
- 4
- BD
- 3
- BA
- 3,021
- SqFt




Listing courtesy of Howard Hanna Allen Tate Lake Norman. jill.gibson@allentate.com
Sold listing courtesy of EXP Realty LLC Ballantyne
- Sold Price
- $750,000
- List Price
- $750,000
- Status
- CLOSED
- Days on Market
- 35
- Closing Date
- May 29, 2026
- MLS#
- 4372308
- Style
- Colonial
- Year Built
- 1998
- Bedrooms
- 4
- Bathrooms
- 3
- Full Baths
- 2
- Half Baths
- 1
- Living Area
- 3,021
- Lot Size
- 26,136
- Acres
- 0.60
- Subdivision
- Overlook
- Neighborhood
- Overlook
Property Description
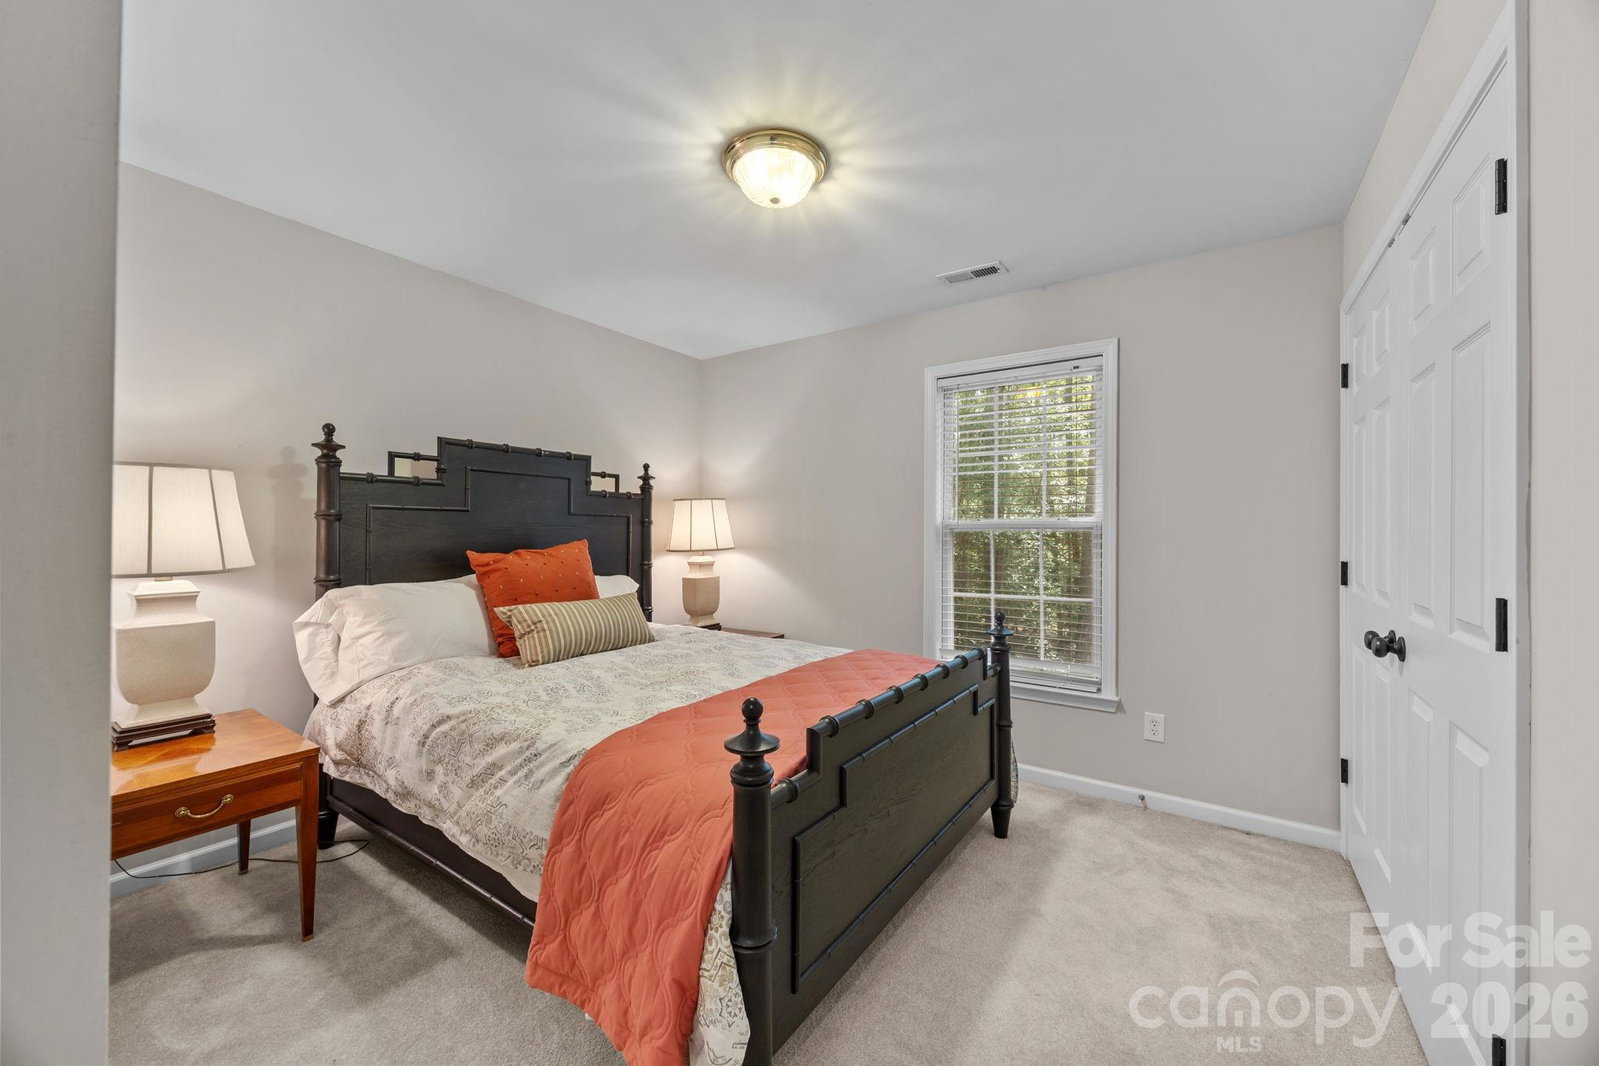
WELCOME HOME to OVERLOOK! This exquisite 4 bedroom 2.5 bath home sits on an exceptional private corner lot surrounded by trees! A 5 minute walk to the abundant community amenities including a pool, clubhouse & tennis/pickleball courts; your bright and airy freshly painted home awaits! Completely renovated front landscaping including in-ground irrigation greets you as you approach the front door. Upon entering, you will be struck by the light filled space with new plantation shutters on the entire main floor windows. The white kitchen has all new appliances, new back splash and new lighting. The 2-story great room is a wonderful gathering place open to the kitchen with a fireplace. You will also find a spacious office/ flex space, living room and dining room on the main level. A split floor plan upstairs provides privacy for the large primary suite with vaulted ceilings, new closet system, and updated primary bath with new tile, updated lighting and mirrors, and new frameless shower surround. The other 3 bedrooms and full bath center around a bonus room and can be closed off for additional privacy and quiet. Spacious walk-in attic storage adds to the ample storage throughout the home. Enjoy relaxing on your deck in your private, flat back yard in the shade of mature trees! All this within minutes of uptown Charlotte!
/u.realgeeks.media/youknowbuenau/4129f1f0305e-jenns_business_pic_2.JPEG)
Additional Information
- Interior Features
- Attic Stairs Pulldown, Attic Walk In, Entrance Foyer, Kitchen Island, Pantry, Storage, Walk-In Closet(s)
- Exterior Features
- In-Ground Irrigation
- Property Description
- Colonial
- Appliances
- Dishwasher, Disposal, Electric Range, Gas Water Heater
- Heating
- Central, Floor Furnace
- Air Conditioning
- Ceiling Fan(s), Central Air
- Exterior Construction
- Site Built
- Levels
- Two
- Roof
- Architectural Shingle
- Foundation
- Crawl Space
- Parking
- Driveway, Attached Garage
- Garage Spaces
- 3
- Elementary School
- Mountain Island Lake Academy
- Middle School
- Mountain Island Lake Academy
- High School
- Hopewell
Mortgage Calculator
“ Based on information submitted to the MLS GRID as of . All data is obtained from various sources and may not have been verified by broker or MLS GRID. Supplied Open House Information is subject to change without notice. All information should be independently reviewed and verified for accuracy. Some IDX listings have been excluded from this website. Properties may or may not be listed by the office/agent presenting the information © 2026 Canopy MLS as distributed by MLS GRID”

Last Updated: