4432 Mountain Cove Drive, Charlotte, NC 28216
- $779,000
- 5
- BD
- 3
- BA
- 3,554
- SqFt




Listing courtesy of Maultsby Realty Group. laura@maultsbygroup.com
Sold listing courtesy of Maultsby Realty Group
- Sold Price
- $779,000
- List Price
- $779,000
- Status
- CLOSED
- Days on Market
- 52
- Closing Date
- Jul 06, 2026
- MLS#
- 4379294
- Style
- Traditional
- Year Built
- 1997
- Bedrooms
- 5
- Bathrooms
- 3
- Full Baths
- 3
- Living Area
- 3,554
- Lot Size
- 31,798
- Acres
- 0.73
- Subdivision
- Overlook
- Neighborhood
- Overlook
Property Description
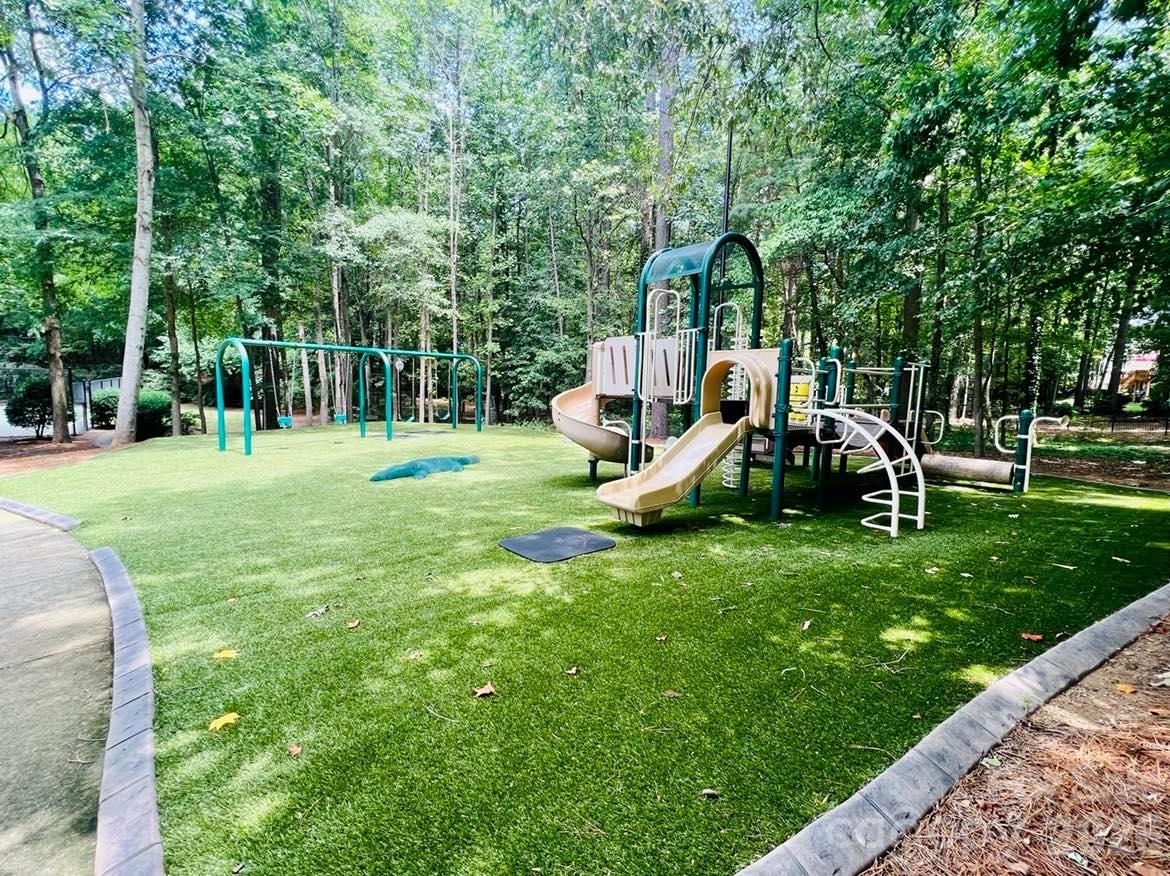
Stunning all-brick 5BR/3BA home nestled on a large private cul-de-sac lot in the highly desirable Overlook, a lake front community! This beautifully maintained home features an open floor plan with a two-story great room that flows into the breakfast area and updated kitchen. The kitchen is a chef’s dream with granite countertops, a large island with gas cooktop, stainless steel appliances, double wall ovens, white cabinetry, and a spacious walk-in pantry. The main level offers a guest bedroom and full bath, plus a flexible office or sitting room with french doors. A spacious laundry and utility room conveniently located off the garage. Upstairs, dual staircases lead to the primary suite, three additional bedrooms, a bonus room, and full bath. Enjoy outdoor living in the fenced backyard complete with a large patio and a screened porch — ideal for entertaining or relaxing in privacy. Resort-style community amenities include a clubhouse, pool, tennis courts, pickle ball courts, walking trails, boat ramp, and lake access. Conveniently located near Riverbend shopping, dining, and just 12 miles from Uptown Charlotte!
/u.realgeeks.media/youknowbuenau/4129f1f0305e-jenns_business_pic_2.JPEG)
Additional Information
- Interior Features
- Attic Walk In, Breakfast Bar, Entrance Foyer, Kitchen Island, Open Floorplan, Split Bedroom, Walk-In Closet(s)
- Exterior Features
- In-Ground Irrigation
- HOA Fee
- $1,845
- Property Description
- Traditional
- Appliances
- Dishwasher, Disposal, Double Oven, Gas Cooktop, Gas Water Heater
- Heating
- Forced Air, Natural Gas
- Air Conditioning
- Central Air
- Exterior Construction
- Site Built
- Levels
- Two
- Roof
- Architectural Shingle
- Foundation
- Crawl Space
- Parking
- Driveway, Attached Garage, Garage Faces Side
- Garage Spaces
- 2
- Elementary School
- Unspecified
- Middle School
- Unspecified
- High School
- Unspecified
Mortgage Calculator
“ Based on information submitted to the MLS GRID as of . All data is obtained from various sources and may not have been verified by broker or MLS GRID. Supplied Open House Information is subject to change without notice. All information should be independently reviewed and verified for accuracy. Some IDX listings have been excluded from this website. Properties may or may not be listed by the office/agent presenting the information © 2026 Canopy MLS as distributed by MLS GRID”

Last Updated: