1157 Curling Creek Drive, Indian Trail, NC 28079
- $550,000
- 3
- BD
- 2
- BA
- 2,272
- SqFt




Listing courtesy of CEDAR REALTY LLC. lainaharvey.realestate@gmail.com
Sold listing courtesy of CEDAR REALTY LLC
- Sold Price
- $550,000
- List Price
- $559,500
- Status
- CLOSED
- Days on Market
- 55
- Closing Date
- Jul 30, 2026
- MLS#
- 4386464
- Year Built
- 2019
- Bedrooms
- 3
- Bathrooms
- 2
- Full Baths
- 2
- Living Area
- 2,272
- Lot Size
- 10,890
- Acres
- 0.25
- Subdivision
- Heritage
- Neighborhood
- Heritage
Property Description
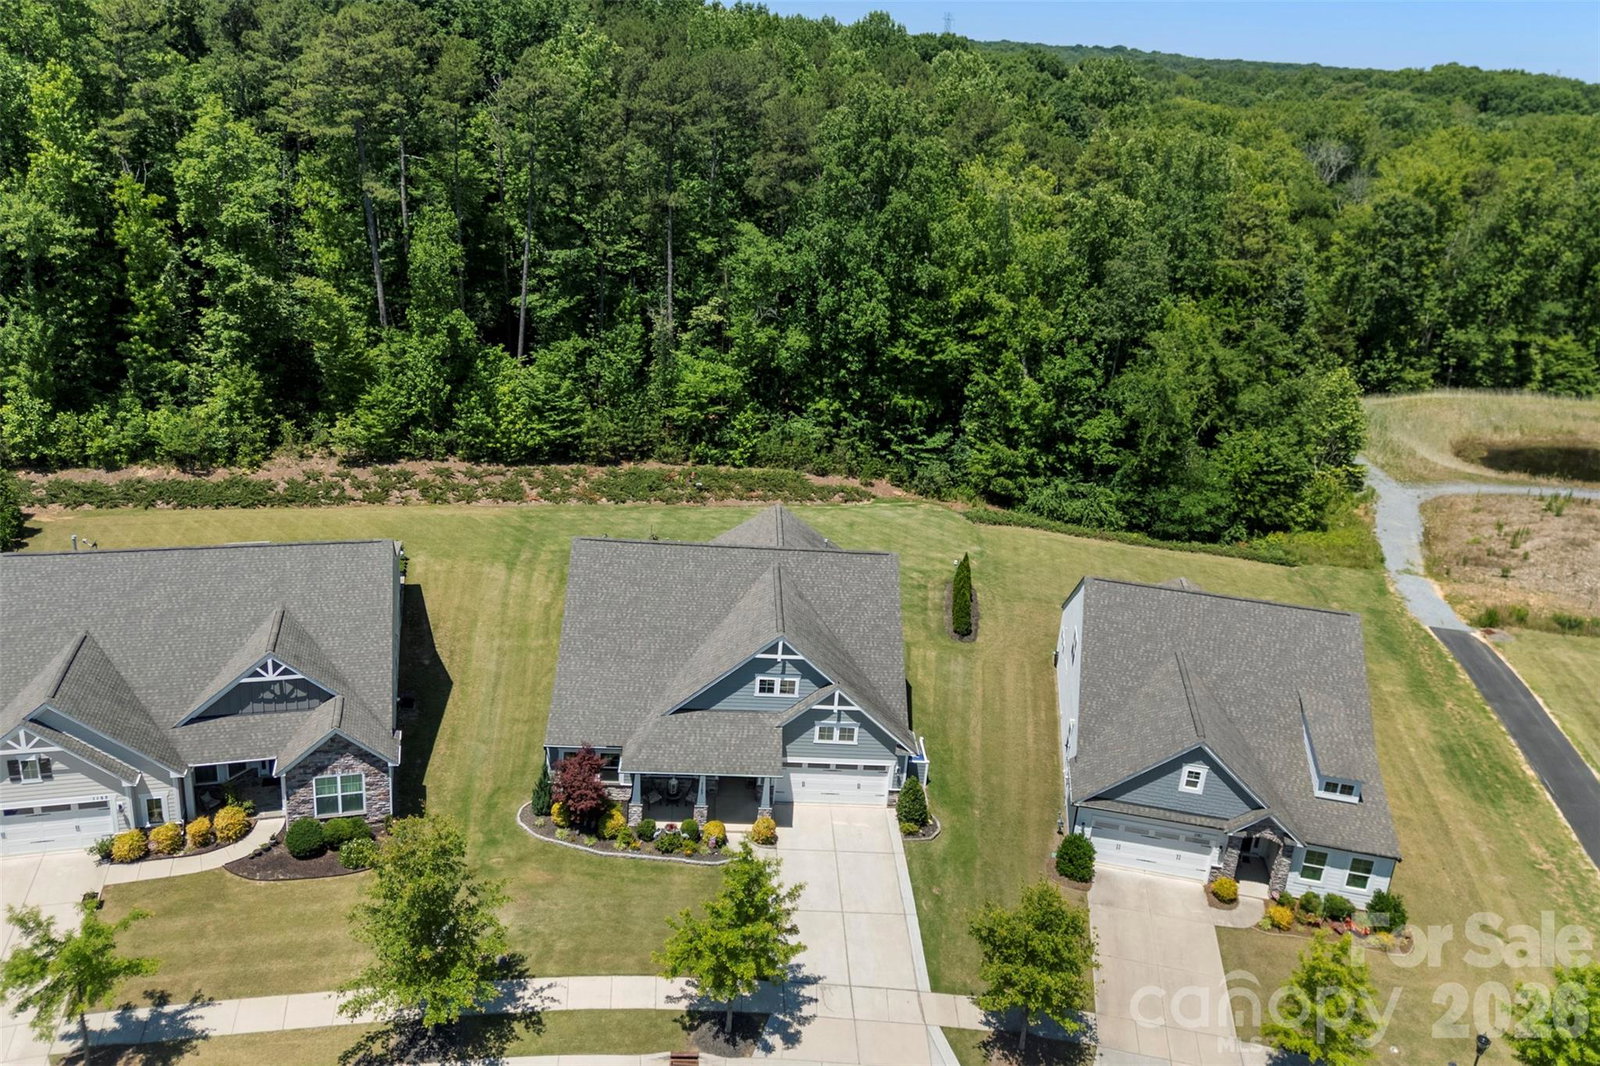
Welcome home to this beautifully upgraded property in Heritage, a beautiful 55+ active adult community, featuring thoughtful finishes and modern conveniences throughout! This home includes a CPI Smart Home package, tankless water heater, and HomeTeam’s integrated in-wall pest control system for added comfort and efficiency. Enjoy entertaining with surround sound speakers inside and outside the home, while the luxurious primary bath showcases quartz countertops. The tiled secondary bath adds style and durability, and the oversized 2-car garage provides ample space for parking and storage. Step outside to a stunning backyard retreat that must be seen in person to be fully appreciated. Enjoy a low-maintenance lifestyle with year-round lawn maintenance included, along with exceptional community amenities such as an outdoor pool, clubhouse, cabana, scenic nature trails, and game courts. Conveniently located and loaded with upgrades, this home offers the perfect blend of comfort, convenience, and active adult living.
/u.realgeeks.media/youknowbuenau/4129f1f0305e-jenns_business_pic_2.JPEG)
Additional Information
- Interior Features
- Attic Stairs Pulldown, Kitchen Island, Open Floorplan, Walk-In Closet(s), Walk-In Pantry
- Exterior Features
- Fire Pit, Lawn Maintenance
- HOA Fee
- $280
- Appliances
- Dishwasher, Disposal, Electric Oven, Exhaust Hood, Gas Cooktop, Gas Water Heater, Microwave, Plumbed For Ice Maker, Tankless Water Heater
- Heating
- Central
- Air Conditioning
- Central Air, Heat Pump
- Exterior Construction
- Site Built
- Levels
- One
- Roof
- Composition
- Foundation
- Slab
- Parking
- Driveway, Attached Garage
- Garage Spaces
- 2
- Elementary School
- Shiloh Valley
- Middle School
- Sun Valley
- High School
- Sun Valley
Mortgage Calculator
“ Based on information submitted to the MLS GRID as of . All data is obtained from various sources and may not have been verified by broker or MLS GRID. Supplied Open House Information is subject to change without notice. All information should be independently reviewed and verified for accuracy. Some IDX listings have been excluded from this website. Properties may or may not be listed by the office/agent presenting the information © 2026 Canopy MLS as distributed by MLS GRID”

Last Updated: