5436 Hughesdale Drive, Charlotte, NC 28215
- $370,000
- 3
- BD
- 2
- BA
- 1,545
- SqFt




Listing courtesy of COMPASS. Lizi.Cruz@Compass.com
Sold listing courtesy of Nest Realty Lake Norman
- Sold Price
- $370,000
- List Price
- $375,000
- Status
- CLOSED
- Days on Market
- 57
- Closing Date
- Dec 19, 2025
- MLS#
- 4314344
- Style
- Ranch
- Year Built
- 2022
- Bedrooms
- 3
- Bathrooms
- 2
- Full Baths
- 2
- Living Area
- 1,545
- Lot Size
- 6,490
- Acres
- 0.15
- Subdivision
- Woodgrove
- Neighborhood
- Woodgrove
Property Description
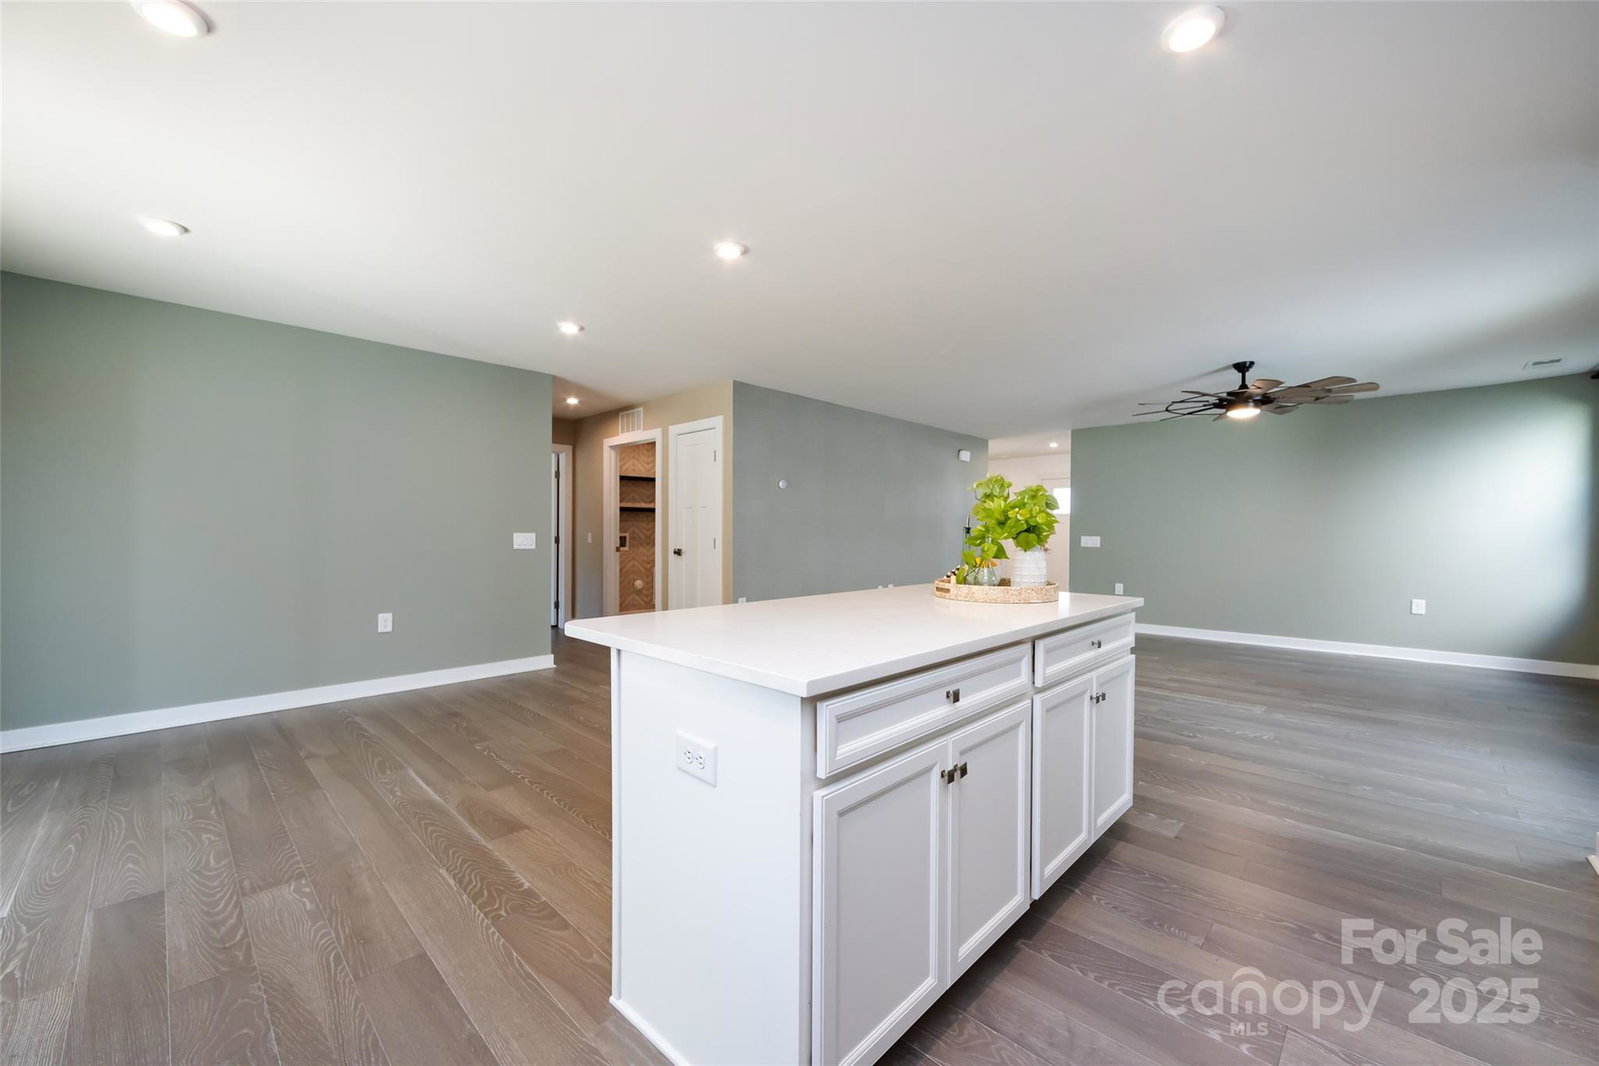
Perfectly sized ranch-style home with a split-bedroom layout offering privacy and low-maintenance living! This 3-bedroom, 2-bath home features a thoughtfully designed open-concept floor plan with abundant natural light and modern finishes. The bright kitchen showcases white cabinetry, quartz countertops, stainless steel appliances including a gas range, and an oversized island with bar seating—perfect for entertaining. The adjacent dining area opens to a spacious great room, creating seamless flow throughout the main living space. Luxury vinyl plank flooring extends through the main living areas and primary suite, with neutral carpet in the secondary bedrooms. The primary suite includes a dual-sink vanity and walk-in shower, while two additional bedrooms share a full hall bath with a tub/shower combo. Convenient laundry room with utility sink and two-car garage. Enjoy peaceful outdoor living on the covered rear porch with an extended patio overlooking a fenced, tree-lined backyard. A convenient laundry room and two-car garage complete the home. HOA includes lawn maintenance for an easy, low-maintenance lifestyle—this is modern ranch living at its finest!
/u.realgeeks.media/youknowbuenau/4129f1f0305e-jenns_business_pic_2.JPEG)
Additional Information
- Interior Features
- Kitchen Island, Open Floorplan, Pantry, Split Bedroom, Walk-In Closet(s)
- Exterior Features
- Lawn Maintenance
- HOA Fee
- $396
- Property Description
- Ranch
- Appliances
- Dishwasher, Disposal, Gas Range, Gas Water Heater, Microwave, Refrigerator
- Heating
- Forced Air, Natural Gas
- Air Conditioning
- Central Air
- Exterior Construction
- Site Built
- Levels
- One
- Roof
- Architectural Shingle
- Foundation
- Slab
- Parking
- Driveway, Attached Garage, Garage Faces Front
- Garage Spaces
- 2
- Elementary School
- Unspecified
- Middle School
- Unspecified
- High School
- Unspecified
Mortgage Calculator
“ Based on information submitted to the MLS GRID as of . All data is obtained from various sources and may not have been verified by broker or MLS GRID. Supplied Open House Information is subject to change without notice. All information should be independently reviewed and verified for accuracy. Some IDX listings have been excluded from this website. Properties may or may not be listed by the office/agent presenting the information © 2026 Canopy MLS as distributed by MLS GRID”

Last Updated: