347 Forest Trail Drive, Matthews, NC 28105
- $1,010,000
- 7
- BD
- 5
- BA
- 5,145
- SqFt








Listing courtesy of COMPASS. chip.jetton@compass.com
Sold listing courtesy of Howard Hanna Allen Tate Charlotte South
- Sold Price
- $1,010,000
- List Price
- $1,000,000
- Status
- CLOSED
- Days on Market
- 63
- Closing Date
- Nov 07, 2025
- MLS#
- 4296693
- Year Built
- 1985
- Bedrooms
- 7
- Bathrooms
- 5
- Full Baths
- 4
- Half Baths
- 1
- Living Area
- 5,145
- Lot Size
- 56,018
- Acres
- 1.29
- Subdivision
- Coachman Ridge
- Neighborhood
- Coachman Ridge
Property Description
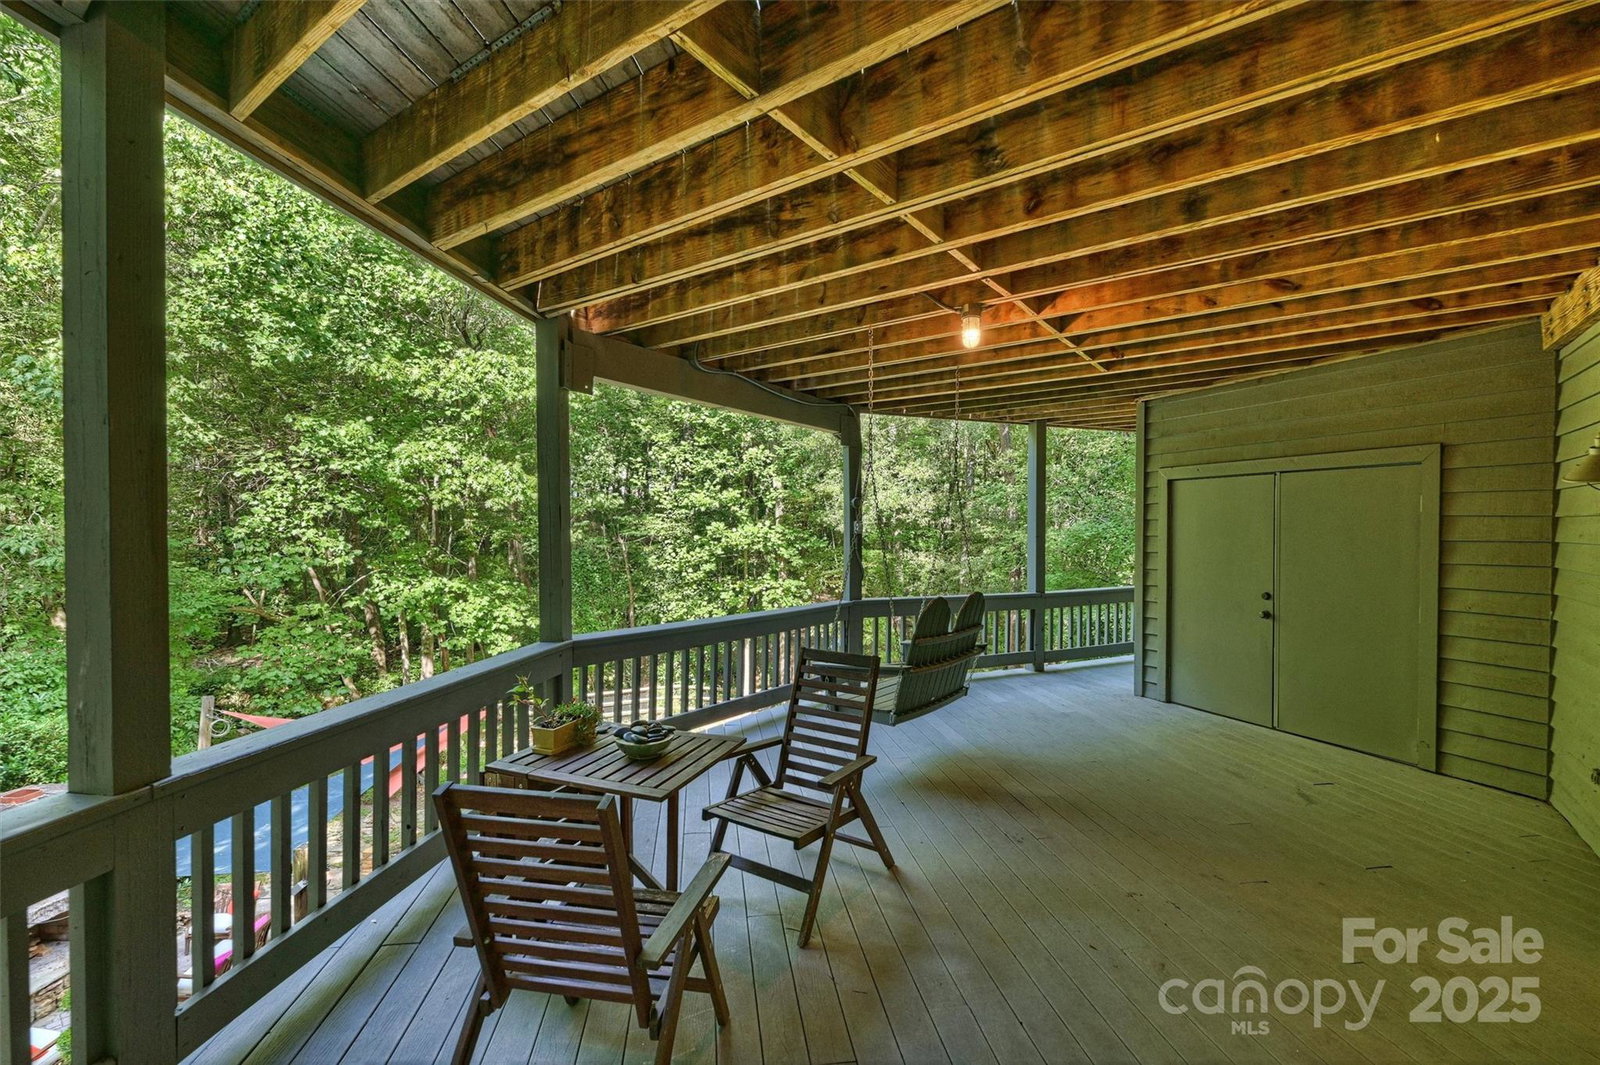
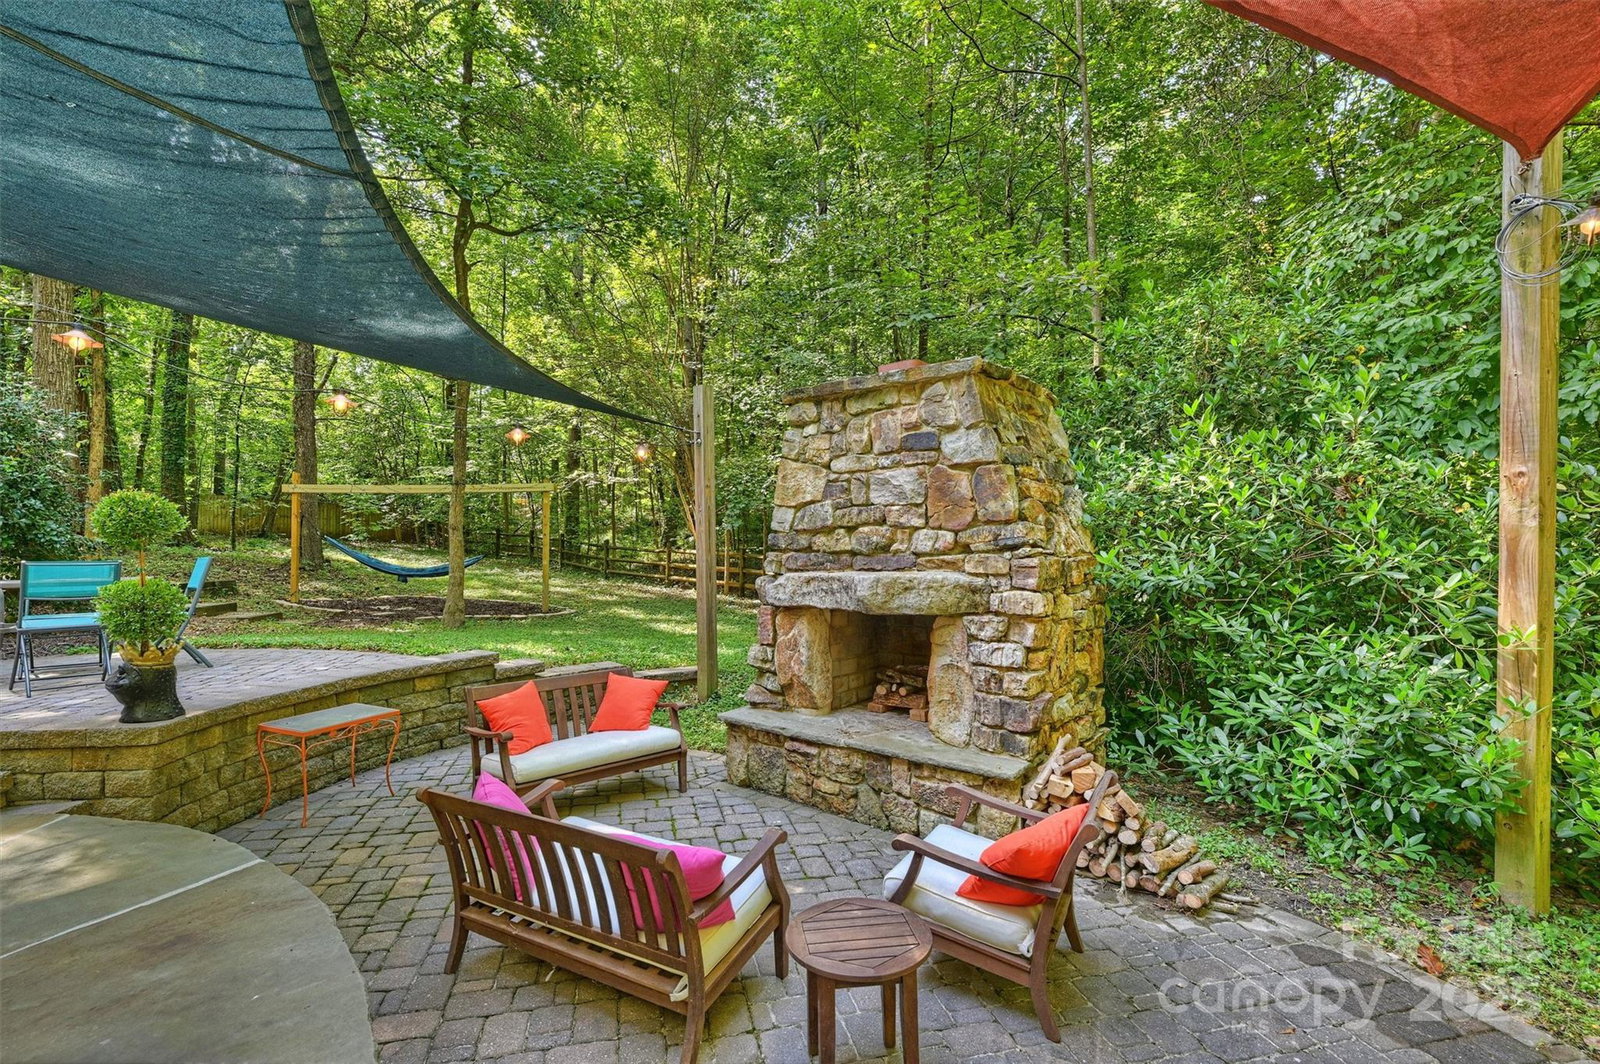
Discover a rare combination of space, comfort, and charm, located in one of the area’s most desirable neighborhoods and situated on a large, wooded lot of nearly 1.3 acres. Uniquely set up to accommodate both everyday living and entertaining, this property offers an impressive blend of indoor and outdoor amenities. The backyard is a true private oasis. Step outside to enjoy a gorgeous pool, outdoor fireplace, and a fenced yard that provide endless options for activities, lounging, and entertaining. A treehouse tucked among the trees adds a playful touch, making this outdoor retreat ideal for all ages. Inside, you’ll find expansive living areas with soaring ceilings, abundant natural light, and three fireplaces—one on each level of the home. The home features two primary suites, including a luxurious retreat with its own fireplace, spa-like bath, and generous closet space. Built-in bookshelves, copious closets, and two convenient mud entrances add function and character throughout. The heart of the home combines a functional, open kitchen, casual dining area and a cozy den – all of which open up to one of the three large decks, each of which offer a perfect way to enjoy the private backyard from each level of the home. With thoughtful details, versatile spaces, and proximity to some of Charlotte’s best shopping centers, this home is more than a place to live—it’s a place to love. ***Brand new roof installed September 2025***
/u.realgeeks.media/youknowbuenau/4129f1f0305e-jenns_business_pic_2.JPEG)
Additional Information
- Exterior Features
- Fire Pit, Other - See Remarks
- HOA Fee
- $100
- Appliances
- Oven, Refrigerator
- Heating
- Electric, Forced Air, Natural Gas, Zoned
- Air Conditioning
- Central Air, Zoned
- Exterior Construction
- Site Built
- Levels
- One and One Half
- Foundation
- Basement, Crawl Space
- Pool
- Yes
- Parking
- Driveway, Attached Garage
- Garage Spaces
- 2
- Elementary School
- Elizabeth Lane
- Middle School
- South Charlotte
- High School
- Providence
Mortgage Calculator
“ Based on information submitted to the MLS GRID as of . All data is obtained from various sources and may not have been verified by broker or MLS GRID. Supplied Open House Information is subject to change without notice. All information should be independently reviewed and verified for accuracy. Some IDX listings have been excluded from this website. Properties may or may not be listed by the office/agent presenting the information © 2026 Canopy MLS as distributed by MLS GRID”

Last Updated: