104 Belvedere Lane, Waxhaw, NC 28173
- $840,000
- 4
- BD
- 3
- BA
- 3,285
- SqFt




Listing courtesy of COMPASS. Gina.lorenzo@compass.com
Sold listing courtesy of Helen Adams Realty
- Sold Price
- $840,000
- List Price
- $825,000
- Status
- CLOSED
- Days on Market
- 42
- Closing Date
- May 27, 2026
- MLS#
- 4364013
- Style
- Transitional
- Year Built
- 1998
- Bedrooms
- 4
- Bathrooms
- 3
- Full Baths
- 2
- Half Baths
- 1
- Living Area
- 3,285
- Lot Size
- 17,641
- Acres
- 0.41
- Subdivision
- Somerset
- Neighborhood
- Somerset
Property Description
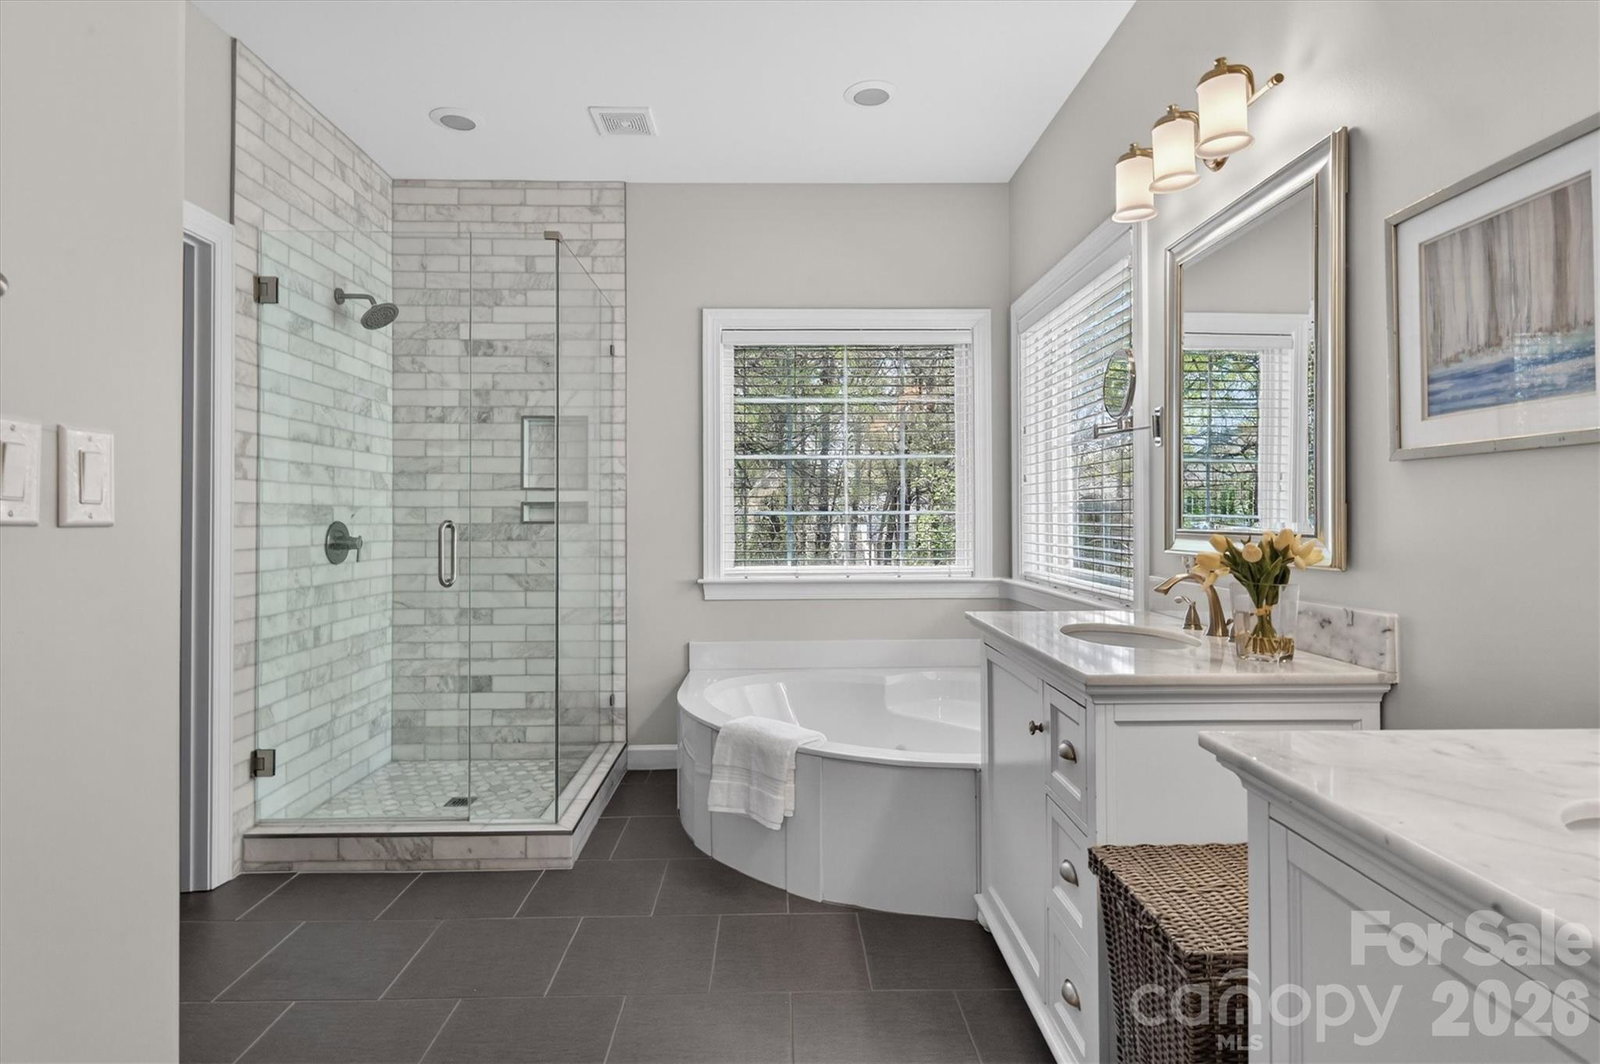
Beautiful home in popular Somerset community, situated on a .4 acre premium cul-de-sac lot. Home features a private office on the main floor, formal dining room, updated kitchen plus spacious great room with vaulted ceiling and gas fireplace. Lovely, kitchen includes stainless steel appliances, gas cooktop, painted cabinets a nice size pantry plus a large sunny breakfast area. The second level offers a large primary suite with a walk in closet and a recently renovated en-suite bath, with updated tile floors, newer vanities, gorgeous tiled shower with frameless glass door and updated lighting and fixtures. Second floor also features three additional secondary bedrooms, another full bath, and a large bonus room with a dedicated back staircase leading to main floor. Outdoor living is a highlight, with a private screened in back porch leading out to a spacious deck, overlooking a large backyard area offering plenty of green space,. Zoned for top rated Marvin schools, and just minutes from popular town centers such as Blakeney, Rea Farms, and Waverly, this home is a great opportunity for a move in ready home in a highly sought after location.
/u.realgeeks.media/youknowbuenau/4129f1f0305e-jenns_business_pic_2.JPEG)
Additional Information
- Interior Features
- Garden Tub, Kitchen Island, Open Floorplan, Pantry, Walk-In Closet(s), Walk-In Pantry
- HOA Fee
- $945
- Property Description
- Transitional
- Zoning
- R-20
- Appliances
- Dishwasher, Gas Cooktop, Microwave, Refrigerator, Wall Oven
- Heating
- Central
- Air Conditioning
- Central Air
- Exterior Construction
- Site Built
- Levels
- Two
- Roof
- Architectural Shingle
- Foundation
- Crawl Space
- Parking
- Driveway, Attached Garage, Garage Faces Side
- Garage Spaces
- 2
- Elementary School
- Rea View
- Middle School
- Marvin Ridge
- High School
- Marvin Ridge
Mortgage Calculator
“ Based on information submitted to the MLS GRID as of . All data is obtained from various sources and may not have been verified by broker or MLS GRID. Supplied Open House Information is subject to change without notice. All information should be independently reviewed and verified for accuracy. Some IDX listings have been excluded from this website. Properties may or may not be listed by the office/agent presenting the information © 2026 Canopy MLS as distributed by MLS GRID”

Last Updated: