231 Wakefield Drive Unit #A, Charlotte, NC 28209
- $267,500
- 2
- BD
- 1
- BA
- 844
- SqFt




Listing courtesy of Keller Williams South Park. hollymarierealty@gmail.com
Sold listing courtesy of NextHome Paramount
- Sold Price
- $267,500
- List Price
- $275,000
- Status
- CLOSED
- Days on Market
- 83
- Closing Date
- May 27, 2026
- MLS#
- 4353258
- Year Built
- 1945
- Bedrooms
- 2
- Bathrooms
- 1
- Full Baths
- 1
- Living Area
- 844
- Subdivision
- Selwyn Village
- Neighborhood
- Selwyn Village
Property Description
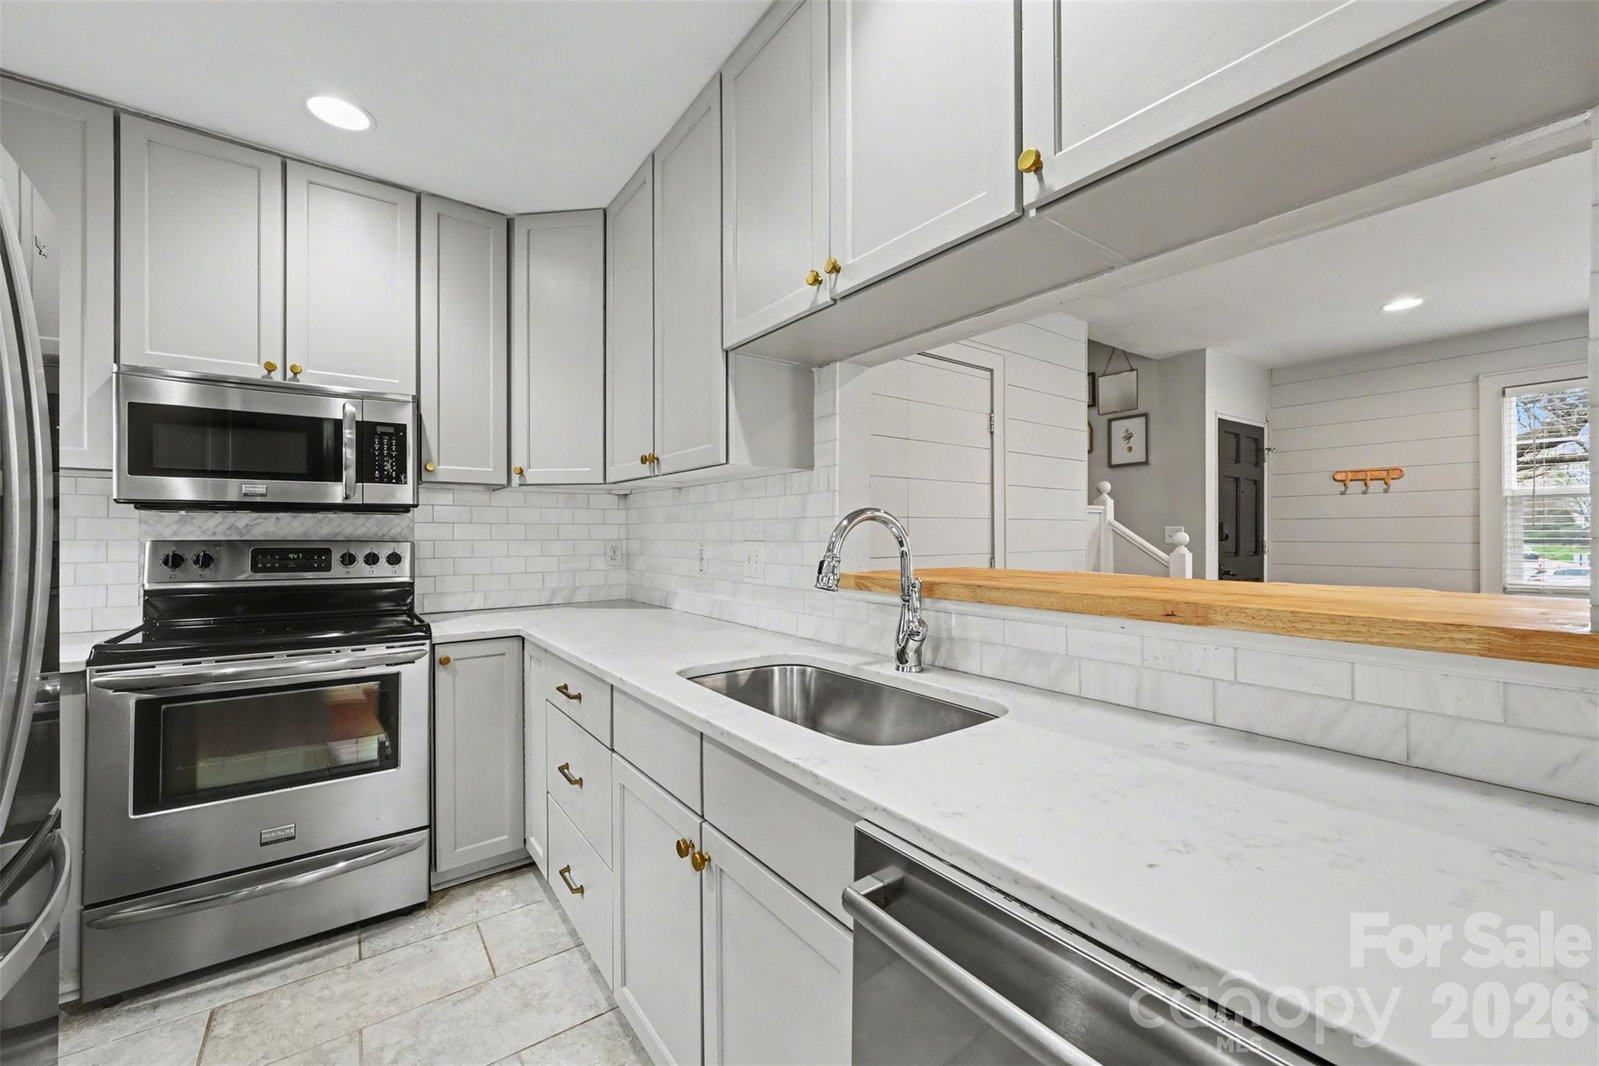
This updated two bedroom condo offers charm and convenience just minutes from Park Road Shopping Center, Montford, Southpark and South End. The thoughtfully designed interior features hardwood and tile flooring throughout and a bright living space with decorative shiplap-style accent walls, that add warmth and character. The updated kitchen flows into a custom-built breakfast nook with built-in seating and hidden storage, designed specifically for the space to maximize functionality. The home includes stainless steel appliances, and the washer, dryer, and refrigerator all convey with the sale. Upstairs, both bedrooms feature custom closet shelving to make the most of the storage space. The bathroom has been updated and offers a clean, modern feel. Enjoy private outdoor space with a fenced deck and wooden garden trellis, perfect for container gardening or relaxing outside. Greenway access is located directly behind the buildings, providing an easy way to enjoy walking, biking, or outdoor time. HOA dues include water, gas, sewer, lawn maintenance, exterior maintenance, roof, and crawlspace management. Don't miss out on this move-in ready condo in a desirable location!
/u.realgeeks.media/youknowbuenau/4129f1f0305e-jenns_business_pic_2.JPEG)
Additional Information
- Interior Features
- Built-in Features
- Exterior Features
- Lawn Maintenance, Other - See Remarks
- HOA Fee
- $296
- Pets Allowed
- Yes
- Appliances
- Dishwasher, Disposal, Electric Range, Microwave, Oven, Refrigerator with Ice Maker
- Heating
- Electric, Forced Air, Heat Pump
- Air Conditioning
- Ceiling Fan(s), Central Air, Electric, Heat Pump
- Exterior Construction
- Site Built
- Levels
- Two
- Foundation
- Crawl Space
- Parking
- Parking Space(s)
- Elementary School
- Unspecified
- Middle School
- Unspecified
- High School
- Unspecified
Mortgage Calculator
“ Based on information submitted to the MLS GRID as of . All data is obtained from various sources and may not have been verified by broker or MLS GRID. Supplied Open House Information is subject to change without notice. All information should be independently reviewed and verified for accuracy. Some IDX listings have been excluded from this website. Properties may or may not be listed by the office/agent presenting the information © 2026 Canopy MLS as distributed by MLS GRID”

Last Updated: