650 Hidden Valley Rd, Wilmington, NC 28409
- $380,000
- 3
- BD
- 2
- BA
- 1,367
- SqFt




Listing courtesy of Coldwell Banker Sea Coast Advantage-Midtown.
Sold listing courtesy of Salt and Stone Property Group
- Sold Price
- $380,000
- List Price
- $375,000
- Status
- CLOSED
- Days on Market
- 2
- Closing Date
- May 08, 2026
- MLS#
- 100565363
- Subtype
- Residential
- Year Built
- 1978
- Bedrooms
- 3
- Bathrooms
- 2
- Full Baths
- 2
- Living Area
- 1,367
- Lot Size
- 24,829
- Acres
- 0.57
- Subdivision
- Hidden Valley
- Neighborhood
- Hidden Valley
Property Description
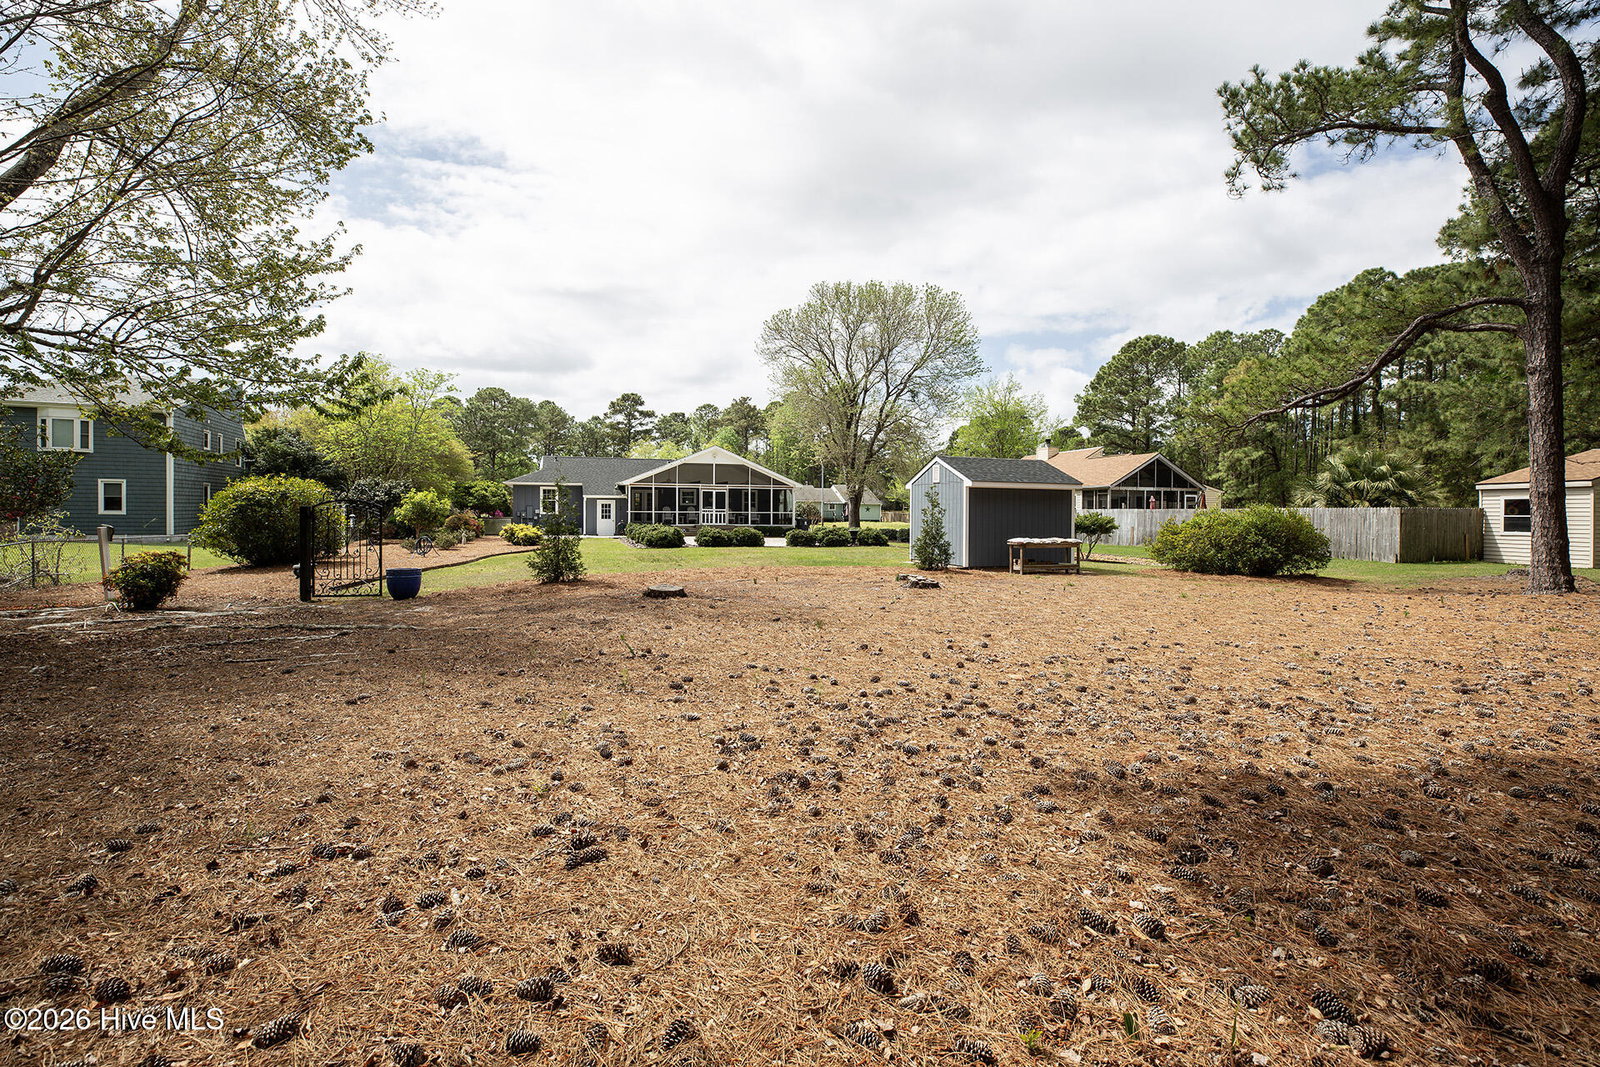
This attractive one level home is in one of Wilmington's most sought-after neighborhoods - Hidden Valley - located near Midtown and Monkey Junction. Less restrictive, the community does not have a homeowner's association. The curb appeal is superb, enhanced by a brick paver driveway, exceptional landscaping, and a covered rocking chair front porch. The impressive interior incorporates a semi-open designed floorplan - accentuated by plank flooring, a cheerful color palette, extensive millwork and built-ins. The kitchen boasts ample countertops, white custom cabinetry, and a dining area. The spacious primary suite is a retreat of its own; it also has plank flooring and a large walk-in closet. It is adjoined to its primary bathroom, comprised of an attractive vanity, and combination tub/ shower. The two additional downstairs bedrooms are equally well-appointed, have generous closet space and share the hall bathroom. One of these bedrooms has built-ins and is currently being utilized as an efficient home office. One of the prominent features of this move-in ready home is the spacious screened porch overlooking the large backyard - an oasis of flowering trees and nature. Other important features of this home include a sitting room, newer roof (2025), attached storage room as well as a matching storage shed, cost-effective irrigation well and abundant parking. Shopping and a wide array of dining options are nearby, and Carolina Beach is a short 10-minute drive away. Welcome home!
/u.realgeeks.media/youknowbuenau/4129f1f0305e-jenns_business_pic_2.JPEG)
Additional Information
- Amenities
- None
- Interior Features
- Walk-In Closet(s), Entrance Foyer, Bookcases, Ceiling Fans, Pantry, Drapes/Blinds, Eat-In Kitchen, Walk-In Closet(s)
- Exterior Features
- Irrigation System
- Zoning
- R-15
- Flooring
- Other
- Appliances
- Built-In Microwave, Dishwasher, Electric Range
- Heating
- Electric, Heat Pump
- Air Conditioning
- Central Air
- Levels
- One
- Roof
- Architectural
- Foundation
- Crawl Space
- Parking Features
- On Site
- School District
- New Hanover
- Elementary School
- Bellamy
- Middle School
- Myrtle Grove
- High School
- Ashley
- View
- Other
Mortgage Calculator

Copyright 2026 NCRMLS. All rights reserved. North Carolina Regional Multiple Listing Service, (NCRMLS), provides content displayed here (“provided content”) on an “as is” basis and makes no representations or warranties regarding the provided content, including, but not limited to those of non-infringement, timeliness, accuracy, or completeness. Individuals and companies using information presented are responsible for verification and validation of information they utilize and present to their customers and clients. NCRMLS will not be liable for any damage or loss resulting from use of the provided content or the products available through Portals, IDX, VOW, and/or Syndication. Recipients of this information shall not resell, redistribute, reproduce, modify, or otherwise copy any portion thereof without the expressed written consent of NCRMLS.