11 Pine Tree Road, Salisbury, NC 28144
- $750,000
- 4
- BD
- 4
- BA
- 3,501
- SqFt




Listing courtesy of RE/MAX Leading Edge. jaynehelms@gmail.com
Sold listing courtesy of Lantern Realty & Development LLC
- Sold Price
- $750,000
- List Price
- $825,000
- Status
- CLOSED
- Days on Market
- 191
- Closing Date
- Jan 16, 2026
- MLS#
- 4273773
- Year Built
- 1957
- Bedrooms
- 4
- Bathrooms
- 4
- Full Baths
- 3
- Half Baths
- 1
- Living Area
- 3,501
- Lot Size
- 23,086
- Acres
- 0.53
- Subdivision
- Country Club
- Neighborhood
- Country Club
Property Description
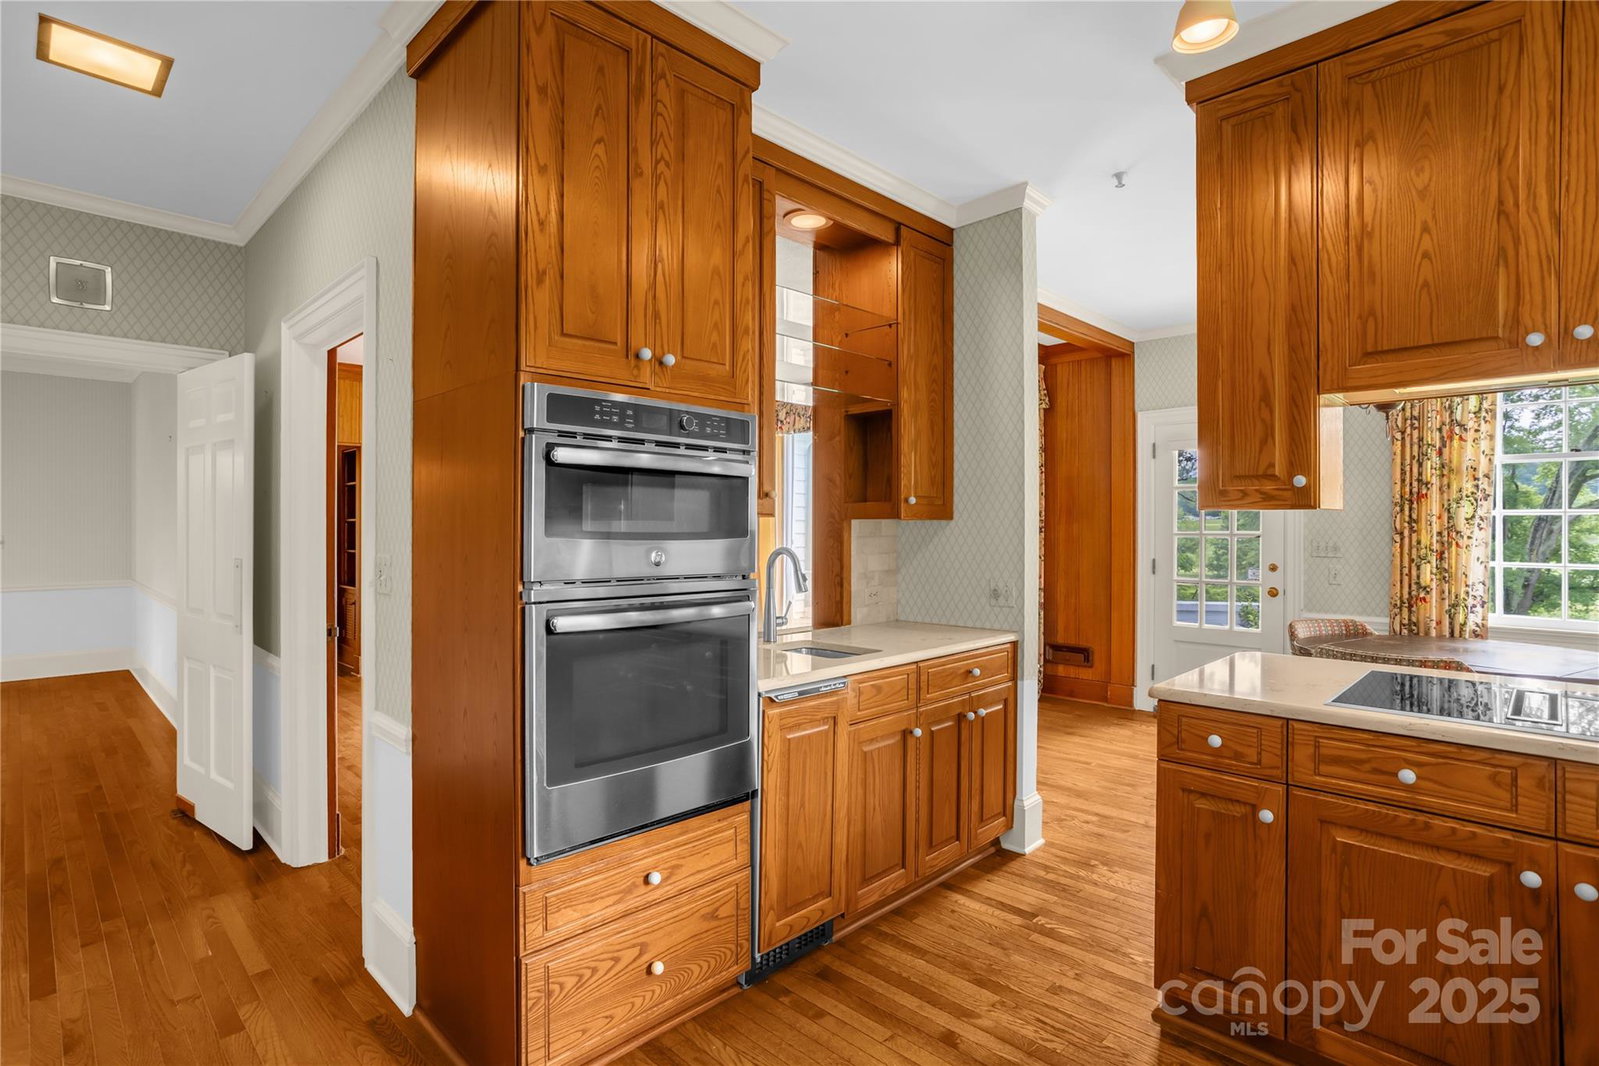
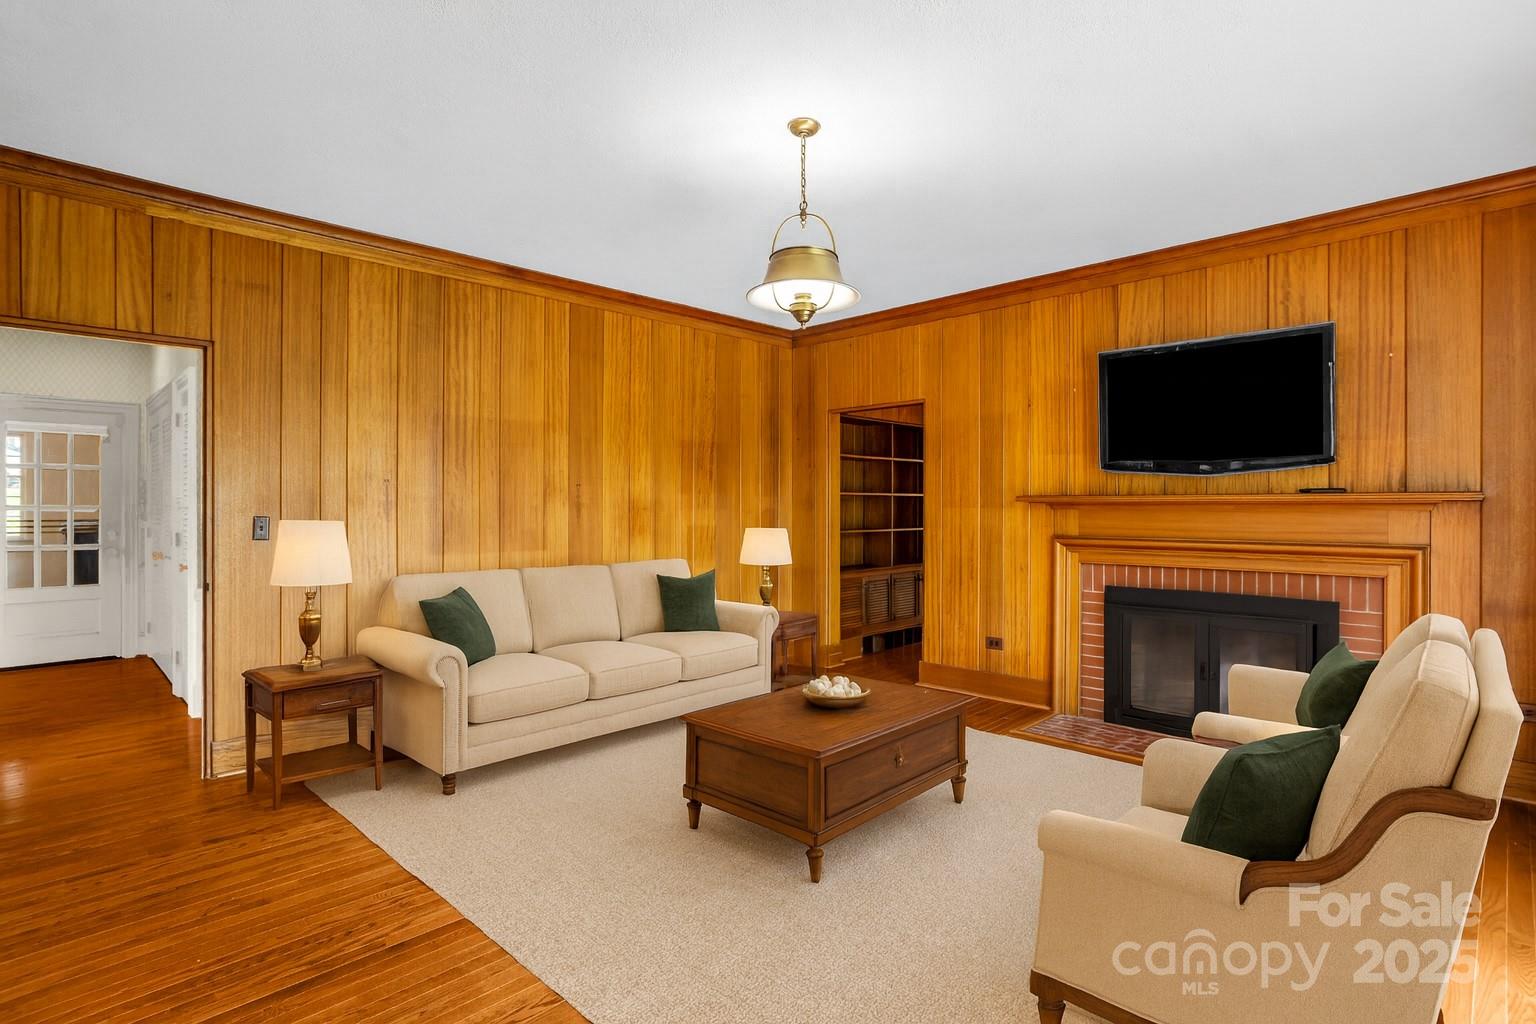
A Fairway Estate Where Elegance Meets Lifestyle! Step into a world where timeless architecture blends seamlessly with resort-style living. Perfectly sited along the most breathtaking stretch of the Donald Ross–designed golf course at The Country Club of Salisbury, this classic brick ranch delivers a front-row seat to sweeping fairway views and golden sunrises that will inspire your mornings. Inside, sophistication greets you at every turn. A gracious foyer opens to an elegant dining room, setting the stage for refined entertaining. The expansive living room, den, and breakfast room are designed to showcase panoramic views, while the king-sized primary suite offers a retreat worthy of a boutique hotel. Two additional main-level bedrooms allow flexibility for guest accommodations, dual home offices, or wellness space. The lower level reveals a private sanctuary of its own: a spacious suite with walk-in closet and full bath, paired with a light-filled media lounge or game room that opens directly to the manicured lawn. With windows framing lush outdoor vistas, this level feels anything but a basement. Upstairs, a full-floor walk-up attic expands your possibilities with abundant storage or future living space. Beyond the interiors, lifestyle takes center stage. An oversized garage accommodates a golf cart and two cars, ensuring your transition from morning commute to afternoon tee time is effortless. Nestled on one of the quietest and most desirable roads, overlooking three fairways, this residence blends privacy, prestige, and access. A short walk—or an even shorter cart ride—connects you to all the amenities and social energy of The Country Club of Salisbury. This is more than a home. It’s a statement. A rare opportunity to live where success meets serenity, and every day feels like a retreat.
/u.realgeeks.media/youknowbuenau/4129f1f0305e-jenns_business_pic_2.JPEG)
Additional Information
- Interior Features
- Attic Stairs Fixed
- Zoning
- GR6
- Appliances
- Dishwasher, Disposal, Electric Cooktop, Ice Maker, Microwave, Refrigerator, Wall Oven
- Heating
- Heat Pump
- Air Conditioning
- Heat Pump
- Exterior Construction
- Site Built
- Levels
- One
- Roof
- Architectural Shingle
- Foundation
- Basement
- Parking
- Attached Garage, Garage Faces Side
- Garage Spaces
- 2
- Elementary School
- Unspecified
- Middle School
- Unspecified
- High School
- Unspecified
- View
- Golf Course
Mortgage Calculator
“ Based on information submitted to the MLS GRID as of . All data is obtained from various sources and may not have been verified by broker or MLS GRID. Supplied Open House Information is subject to change without notice. All information should be independently reviewed and verified for accuracy. Some IDX listings have been excluded from this website. Properties may or may not be listed by the office/agent presenting the information © 2026 Canopy MLS as distributed by MLS GRID”

Last Updated: