605 Buford Street Unit #P16, Indian Trail, NC 28079
- $300,000
- 3
- BD
- 2
- BA
- 1,385
- SqFt




Listing courtesy of Keller Williams Ballantyne Area. seanhunter@KW.com
Sold listing courtesy of ERA Live Moore
- Sold Price
- $300,000
- List Price
- $325,000
- Status
- CLOSED
- Days on Market
- 46
- Closing Date
- Sep 04, 2026
- MLS#
- 4403216
- Style
- Ranch
- Year Built
- 1987
- Bedrooms
- 3
- Bathrooms
- 2
- Full Baths
- 2
- Living Area
- 1,385
- Lot Size
- 31,711
- Acres
- 0.73
- Subdivision
- Country Hills
- Neighborhood
- Country Hills
Property Description
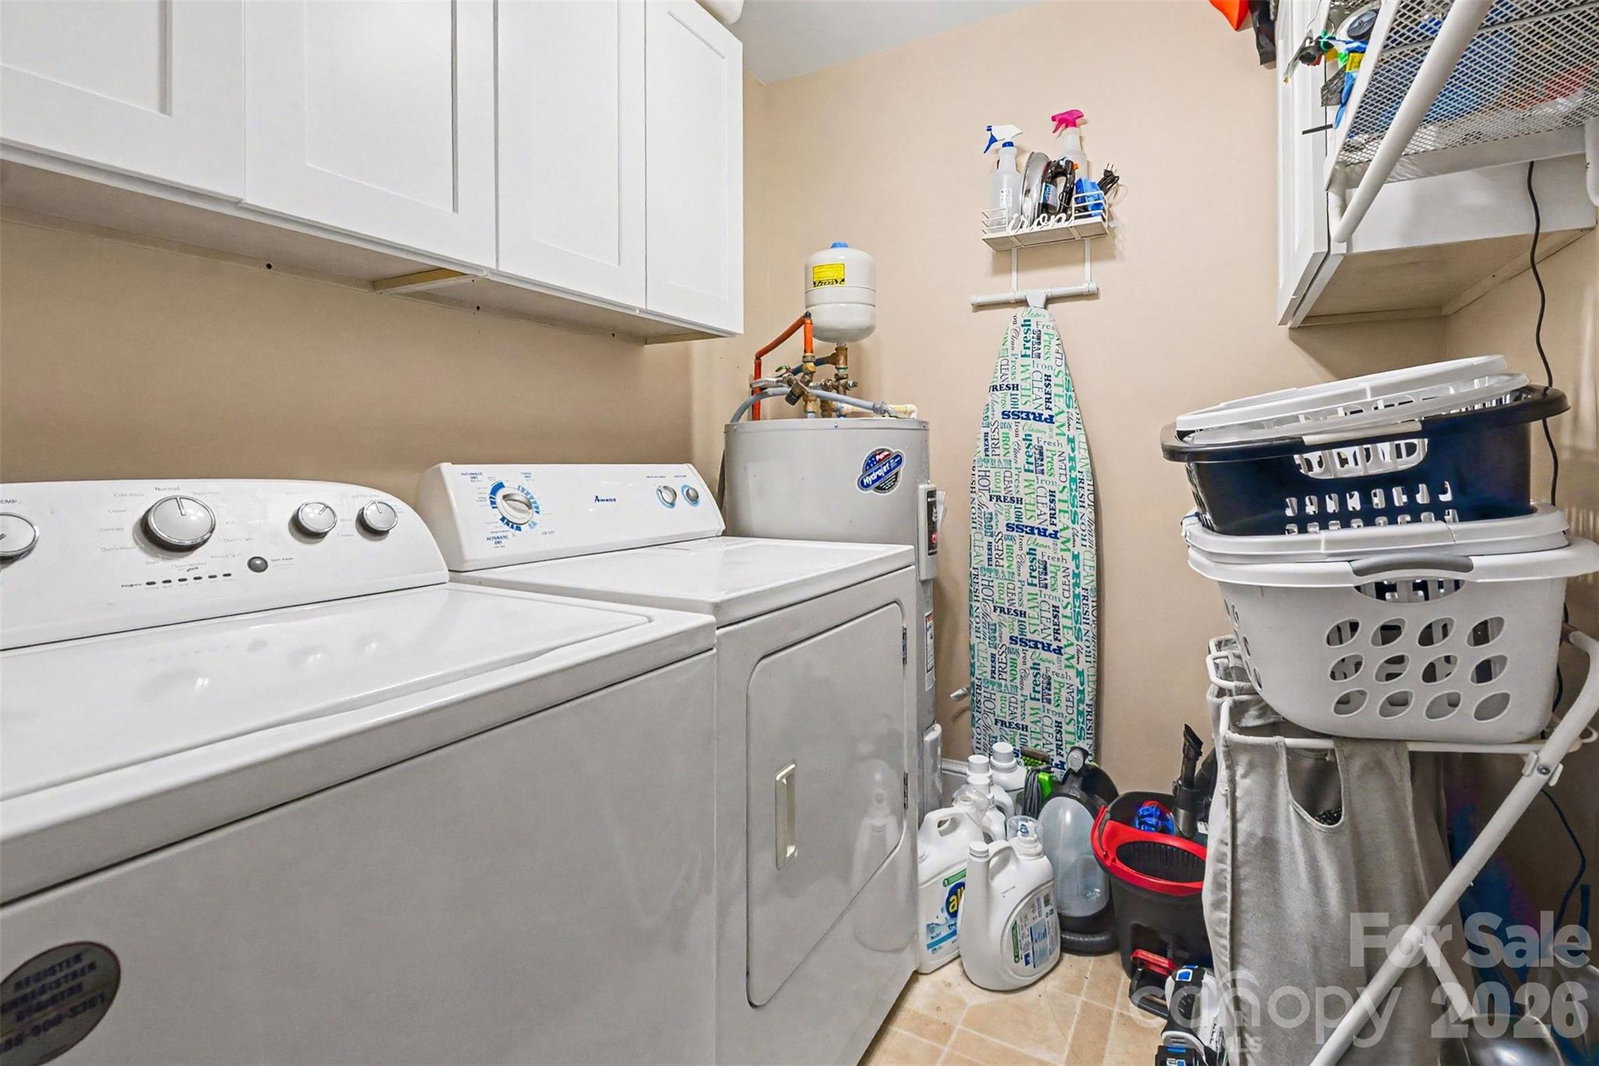
Tucked away on a quiet, tree-lined cul-de-sac, this charming 3-bedroom, 2-bath ranch offers the perfect blend of comfort, privacy, and convenience. Situated on a spacious, wooded 0.72-acre lot, there's plenty of room to relax, play, or garden. The open-concept floor plan provides an easy flow for everyday living and entertaining. The spacious kitchen features abundant cabinetry and generous storage. The owner's suite includes an updated en-suite bath with dual vanities and a walk-in shower. Two additional bedrooms offer ample space, while the updated hall bath features a tub/shower combination. Large windows throughout fill the home with natural light, creating a bright and inviting atmosphere. Step outside from the kitchen onto the updated rear deck (2023), overlooking a private backyard complete with raised garden beds and plenty of space for outdoor gatherings, gardening, or simply enjoying the peaceful surroundings. Additional updates include a new roof (2023), 2020 HVAC system, 2020 Hot Water Tank. Ceiling fans throughout. Enjoy the tranquility of country-style living while remaining just minutes from restaurants, shopping, major highways, and other everyday conveniences.
/u.realgeeks.media/youknowbuenau/4129f1f0305e-jenns_business_pic_2.JPEG)
Additional Information
- Interior Features
- Attic Stairs Pulldown, Open Floorplan, Pantry
- Property Description
- Ranch
- Zoning
- AU5
- Appliances
- Convection Oven, Dishwasher, Electric Oven, Electric Water Heater, Oven, Refrigerator
- Heating
- Heat Pump
- Air Conditioning
- Ceiling Fan(s), Central Air
- Exterior Construction
- Site Built
- Levels
- One
- Roof
- Architectural Shingle
- Foundation
- Crawl Space
- Parking
- Driveway, Detached Garage
- Garage Spaces
- 1
- Elementary School
- Fairview
- Middle School
- Piedmont
- High School
- Unspecified
Mortgage Calculator
“ Based on information submitted to the MLS GRID as of . All data is obtained from various sources and may not have been verified by broker or MLS GRID. Supplied Open House Information is subject to change without notice. All information should be independently reviewed and verified for accuracy. Some IDX listings have been excluded from this website. Properties may or may not be listed by the office/agent presenting the information © 2026 Canopy MLS as distributed by MLS GRID”

Last Updated: