1100 Seminole Drive, Fort Mill, SC 29707
- $2,000,000
- 5
- BD
- 7
- BA
- 7,348
- SqFt





Listing courtesy of Helen Adams Realty. rwoods@helenadamsrealty.com
Sold listing courtesy of Coldwell Banker Realty
- Sold Price
- $2,000,000
- List Price
- $2,175,000
- Status
- CLOSED
- Days on Market
- 77
- Closing Date
- Apr 07, 2026
- MLS#
- 4334661
- Style
- Transitional
- Year Built
- 2006
- Bedrooms
- 5
- Bathrooms
- 7
- Full Baths
- 6
- Half Baths
- 1
- Living Area
- 7,348
- Lot Size
- 36,372
- Acres
- 0.84
- Subdivision
- Firethorne
- Neighborhood
- Firethorne
Property Description
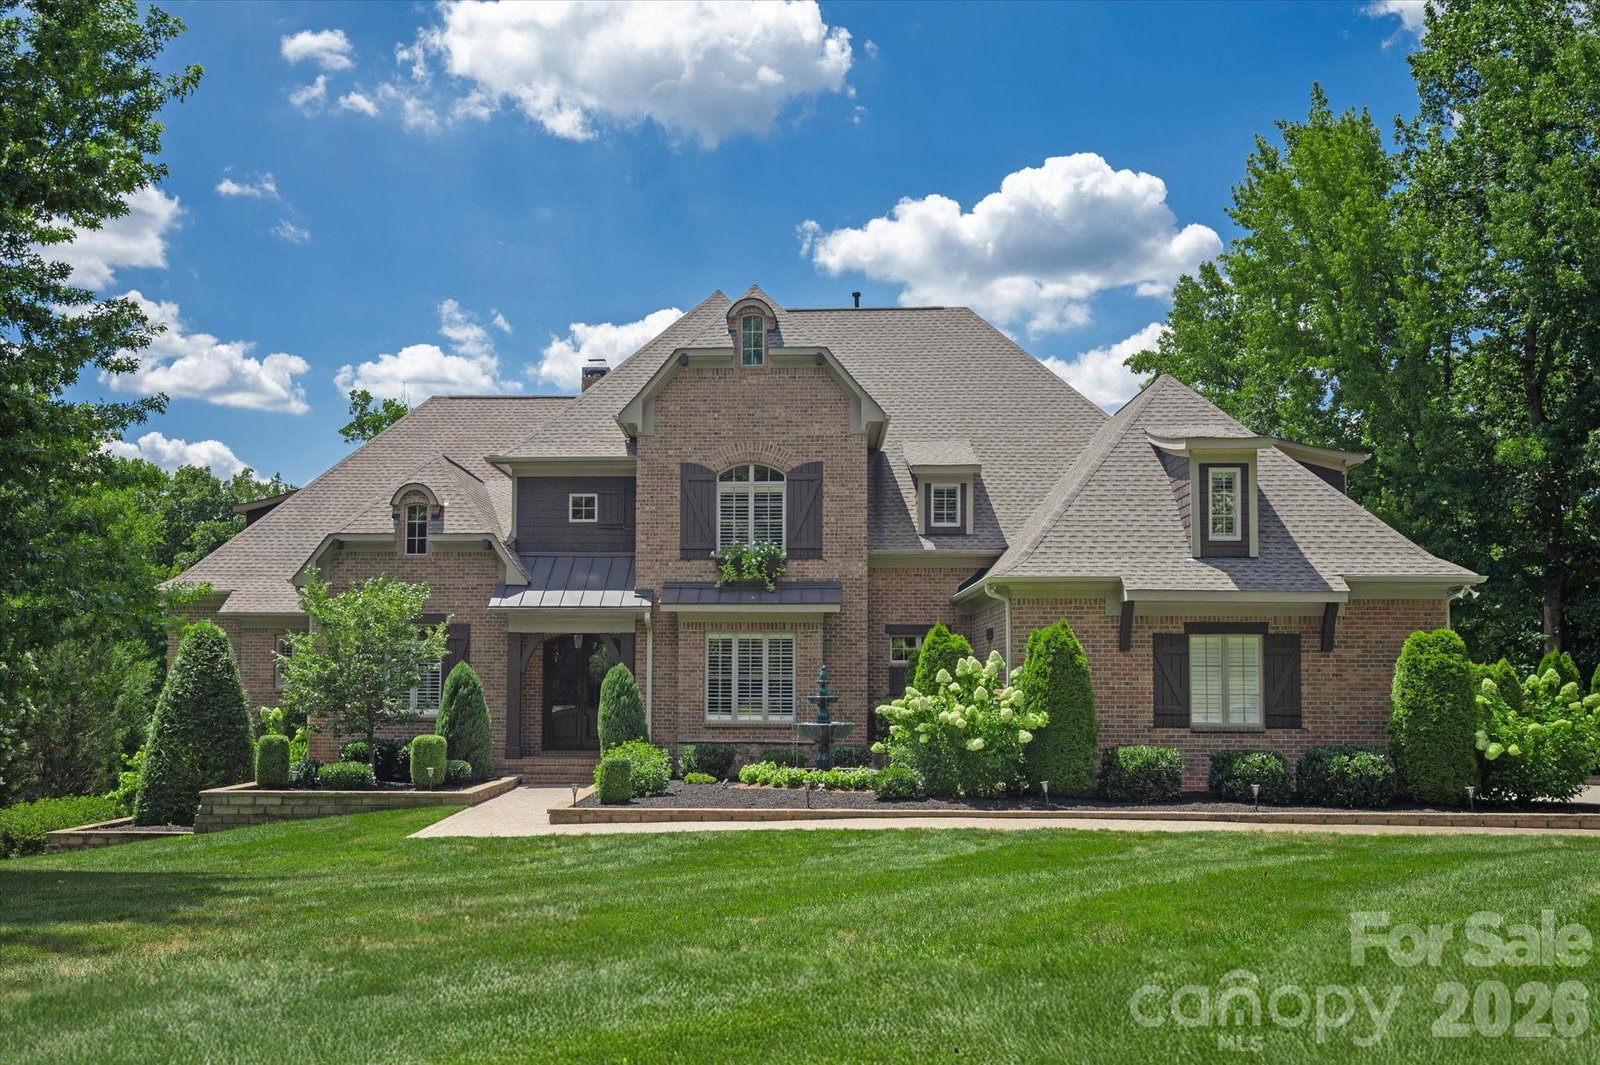
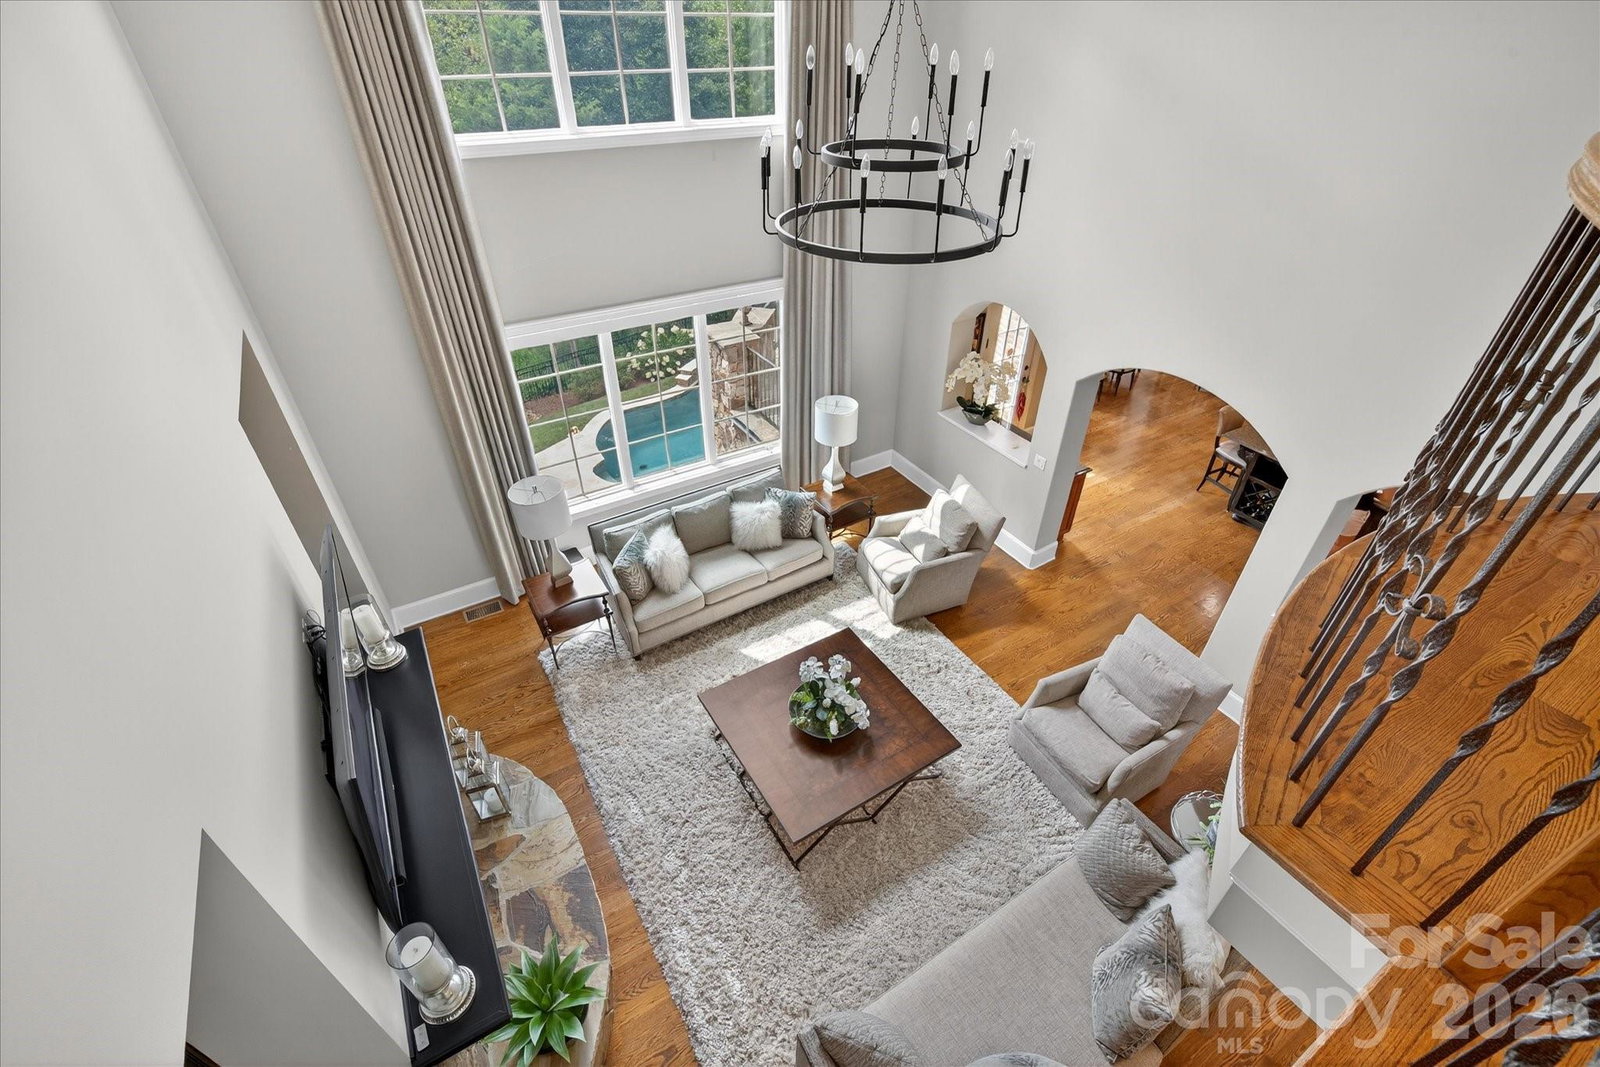
Exceptional brick home on 13th tee box of Country Club of the Carolinas w/ a private backyard oasis. Heated pool, spa & travertine pavers create resort-style retreat. Main level features:10' ceilings, oak floors, office w/ vaulted ceilings, wet bar & built-ins. Spacious primary suite on main w/ vaulted ceilings, 2 walk-in custom closets & dual vanities. Main-level guest suite w/ full bath. 2 story great room opens to chef’s kitchen w/ oversized granite island. Upstairs offers 3 bedrooms, 3 full baths & private living room suite. Expansive basement includes a bar w/ dishwasher, family room w/ fireplace, full bath & over 1600 sq ft of unfinished space—already stubbed for plumbing & has HVAC—perfect for a gym, guest suite, or flex rooms. 2022 roof, whole-home water filtration, irrigation, landscape lighting, screened porch w/ fireplace, covered patio w/ fireplace & 4-car garage. Golf course views in a premier country club setting complete this entertainer’s dream right on the state line.
/u.realgeeks.media/youknowbuenau/4129f1f0305e-jenns_business_pic_2.JPEG)
Additional Information
- Interior Features
- Attic Walk In, Built-in Features, Cable Prewire, Entrance Foyer, Garden Tub, Kitchen Island, Open Floorplan, Storage, Walk-In Closet(s), Walk-In Pantry, Wet Bar
- Exterior Features
- Hot Tub, In-Ground Irrigation
- HOA Fee
- $660
- Property Description
- Transitional
- Appliances
- Bar Fridge, Dishwasher, Disposal, Double Oven, Down Draft, Filtration System, Gas Cooktop, Gas Water Heater, Microwave, Plumbed For Ice Maker, Refrigerator, Self Cleaning Oven, Wall Oven
- Heating
- Forced Air, Natural Gas
- Air Conditioning
- Attic Fan, Ceiling Fan(s), Central Air, Zoned
- Exterior Construction
- Site Built
- Levels
- Two
- Roof
- Architectural Shingle
- Foundation
- Basement
- Pool
- Yes
- Parking
- Garage Faces Side, Golf Cart Garage
- Garage Spaces
- 4
- Elementary School
- Indian Land
- Middle School
- Indian Land
- High School
- Indian Land
- View
- Golf Course
Mortgage Calculator
“ Based on information submitted to the MLS GRID as of . All data is obtained from various sources and may not have been verified by broker or MLS GRID. Supplied Open House Information is subject to change without notice. All information should be independently reviewed and verified for accuracy. Some IDX listings have been excluded from this website. Properties may or may not be listed by the office/agent presenting the information © 2026 Canopy MLS as distributed by MLS GRID”

Last Updated: