284 Ascot Run Way, Fort Mill, SC 29715
- $362,000
- 3
- BD
- 3
- BA
- 1,835
- SqFt




Listing courtesy of Coldwell Banker Realty. katie.thomas@cbrealty.com
Sold listing courtesy of Lifestyle International Realty
- Sold Price
- $362,000
- List Price
- $360,000
- Status
- CLOSED
- Days on Market
- 33
- Closing Date
- Mar 24, 2026
- MLS#
- 4341392
- Year Built
- 2019
- Bedrooms
- 3
- Bathrooms
- 3
- Full Baths
- 2
- Half Baths
- 1
- Living Area
- 1,835
- Lot Size
- 2,613
- Acres
- 0.06
- Subdivision
- Waterside At The Catawba
- Neighborhood
- Waterside at the Catawba
Property Description
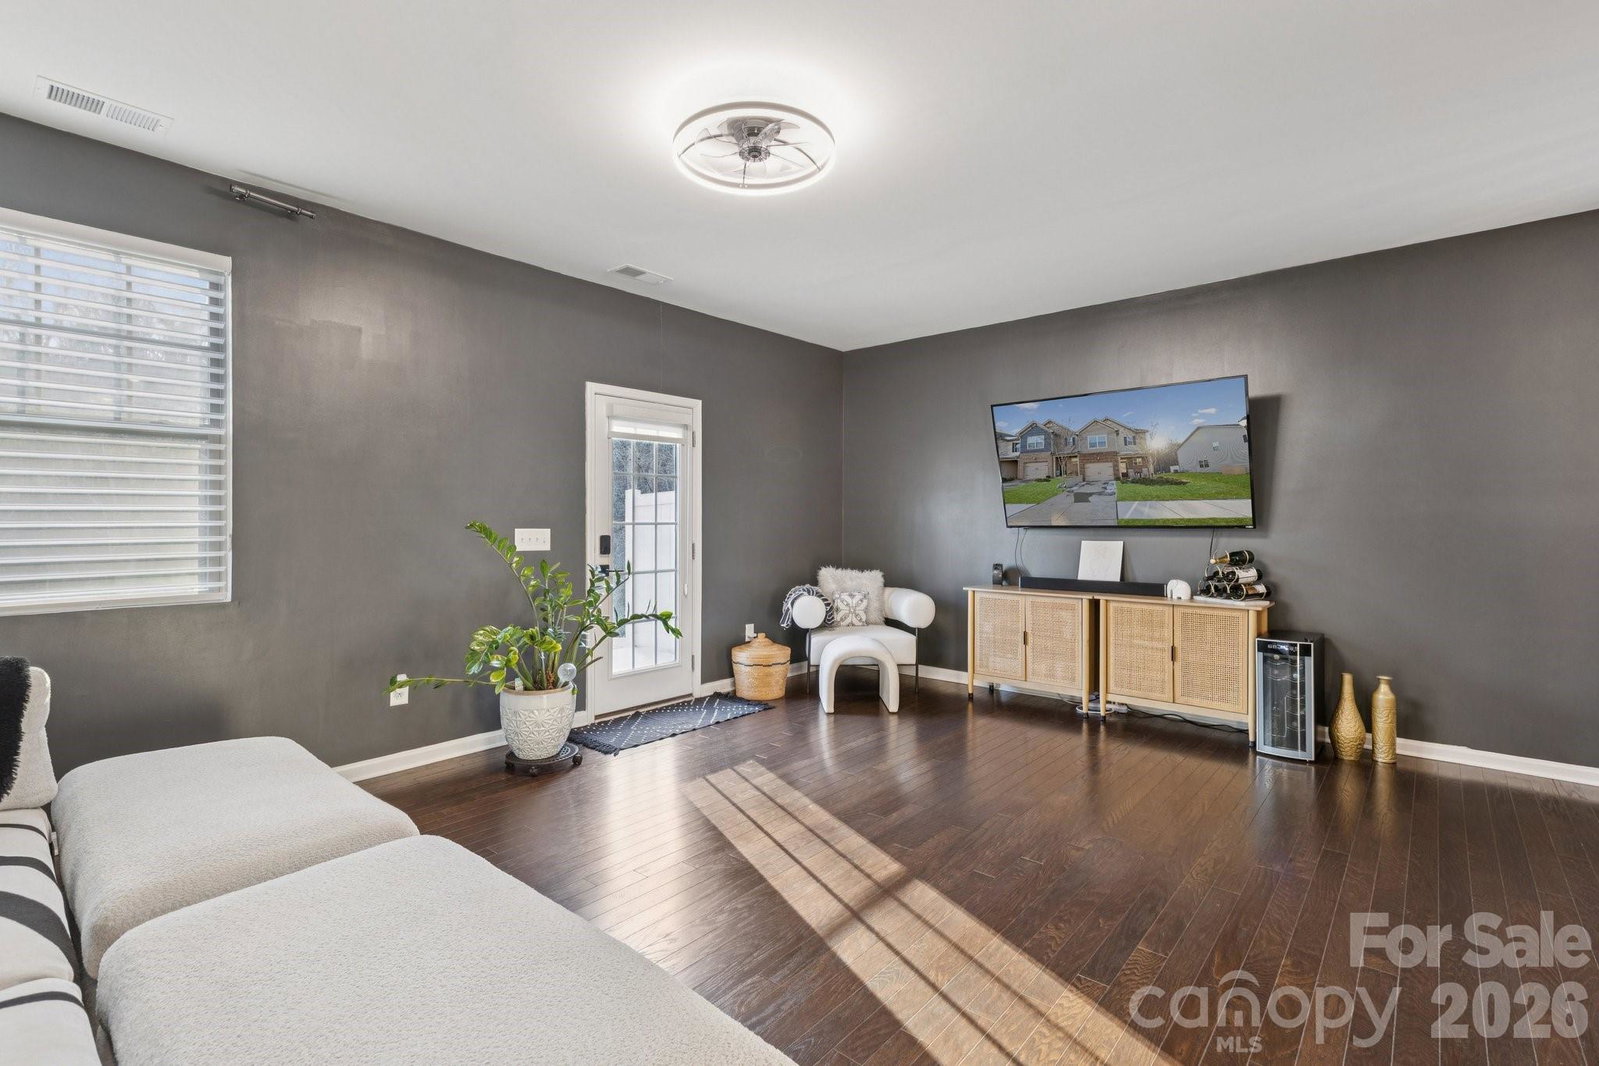
Welcome to 284 Ascot Run Way — an immaculate end-unit townhome offering modern living, privacy, and the perfect Fort Mill location! Built in 2019 and beautifully maintained, this 3-bed, 2.5-bath home features stylish, open-concept living designed for comfort and convenience. Step inside to a bright and airy main level that boasts a spacious open floor plan, ideal for entertaining. The kitchen seamlessly flows into the dining and living areas, creating a warm and inviting atmosphere. Upstairs, you'll find three generously sized bedrooms, including a serene primary suite with ample closet space and a private bath. As an end unit, this home offers extra natural light, added privacy, and the advantage of backing up to a peaceful wooded area—a rare and desirable feature. Enjoy the convenience of a one-car garage and low-maintenance living in one of Fort Mill’s most popular and well-located neighborhoods. Don’t miss your chance to make it yours!
/u.realgeeks.media/youknowbuenau/4129f1f0305e-jenns_business_pic_2.JPEG)
Additional Information
- Interior Features
- Attic Stairs Pulldown, Garden Tub, Kitchen Island, Open Floorplan, Pantry, Walk-In Closet(s)
- Exterior Features
- Lawn Maintenance
- HOA Fee
- $237
- Appliances
- Dishwasher, Disposal, Dryer, Electric Water Heater, Gas Range, Microwave, Oven, Refrigerator, Washer
- Heating
- Natural Gas
- Air Conditioning
- Ceiling Fan(s), Central Air
- Exterior Construction
- Site Built
- Levels
- Two
- Roof
- Architectural Shingle
- Foundation
- Slab
- Parking
- Driveway, Attached Garage, Garage Faces Front
- Garage Spaces
- 1
- Elementary School
- River Trail
- Middle School
- Forest Creek
- High School
- Catawba Ridge
Mortgage Calculator
“ Based on information submitted to the MLS GRID as of . All data is obtained from various sources and may not have been verified by broker or MLS GRID. Supplied Open House Information is subject to change without notice. All information should be independently reviewed and verified for accuracy. Some IDX listings have been excluded from this website. Properties may or may not be listed by the office/agent presenting the information © 2026 Canopy MLS as distributed by MLS GRID”

Last Updated: