10026 St Kitts Landing Lane, Charlotte, NC 28278
- $635,000
- 3
- BD
- 3
- BA
- 2,470
- SqFt




Listing courtesy of Real Broker, LLC. lorelei@behomecarolina.com
Sold listing courtesy of Helen Adams Realty
- Sold Price
- $635,000
- List Price
- $635,000
- Status
- CLOSED
- Days on Market
- 53
- Closing Date
- Dec 02, 2025
- MLS#
- 4307204
- Year Built
- 2019
- Bedrooms
- 3
- Bathrooms
- 3
- Full Baths
- 3
- Living Area
- 2,470
- Lot Size
- 10,018
- Acres
- 0.23
- Subdivision
- North Reach
- Neighborhood
- North Reach
Property Description
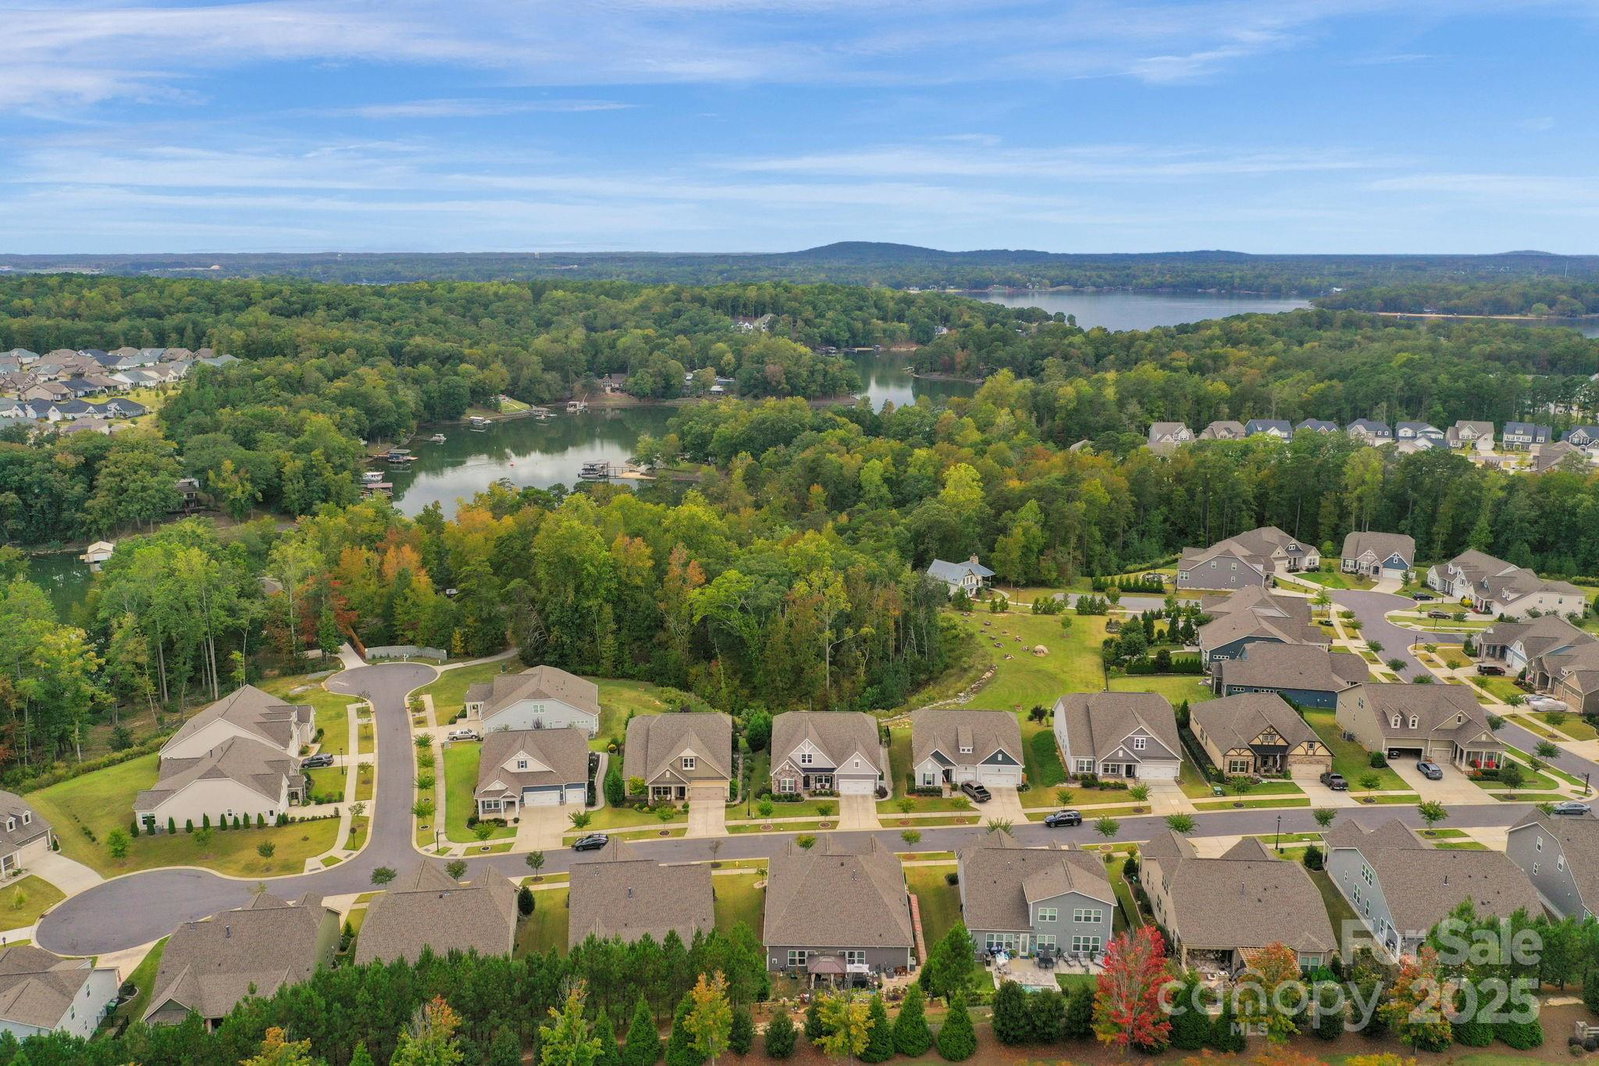
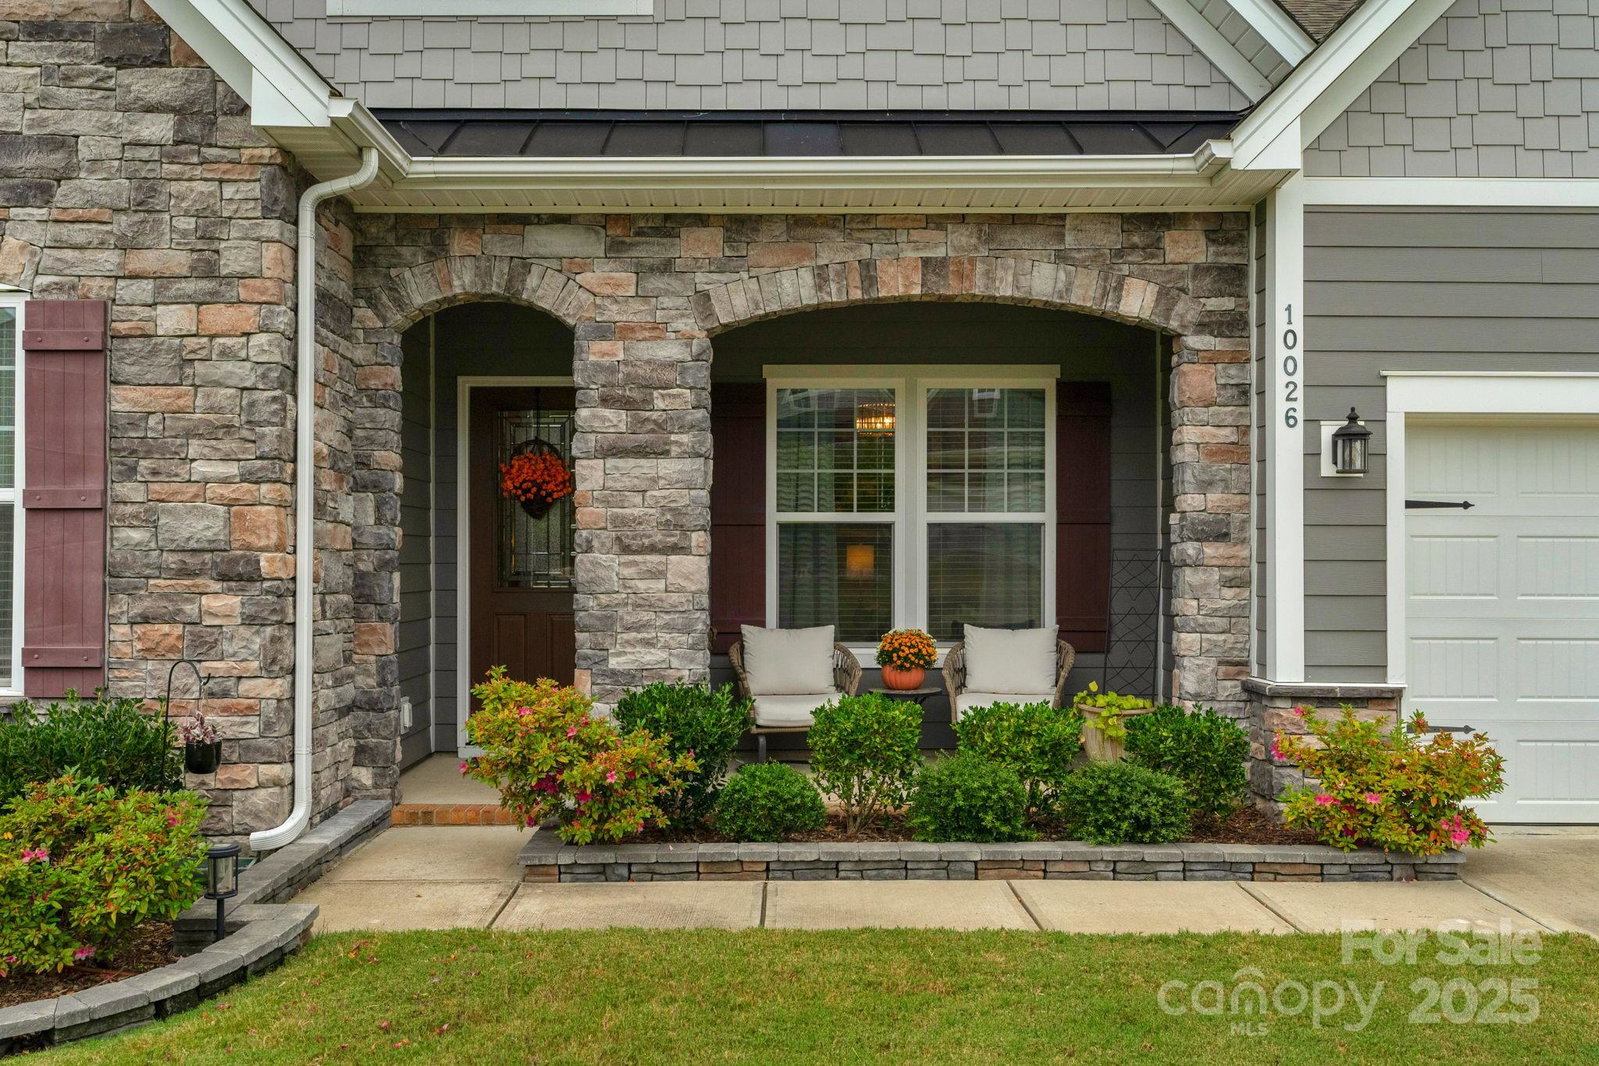
Resort living isn’t a dream vacation — it’s your everyday in this thoughtfully maintained ranch with a Palisades Country Club social membership included. Built just 6 years ago, this 3BR, 3BA home lives better than new with thoughtful upgrades and elegant details throughout. Soaring 10’ ceilings, 8’ doors, extensive molding, and a coffered ceiling frame the sunlit open flooplan. The chef’s kitchen is designed for gathering, featuring white cabinetry, a 5-burner gas cooktop and hood, a convection oven, and a tailored walk-in pantry. Closets are outfitted with custom upfits in every room, and a stacked stone fireplace adds both ease and warmth. Outdoor living takes center stage with a covered stone patio, stacked stone pillars, an outdoor kitchen, and extensive hardscaping surrounded by mature, irrigated landscaping. With an epoxy garage floor, ceiling racks, a wash station, gutter guards, and pop-up drains, every detail has been designed to make life simple. Community amenities include lake access with kayak storage, clubhouse, pool, fitness center, walking trails, tennis, pickleball, dining, and more. Move-in ready and low-maintenance, offering the resort lifestyle at its best.
/u.realgeeks.media/youknowbuenau/4129f1f0305e-jenns_business_pic_2.JPEG)
Additional Information
- Interior Features
- Entrance Foyer, Kitchen Island, Pantry, Split Bedroom, Storage, Walk-In Closet(s), Walk-In Pantry
- Exterior Features
- In-Ground Irrigation, Outdoor Kitchen
- HOA Fee
- $1,250
- Appliances
- Dishwasher, Gas Cooktop, Microwave
- Heating
- Central
- Air Conditioning
- Central Air
- Exterior Construction
- Site Built
- Levels
- One
- Foundation
- Slab
- Parking
- Driveway, Attached Garage, Garage Faces Front
- Garage Spaces
- 2
- Elementary School
- Palisades Park
- Middle School
- Southwest
- High School
- Palisades
Mortgage Calculator
“ Based on information submitted to the MLS GRID as of . All data is obtained from various sources and may not have been verified by broker or MLS GRID. Supplied Open House Information is subject to change without notice. All information should be independently reviewed and verified for accuracy. Some IDX listings have been excluded from this website. Properties may or may not be listed by the office/agent presenting the information © 2026 Canopy MLS as distributed by MLS GRID”

Last Updated: