16504 Turtle Grove Terrace, Charlotte, NC 28278
- $662,000
- 4
- BD
- 5
- BA
- 3,412
- SqFt





Listing courtesy of EXP Realty LLC. 424-280-6147
Sold listing courtesy of Premier South
- Sold Price
- $662,000
- List Price
- $675,900
- Status
- CLOSED
- Days on Market
- 143
- Closing Date
- Aug 25, 2026
- MLS#
- 4340701
- Year Built
- 2020
- Bedrooms
- 4
- Bathrooms
- 5
- Full Baths
- 4
- Half Baths
- 1
- Living Area
- 3,412
- Lot Size
- 10,454
- Acres
- 0.24
- Subdivision
- North Reach
- Neighborhood
- North Reach
Property Description
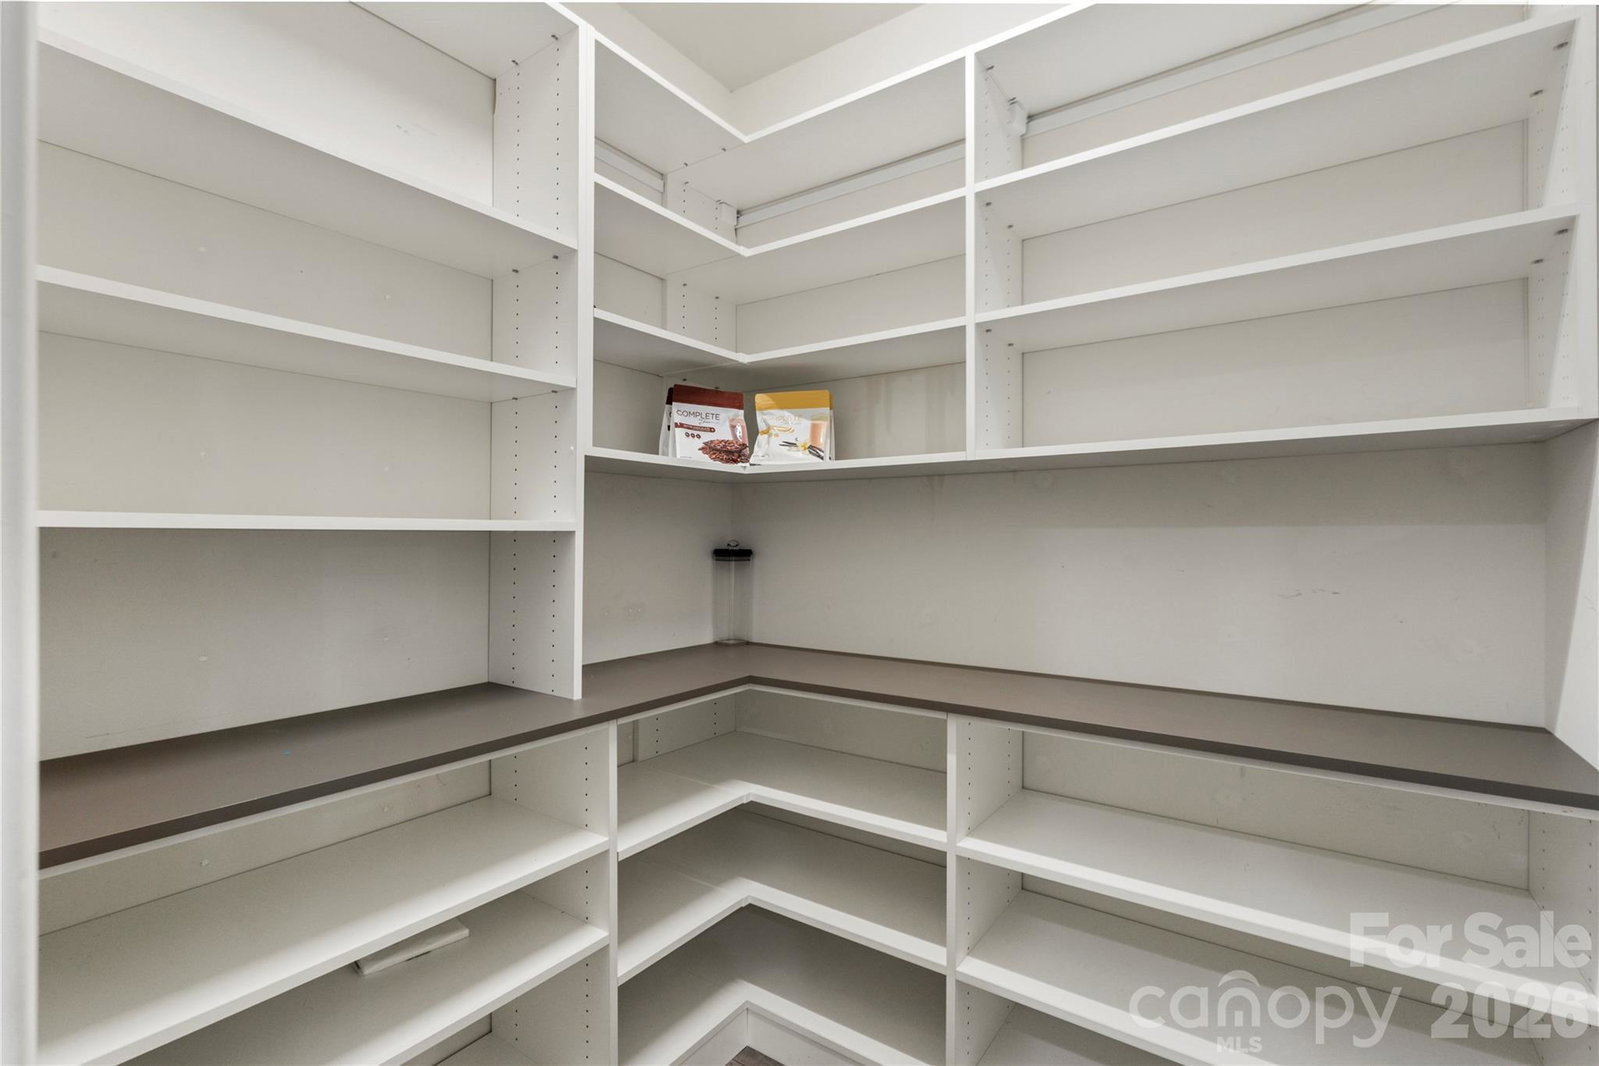
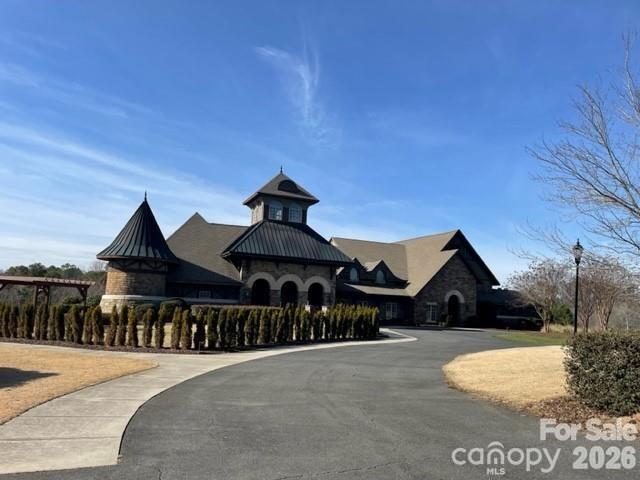
Step inside to experience soaring doorways, high ceilings, open floor plan, loads of natural light, tray ceilings and a fenced backyard beautifully positioned on a corner lot. Featuring 4-bedrooms, 4.5 baths, 2 car garage, and a spacious bonus room—a perfect space for an extra bedroom, a media room, a playroom, or a home gym. Just off the foyer is a large private home office with French doors, a spacious dining room with tray ceilings and a butler's pantry. The main level also includes a secluded guest suite with full bath that has a walk-in shower. The gourmet kitchen includes a large island, stainless steel appliances, gas cooktop, quartz countertops, tile backsplash, and an expansive custom pantry. Upstairs, the expansive primary suite features tray ceilings, a spa-like soaking tub with dual vanities, separate tub and walk-in shower and a huge custom walk-in closet with direct access to the laundry room. The secondary bedrooms offer comfortable layouts that are bright and roomy with ample closet space. The backyard offers maturing privacy trees, professional landscaping and an enclosed patio—perfect for relaxing or entertaining. Located in the North Reach area of The Palisades Community, enjoy all the resort like amenities The Palisades Country Club offers- swimming, tennis, golf, fitness center, pickleball and more—all just minutes from Lake Wylie.
/u.realgeeks.media/youknowbuenau/4129f1f0305e-jenns_business_pic_2.JPEG)
Additional Information
- Interior Features
- Attic Stairs Pulldown, Kitchen Island, Open Floorplan, Pantry
- HOA Fee
- $660
- Appliances
- Dishwasher, Disposal, Gas Cooktop, Gas Oven, Microwave, Refrigerator
- Heating
- Central
- Air Conditioning
- Central Air
- Exterior Construction
- Site Built
- Levels
- Two
- Roof
- Architectural Shingle
- Foundation
- Slab
- Parking
- Driveway, Attached Garage, Garage Door Opener, Garage Faces Front
- Garage Spaces
- 2
- Elementary School
- Palisades Park
- Middle School
- Southwest
- High School
- Palisades
Mortgage Calculator
“ Based on information submitted to the MLS GRID as of . All data is obtained from various sources and may not have been verified by broker or MLS GRID. Supplied Open House Information is subject to change without notice. All information should be independently reviewed and verified for accuracy. Some IDX listings have been excluded from this website. Properties may or may not be listed by the office/agent presenting the information © 2026 Canopy MLS as distributed by MLS GRID”

Last Updated: