3013 Manchester Avenue, Monroe, NC 28110
- $470,000
- 3
- BD
- 2
- BA
- 2,008
- SqFt




Listing courtesy of 1st Choice Properties Inc. 704-957-6499
Sold listing courtesy of EXP Realty LLC
- Sold Price
- $470,000
- List Price
- $470,000
- Status
- CLOSED
- Days on Market
- 34
- Closing Date
- Oct 21, 2025
- MLS#
- 4300965
- Style
- Traditional
- Year Built
- 1994
- Bedrooms
- 3
- Bathrooms
- 2
- Full Baths
- 2
- Living Area
- 2,008
- Lot Size
- 22,215
- Acres
- 0.51
- Subdivision
- Yorkshire
- Neighborhood
- Yorkshire
Property Description
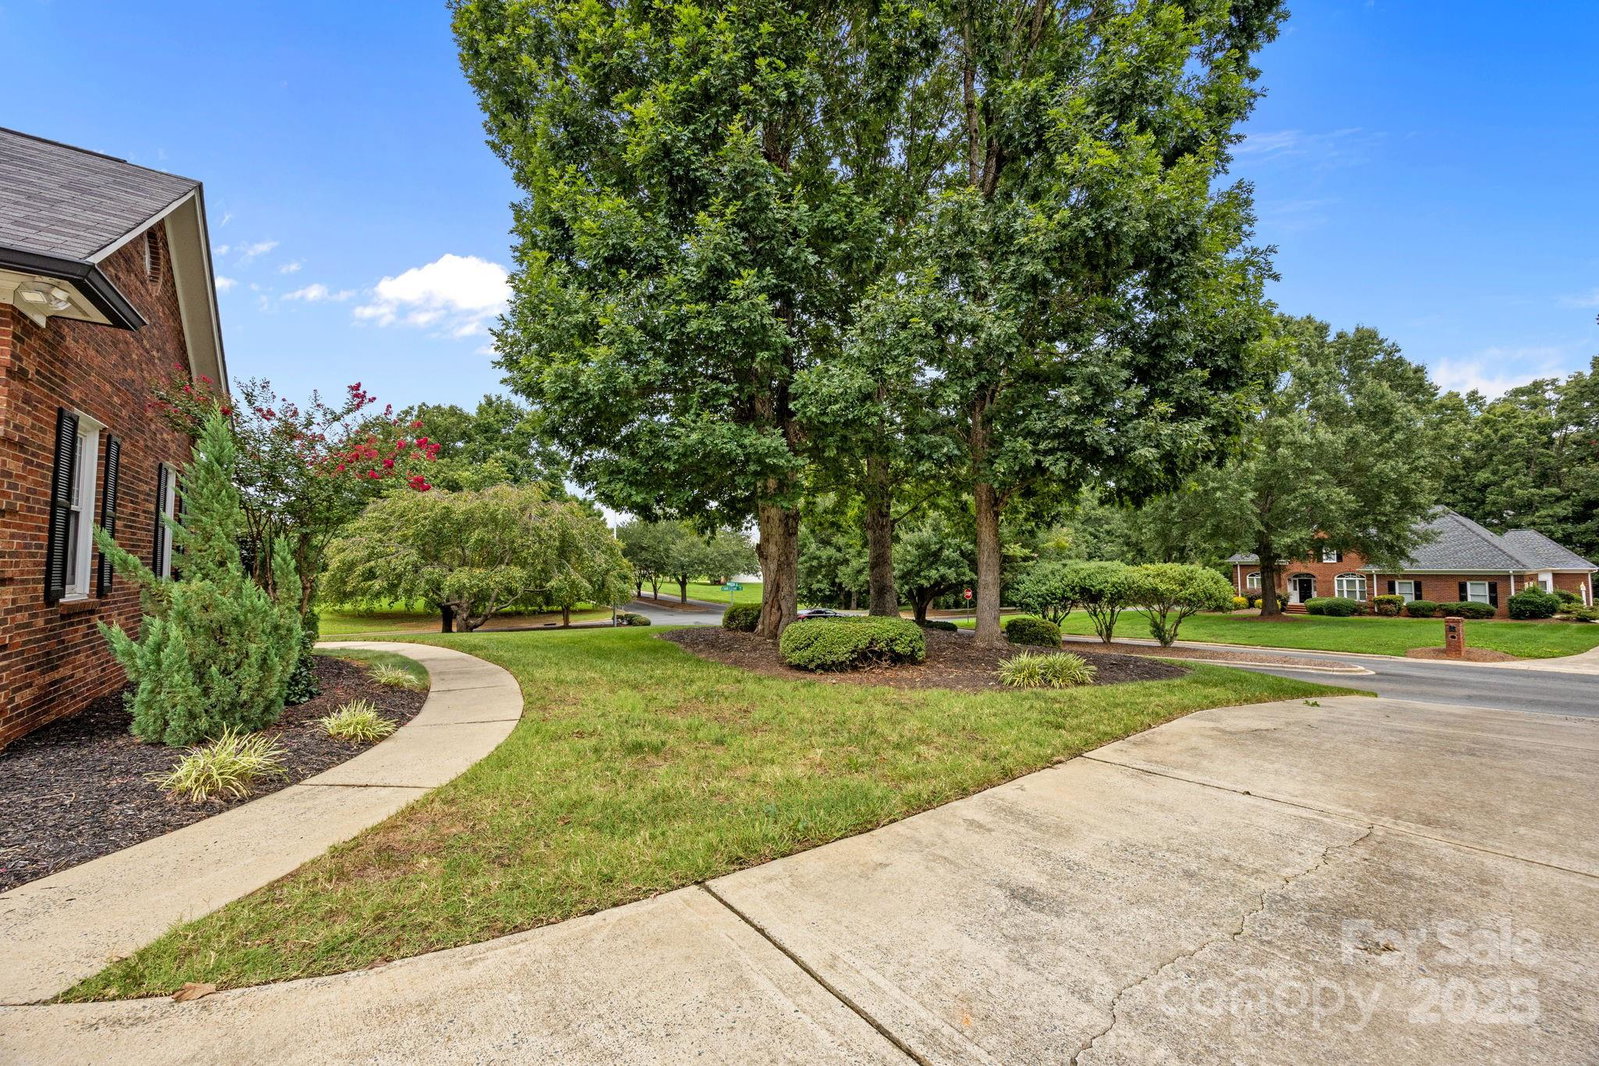
Enjoy easy one-level living in this outstandingly beautiful brick ranch home situated on a well manicured corner lot! You'll have plenty of breathing room and numerous outdoor living options with over half an acre to call your own. Your guests will admire the custom half-round ironwork door as they walk up to your porch! Once they step inside they'll be greeted by an open floor plan with lots of light from the large windows. The recently done wood laminate flooring and tile are sure to impress. The spacious kitchen has been updated marvelously with gorgeous cabinets, granite countertops, marble backsplash, and numerous thoughtful touches! Flowing from the kitchen is a sunny dining area with a bay window overlooking the backyard. If you prefer to also have a formal dining room - the space currently being used as a home office is totally flexible. This split bedroom floorplan has a spacious primary bedroom, dual sinks in the primary bath, and a walk-in closet with built-ins. This home has had much loving care and many, many updates. Some of the recent ones have included new triple pane windows throughout, the interior and exterior painted, light fixtures and ceiling fans have been stylishly updated, new gutters and guards installed, ductwork replaced, and an Air Scrubber system installed. The oversized garage has had the door replaced and the interior recently painted. The seller is providing the buyer with a one-year HSA Home Warranty. Showings to begin on Wednesday September 17th. Come and see this lovely subdivision and this wonderful house!
/u.realgeeks.media/youknowbuenau/4129f1f0305e-jenns_business_pic_2.JPEG)
Additional Information
- Interior Features
- Attic Stairs Pulldown, Breakfast Bar, Cable Prewire, Entrance Foyer, Split Bedroom, Walk-In Closet(s)
- Exterior Features
- Fire Pit
- HOA Fee
- $175
- Property Description
- Traditional
- Zoning
- AQ4
- Appliances
- Convection Oven, Dishwasher, Disposal, Electric Range, Exhaust Fan, Gas Water Heater, Microwave, Self Cleaning Oven
- Heating
- Forced Air, Natural Gas
- Air Conditioning
- Central Air, Electric
- Exterior Construction
- Site Built
- Levels
- One
- Roof
- Composition
- Foundation
- Crawl Space
- Parking
- Attached Garage, Garage Door Opener, Garage Faces Side, Keypad Entry
- Garage Spaces
- 2
- Elementary School
- Porter Ridge
- Middle School
- Piedmont
- High School
- Piedmont
Mortgage Calculator
“ Based on information submitted to the MLS GRID as of . All data is obtained from various sources and may not have been verified by broker or MLS GRID. Supplied Open House Information is subject to change without notice. All information should be independently reviewed and verified for accuracy. Some IDX listings have been excluded from this website. Properties may or may not be listed by the office/agent presenting the information © 2026 Canopy MLS as distributed by MLS GRID”

Last Updated: