3000 Abingdon Avenue, Monroe, NC 28110
- $492,000
- 4
- BD
- 3
- BA
- 1,900
- SqFt




Listing courtesy of Lantern Realty & Development, LLC. Tim@theogburngroup.com
Sold listing courtesy of Regal Carolinas Homes Inc
- Sold Price
- $492,000
- List Price
- $510,000
- Status
- CLOSED
- Days on Market
- 280
- Closing Date
- May 29, 2026
- MLS#
- 4294988
- Year Built
- 1994
- Bedrooms
- 4
- Bathrooms
- 3
- Full Baths
- 2
- Half Baths
- 1
- Living Area
- 1,900
- Lot Size
- 29,185
- Acres
- 0.67
- Subdivision
- Yorkshire
- Neighborhood
- Yorkshire
Property Description
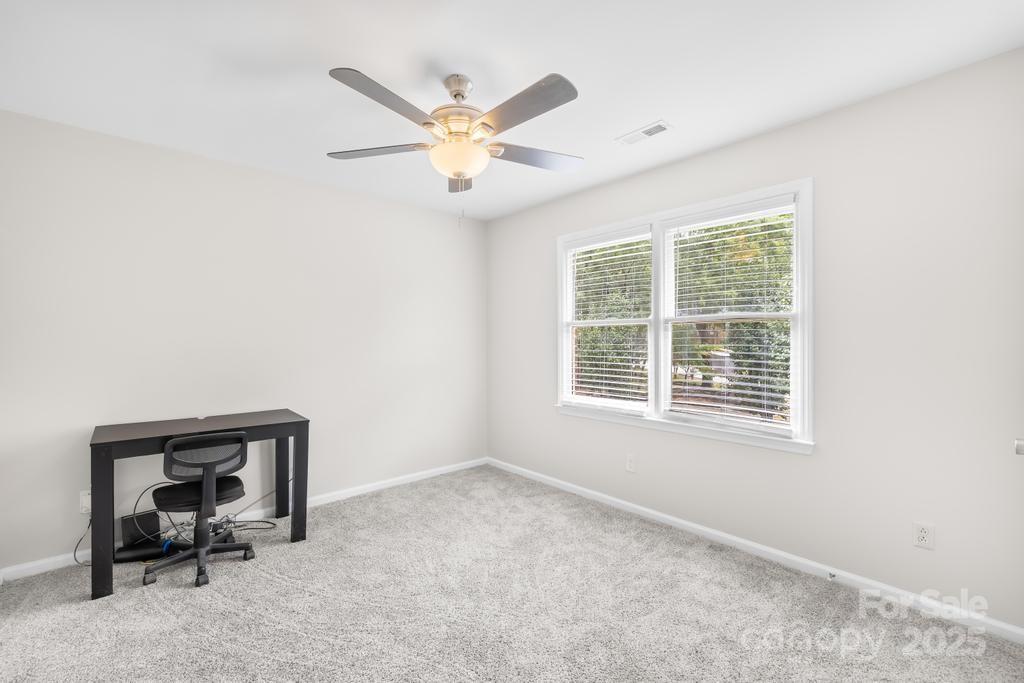
Step into timeless charm and modern comfort with this beautifully maintained brick home in the sought-after Yorkshire neighborhood. Situated on a generous 0.67-acre lot, this 4-bedroom, 2 full and 2 half-bath residence offers over 2,100 sq ft of thoughtfully upgraded living space. Inside, you'll find a chef-inspired kitchen featuring gleaming granite countertops, stainless steel appliances, and custom cabinetry—perfectly blending style and function. The open layout flows effortlessly into the living and dining areas, ideal for both quiet evenings and lively gatherings. A fully enclosed back porch invites year-round relaxation, offering serene views and a cozy retreat for morning coffee or evening unwinding. The additional oversized detached 2-car garage is a standout feature, complete with a spacious bonus room and full bathroom above—perfect for a guest suite, home office, or creative studio. Throughout the home, you'll notice thoughtful upgrades including updated fixtures, fresh paint, and refined finishes that elevate every corner. From the classic colonial architecture to the warm, welcoming interiors, this home is a true blend of elegance and practicality. Don't miss the opportunity to own this exceptional property where comfort meets craftsmanship.
/u.realgeeks.media/youknowbuenau/4129f1f0305e-jenns_business_pic_2.JPEG)
Additional Information
- Exterior Features
- Fire Pit
- HOA Fee
- $250
- Zoning
- AQ4
- Appliances
- Dishwasher, Electric Range, Microwave
- Heating
- Central
- Air Conditioning
- Central Air
- Exterior Construction
- Site Built
- Levels
- Two
- Foundation
- Slab
- Parking
- Driveway, Attached Garage, Detached Garage, Parking Space(s)
- Garage Spaces
- 5
- Elementary School
- Unspecified
- Middle School
- Unspecified
- High School
- Unspecified
Mortgage Calculator
“ Based on information submitted to the MLS GRID as of . All data is obtained from various sources and may not have been verified by broker or MLS GRID. Supplied Open House Information is subject to change without notice. All information should be independently reviewed and verified for accuracy. Some IDX listings have been excluded from this website. Properties may or may not be listed by the office/agent presenting the information © 2026 Canopy MLS as distributed by MLS GRID”

Last Updated: