7325 Waterwheel Sw Street, Concord, NC 28025
- $543,000
- 5
- BD
- 3
- BA
- 3,398
- SqFt






Listing courtesy of Keller Williams South Park. daniel@knaxgroup.com
Sold listing courtesy of Coldwell Banker Realty
- Sold Price
- $543,000
- List Price
- $535,000
- Status
- CLOSED
- Days on Market
- 43
- Closing Date
- Nov 14, 2025
- MLS#
- 4308445
- Year Built
- 2012
- Bedrooms
- 5
- Bathrooms
- 3
- Full Baths
- 3
- Living Area
- 3,398
- Lot Size
- 9,583
- Acres
- 0.22
- Subdivision
- The Mills At Rocky River
- Neighborhood
- The Mills At Rocky River
Property Description
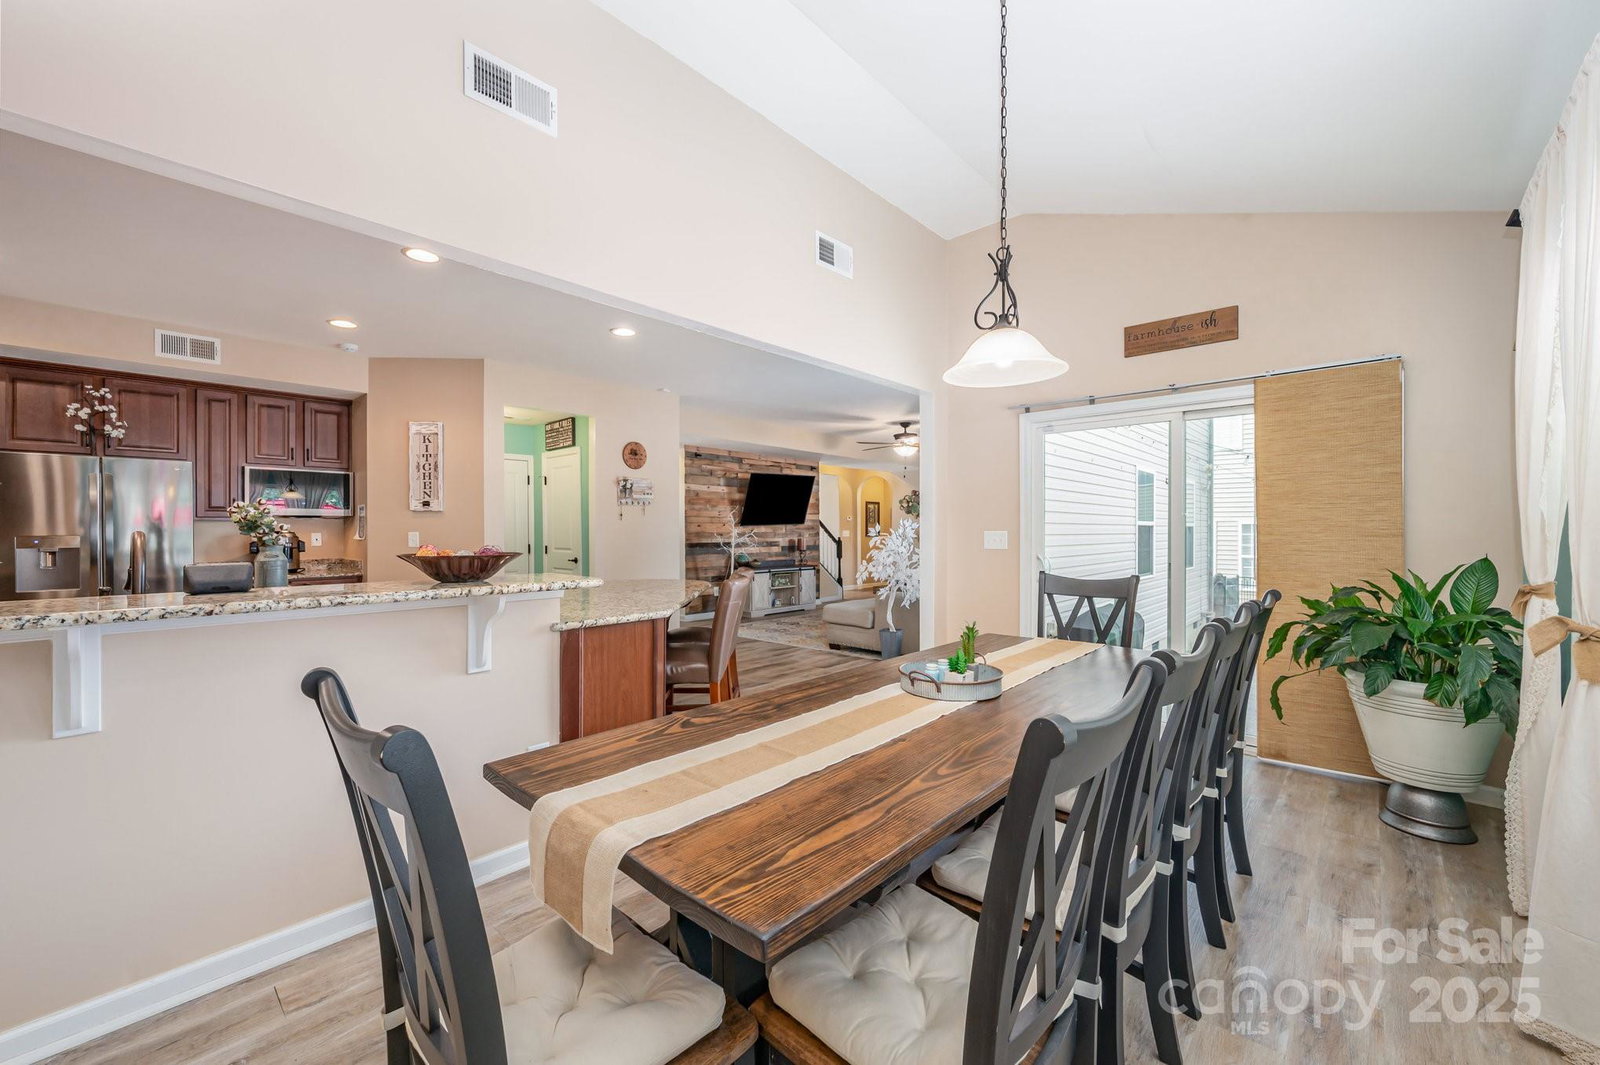
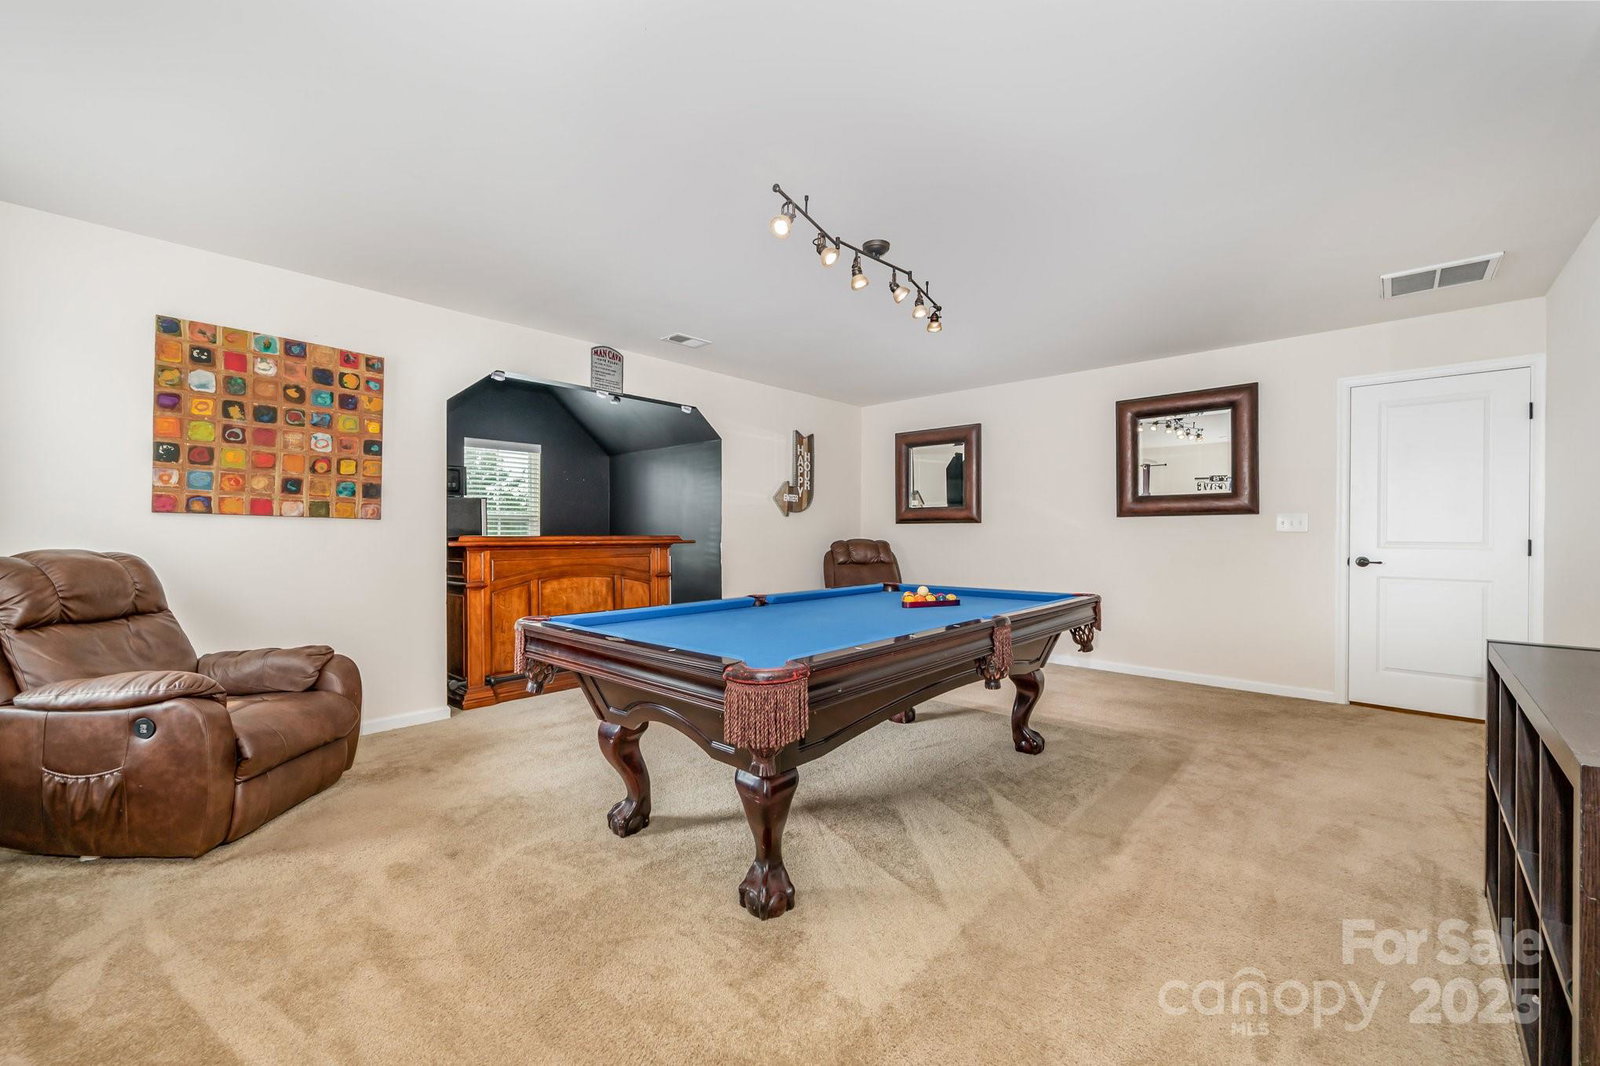
Welcome to this stunning 5-bedroom plus bonus, 3-bathroom home offering nearly 3,400 sq. ft. of living space! From the moment you arrive, you’ll notice the charming stone and shake accents, inviting front entry, and spacious driveway leading to a 2-car garage. Inside, the home boasts an open floor plan with generous living and dining spaces, perfect for entertaining. The chef’s kitchen features granite countertops, stainless steel appliances, abundant cabinetry, and a large island overlooking the breakfast area and family room. A formal dining room and additional sitting area add flexibility for gatherings or quiet evenings. Retreat upstairs to the expansive primary suite with a spa-like bath including a soaking tub, tiled shower, and dual vanities. Four additional bedrooms plus a bonus room provide plenty of space for family, guests, or a home office. Step outside to your backyard oasis, an extended stamped concrete patio with a built-in fire pit, perfect for cozy evenings or large get-togethers. The flat, fenced yard offers space to play, garden, or relax. This move-in-ready home offers the perfect blend of space, comfort, and outdoor living!
/u.realgeeks.media/youknowbuenau/4129f1f0305e-jenns_business_pic_2.JPEG)
Additional Information
- Interior Features
- Breakfast Bar, Built-in Features, Cable Prewire, Garden Tub, Kitchen Island
- Exterior Features
- Fire Pit
- HOA Fee
- $275
- Zoning
- RES
- Appliances
- Dishwasher, Disposal, Exhaust Hood, Gas Oven, Gas Range, Microwave
- Heating
- Forced Air
- Air Conditioning
- Central Air
- Exterior Construction
- Site Built
- Levels
- Two
- Foundation
- Slab
- Parking
- Driveway, Attached Garage, Garage Faces Front
- Garage Spaces
- 2
- Elementary School
- Patriots
- Middle School
- C.C. Griffin
- High School
- Hickory Ridge
Mortgage Calculator
“ Based on information submitted to the MLS GRID as of . All data is obtained from various sources and may not have been verified by broker or MLS GRID. Supplied Open House Information is subject to change without notice. All information should be independently reviewed and verified for accuracy. Some IDX listings have been excluded from this website. Properties may or may not be listed by the office/agent presenting the information © 2026 Canopy MLS as distributed by MLS GRID”

Last Updated: