13050 Planters Row Drive, Charlotte, NC 28278
- $350,000
- 3
- BD
- 2
- BA
- 1,211
- SqFt






Listing courtesy of Coldwell Banker Realty. susan.roche@cbcarolinas.com
Sold listing courtesy of Better Homes and Gardens Real Estate Paracle
- Sold Price
- $350,000
- List Price
- $350,000
- Status
- CLOSED
- Days on Market
- 32
- Closing Date
- Aug 07, 2026
- MLS#
- 4399705
- Year Built
- 2000
- Bedrooms
- 3
- Bathrooms
- 2
- Full Baths
- 2
- Living Area
- 1,211
- Lot Size
- 6,098
- Acres
- 0.14
- Subdivision
- Planters Walk
- Neighborhood
- Planters Walk
Property Description
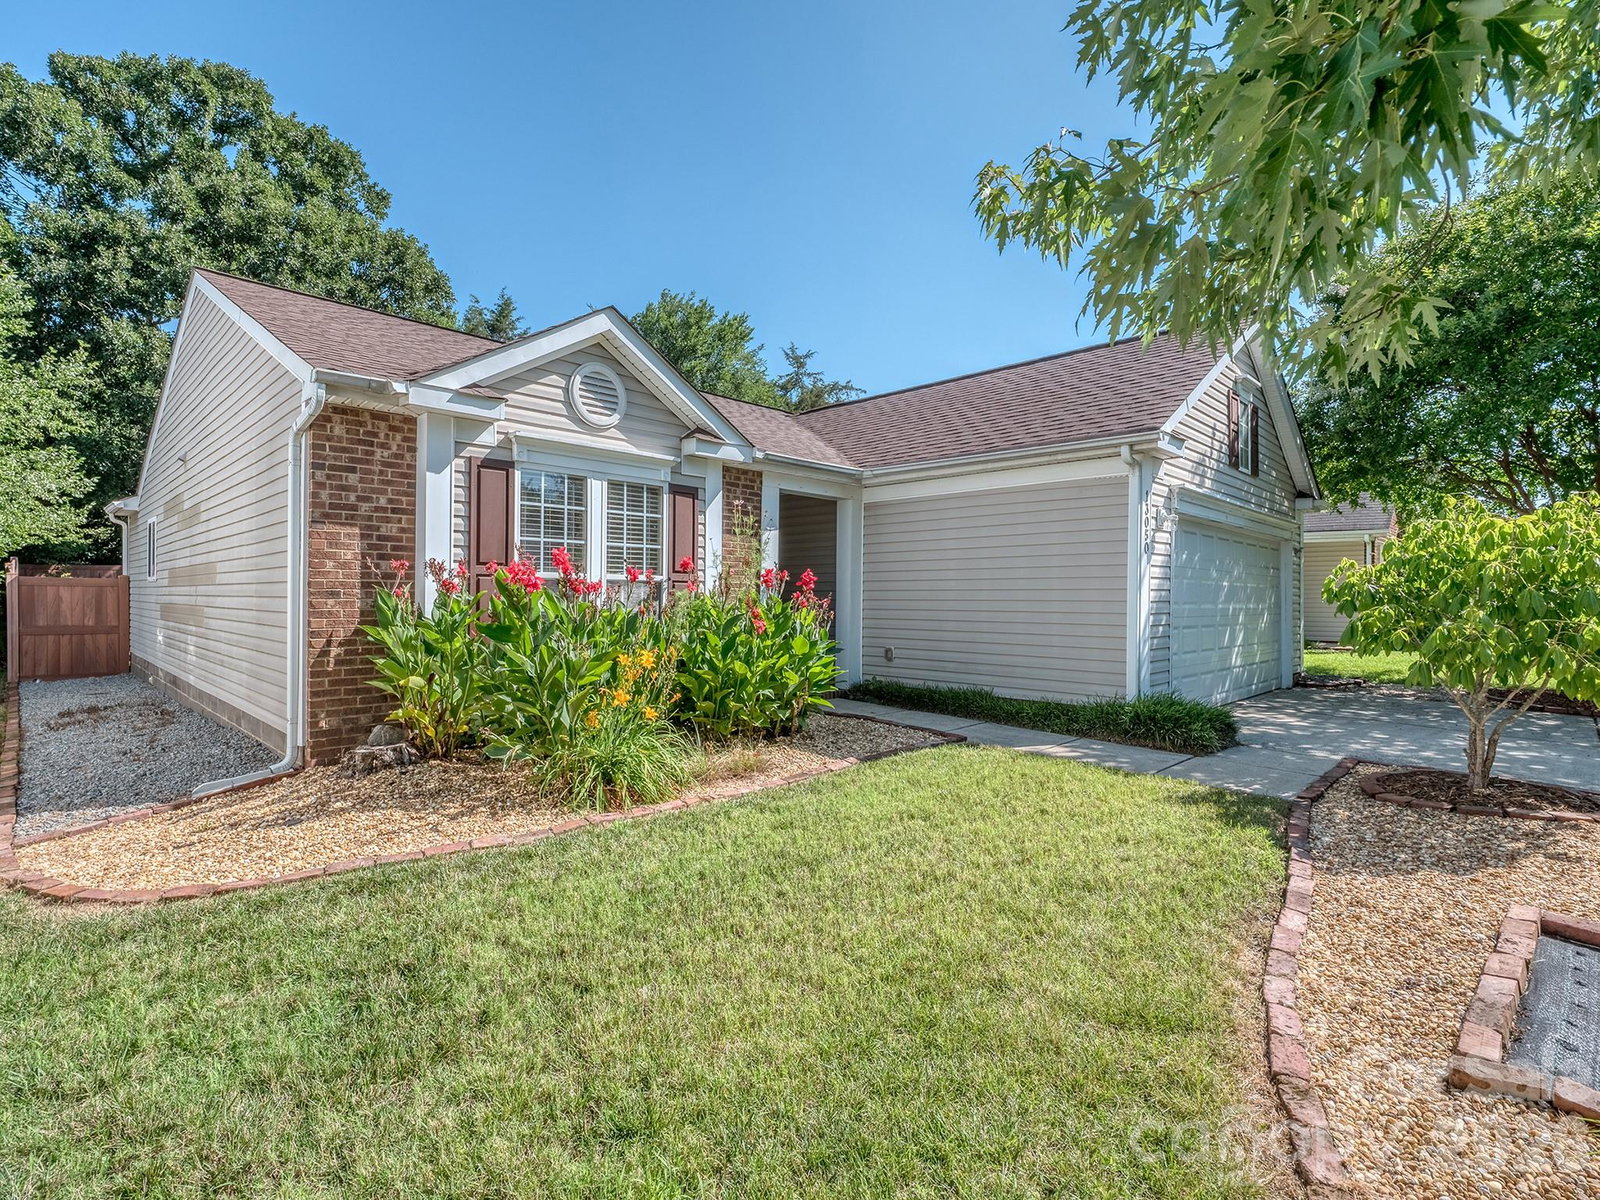
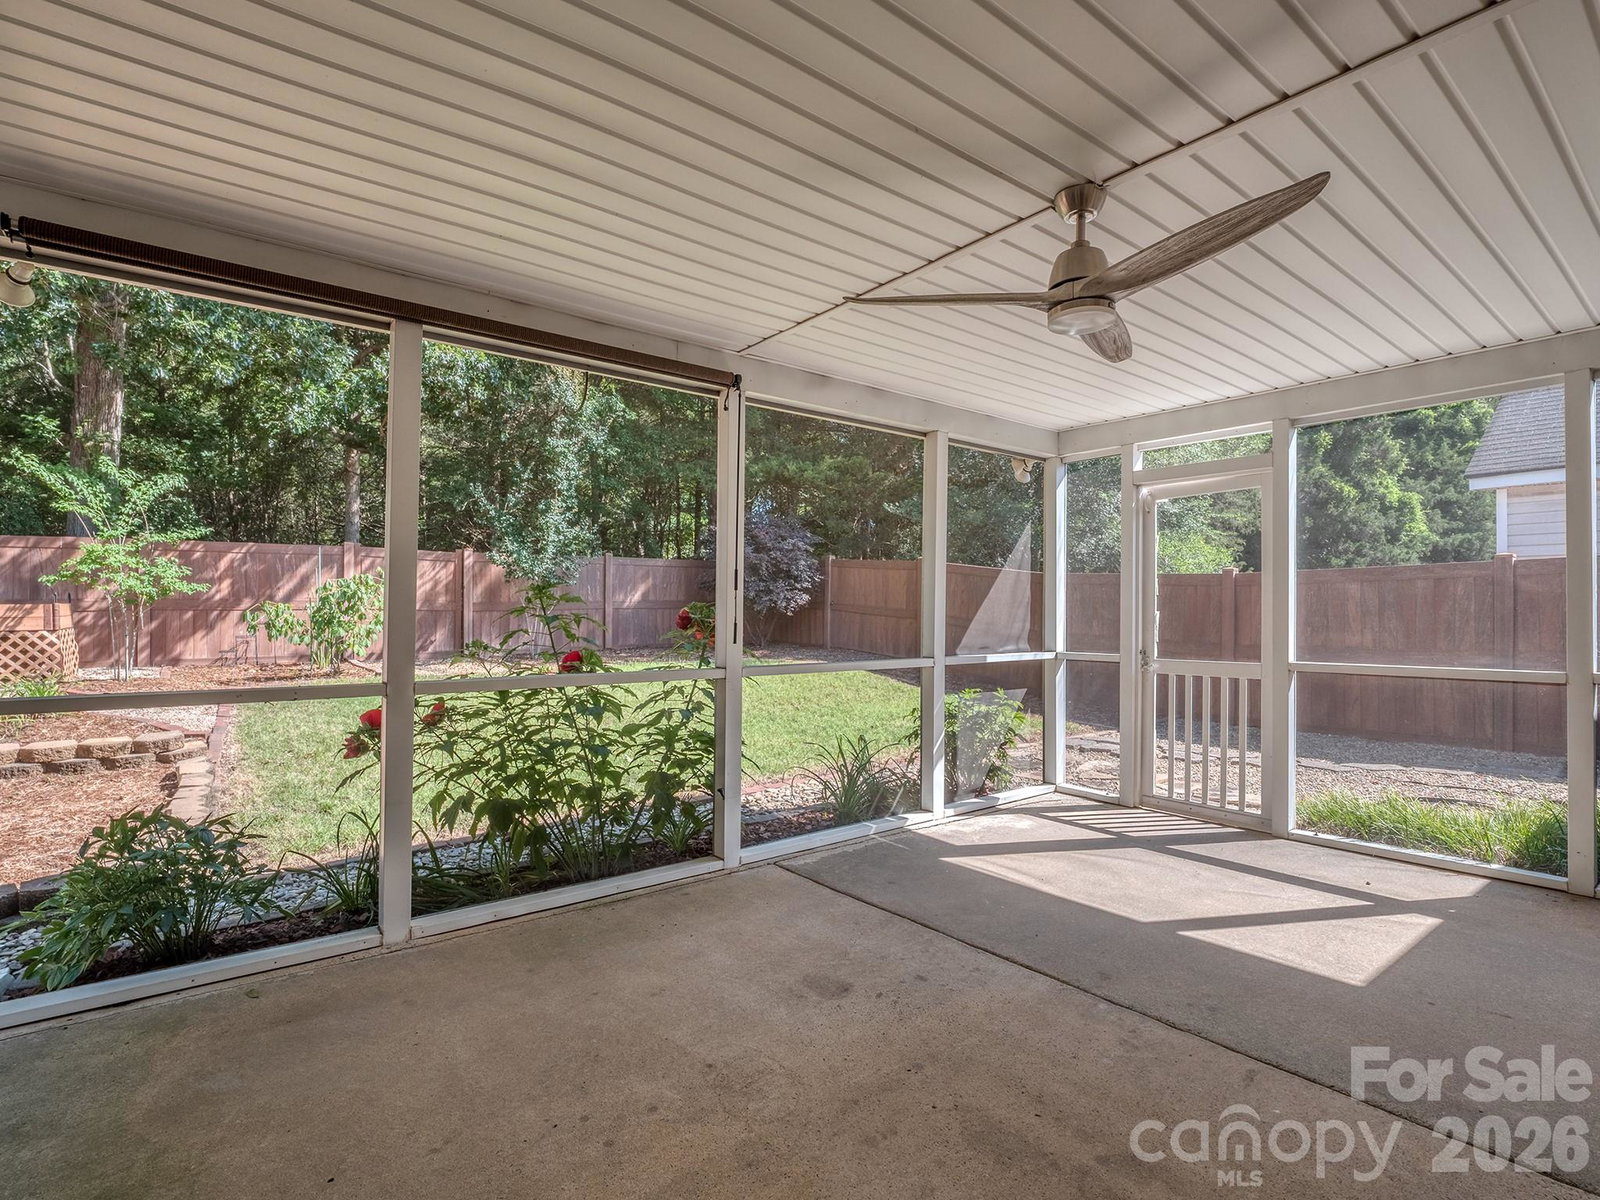
This home has been pre-inspected and repairs made! Updated 3 bedroom, 2 full bath home in a popular Planters Walk neighborhood! Community amenities include a junior Olympic-size pool, cabana, playground, walking trails, and sidewalks. Home features newer flooring, fresh interior paint, and smart features including an electric fireplace and light fixtures. All newer appliances! Enjoy the scenic, beautifully landscaped backyard with a fenced yard and large screened porch. Backyard backs up to HOA land that will never be built on, offering added privacy. Additional updates include a newer HVAC system (2024) and a roof replaced in 2011, plus an active termite bond. Extremely well-maintained! Seller has had the home pre-inspected with repairs already completed — move in with peace of mind to a well-designed home in a community with fantastic amenities.
/u.realgeeks.media/youknowbuenau/4129f1f0305e-jenns_business_pic_2.JPEG)
Additional Information
- HOA Fee
- $225
- Appliances
- Convection Microwave, Dishwasher, Disposal, Gas Range
- Heating
- Central
- Air Conditioning
- Central Air
- Exterior Construction
- Site Built
- Levels
- One
- Foundation
- Slab
- Parking
- Driveway
- Garage Spaces
- 2
- Elementary School
- Winget Park
- Middle School
- Southwest
- High School
- Palisades
Mortgage Calculator
“ Based on information submitted to the MLS GRID as of . All data is obtained from various sources and may not have been verified by broker or MLS GRID. Supplied Open House Information is subject to change without notice. All information should be independently reviewed and verified for accuracy. Some IDX listings have been excluded from this website. Properties may or may not be listed by the office/agent presenting the information © 2026 Canopy MLS as distributed by MLS GRID”

Last Updated: