1247 New River Drive, Concord, NC 28025
- $448,000
- 3
- BD
- 3
- BA
- 1,865
- SqFt




Listing courtesy of ERA Live Moore. cat@whittingtonhomes.com
Sold listing courtesy of Better Homes and Gardens Real Estate Paracle
- Sold Price
- $448,000
- List Price
- $419,000
- Status
- CLOSED
- Days on Market
- 18
- Closing Date
- Sep 30, 2025
- MLS#
- 4300222
- Style
- Traditional
- Year Built
- 2018
- Bedrooms
- 3
- Bathrooms
- 3
- Full Baths
- 2
- Half Baths
- 1
- Living Area
- 1,865
- Lot Size
- 8,276
- Acres
- 0.19
- Subdivision
- Park View Estates
- Neighborhood
- Park View Estates
Property Description
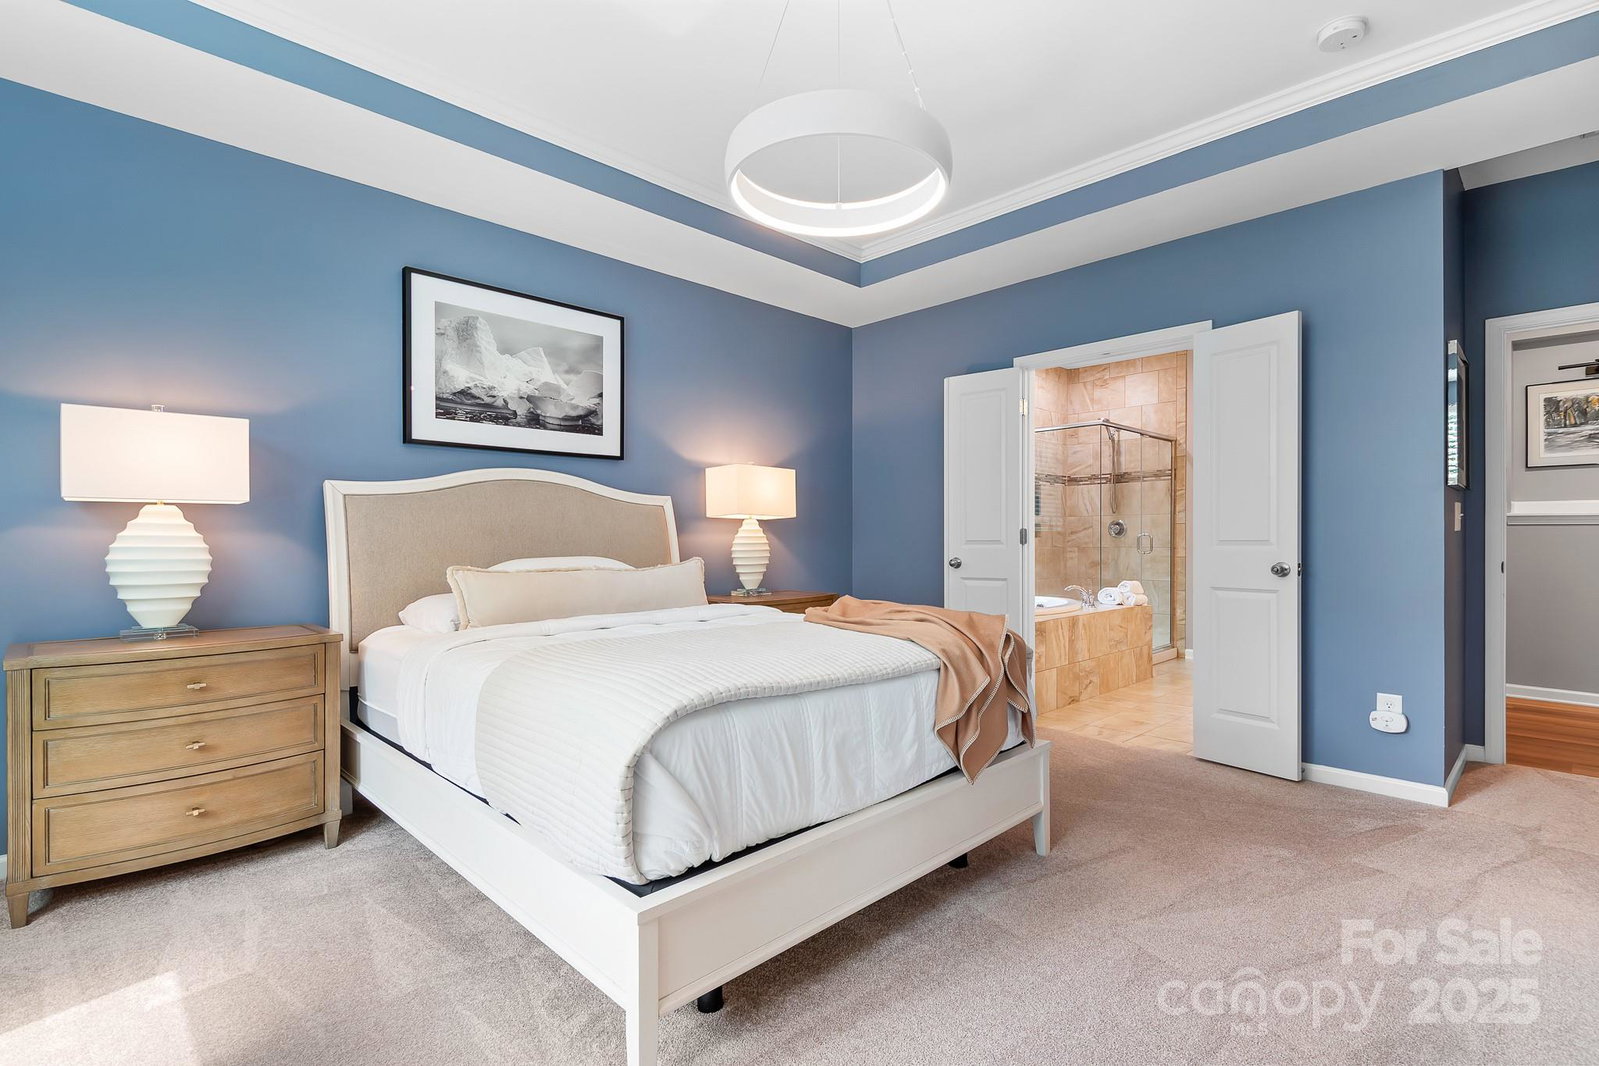
Welcome to 1247 New River Drive, a beautifully maintained 3-bedroom, 2 ½-bath ranch offering upscale design and thoughtful upgrades throughout. From the moment you step inside, you’ll notice the luxury plank vinyl flooring, fresh neutral paint, new updated lighting throughout and a layout designed for both comfort and convenience. The upgraded kitchen features high-end cabinetry, stainless appliances, granite countertops, and gas cooktop the home chef will enjoy. The open floor plan offers a wall of windows that fills the living area with natural light. Step outside to your private backyard oasis, complete with a covered porch, fenced yard, and mature wooded backdrop, perfect for relaxing or entertaining. Garage features recently finished epoxy floor for a clean, modern look. Beyond your doorstep, the neighborhood offers resort-style amenities including a pool, clubhouse, dog park, and playground. Stroll to W.W. Flowe Park or take a short drive to Frank Liske County Park’s 239-acre nature preserve. With shopping nearby and quick access to major routes, this quiet community balances convenience with a peaceful setting.
/u.realgeeks.media/youknowbuenau/4129f1f0305e-jenns_business_pic_2.JPEG)
Additional Information
- Interior Features
- Walk-In Closet(s), Walk-In Pantry
- HOA Fee
- $198
- Property Description
- Traditional
- Appliances
- Dishwasher, Disposal, Gas Cooktop, Microwave, Wall Oven
- Heating
- Forced Air, Natural Gas
- Air Conditioning
- Central Air, Zoned
- Exterior Construction
- Site Built
- Levels
- One
- Roof
- Shingle
- Foundation
- Slab
- Parking
- Attached Garage
- Garage Spaces
- 2
- Elementary School
- Rocky River
- Middle School
- J.N. Fries
- High School
- Central
Mortgage Calculator
“ Based on information submitted to the MLS GRID as of . All data is obtained from various sources and may not have been verified by broker or MLS GRID. Supplied Open House Information is subject to change without notice. All information should be independently reviewed and verified for accuracy. Some IDX listings have been excluded from this website. Properties may or may not be listed by the office/agent presenting the information © 2026 Canopy MLS as distributed by MLS GRID”

Last Updated: