1123 Burning Embers Sw Lane, Concord, NC 28025
- $510,000
- 5
- BD
- 3
- BA
- 3,081
- SqFt




Listing courtesy of Redfin Corporation. lilliah.moseley@redfin.com
Sold listing courtesy of Raya Homes LLC
- Sold Price
- $510,000
- List Price
- $534,999
- Status
- CLOSED
- Days on Market
- 90
- Closing Date
- Apr 09, 2026
- MLS#
- 4333244
- Year Built
- 2018
- Bedrooms
- 5
- Bathrooms
- 3
- Full Baths
- 3
- Living Area
- 3,081
- Lot Size
- 10,062
- Acres
- 0.23
- Subdivision
- Park View Estates
- Neighborhood
- Park View Estates
Property Description
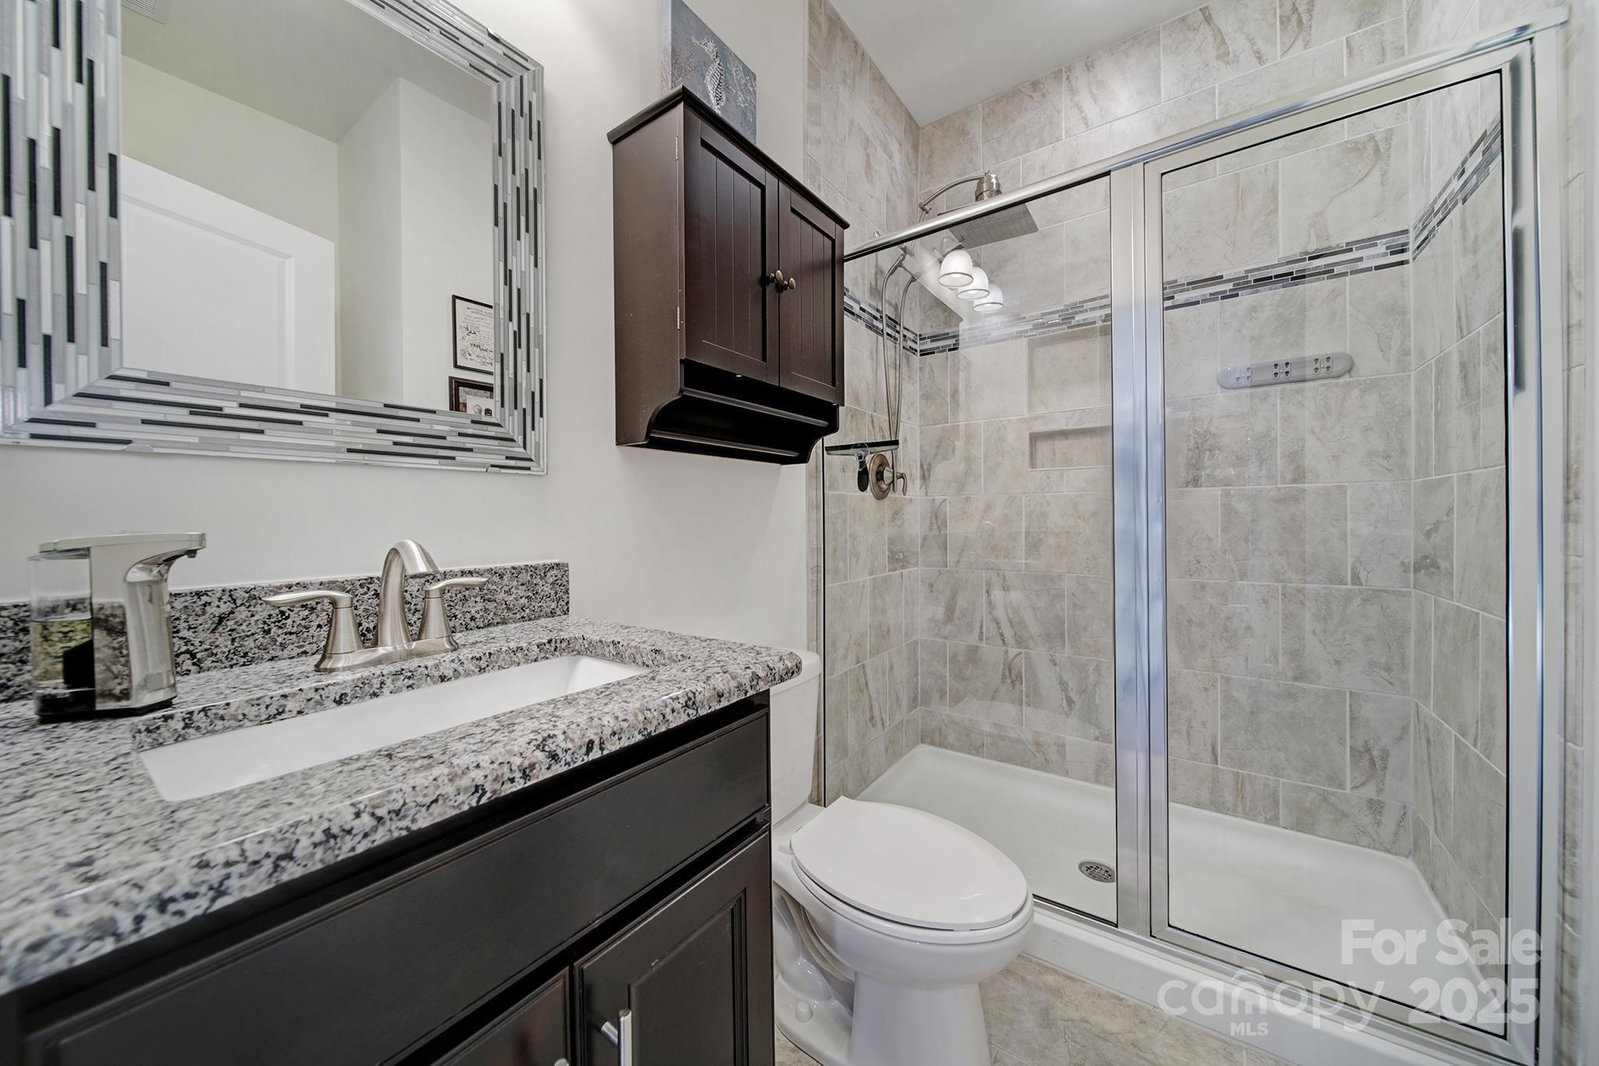
Welcome home to this charming five-bedroom, three-bath residence nestled in the highly desirable Park View Estates community in Concord, perfectly situated just minutes from Harrisburg Town Center, popular restaurants and shopping and within walking distance to W.W. Flowe Park for exceptional everyday convenience. Designed for both comfort and entertaining, the main level features a versatile flex space ideal for a dining room or home office, a spacious great room open to a chef’s kitchen with a large island, gas cooktop, and walk-in pantry, along with a private guest suite and convenient mudroom. Upstairs, the expansive primary suite offers a spa-like bath and is complemented by three additional bedrooms, a full bathroom, a generous loft, and a centrally located laundry room. Step outside to enjoy the extended patio with hot tub, overlooking a peaceful natural setting. With abundant storage, excellent curb appeal, and access to outstanding community amenities including a pool, playground, and dog park, this home offers the perfect blend of style, function, and lifestyle.
/u.realgeeks.media/youknowbuenau/4129f1f0305e-jenns_business_pic_2.JPEG)
Additional Information
- Interior Features
- Cable Prewire
- Exterior Features
- Hot Tub
- HOA Fee
- $73
- Appliances
- Dishwasher, Disposal, Double Oven, Electric Oven, Gas Cooktop, Gas Range, Microwave, Oven, Plumbed For Ice Maker, Self Cleaning Oven, Tankless Water Heater, Wall Oven
- Heating
- Forced Air, Natural Gas, Wall Furnace
- Air Conditioning
- Ceiling Fan(s), Central Air, Wall Unit(s)
- Exterior Construction
- Site Built
- Levels
- Two
- Foundation
- Slab
- Parking
- Driveway, Attached Garage, Garage Door Opener
- Garage Spaces
- 2
- Elementary School
- Rocky River
- Middle School
- J.N. Fries
- High School
- Central Cabarrus
- View
- Water
Mortgage Calculator
“ Based on information submitted to the MLS GRID as of . All data is obtained from various sources and may not have been verified by broker or MLS GRID. Supplied Open House Information is subject to change without notice. All information should be independently reviewed and verified for accuracy. Some IDX listings have been excluded from this website. Properties may or may not be listed by the office/agent presenting the information © 2026 Canopy MLS as distributed by MLS GRID”

Last Updated: