4232 Hiddenbrook Drive, Charlotte, NC 28205
- $1,600,000
- 4
- BD
- 5
- BA
- 3,793
- SqFt






Listing courtesy of COMPASS. martina.linford@compass.com
Sold listing courtesy of Berkshire Hathaway HomeServices Carolinas Realty
- Sold Price
- $1,600,000
- List Price
- $1,650,000
- Status
- CLOSED
- Days on Market
- 96
- Closing Date
- Jul 07, 2026
- MLS#
- 4365072
- Year Built
- 2022
- Bedrooms
- 4
- Bathrooms
- 5
- Full Baths
- 4
- Half Baths
- 1
- Living Area
- 3,793
- Lot Size
- 10,454
- Acres
- 0.24
- Subdivision
- Oakhurst
- Neighborhood
- Oakhurst
Property Description
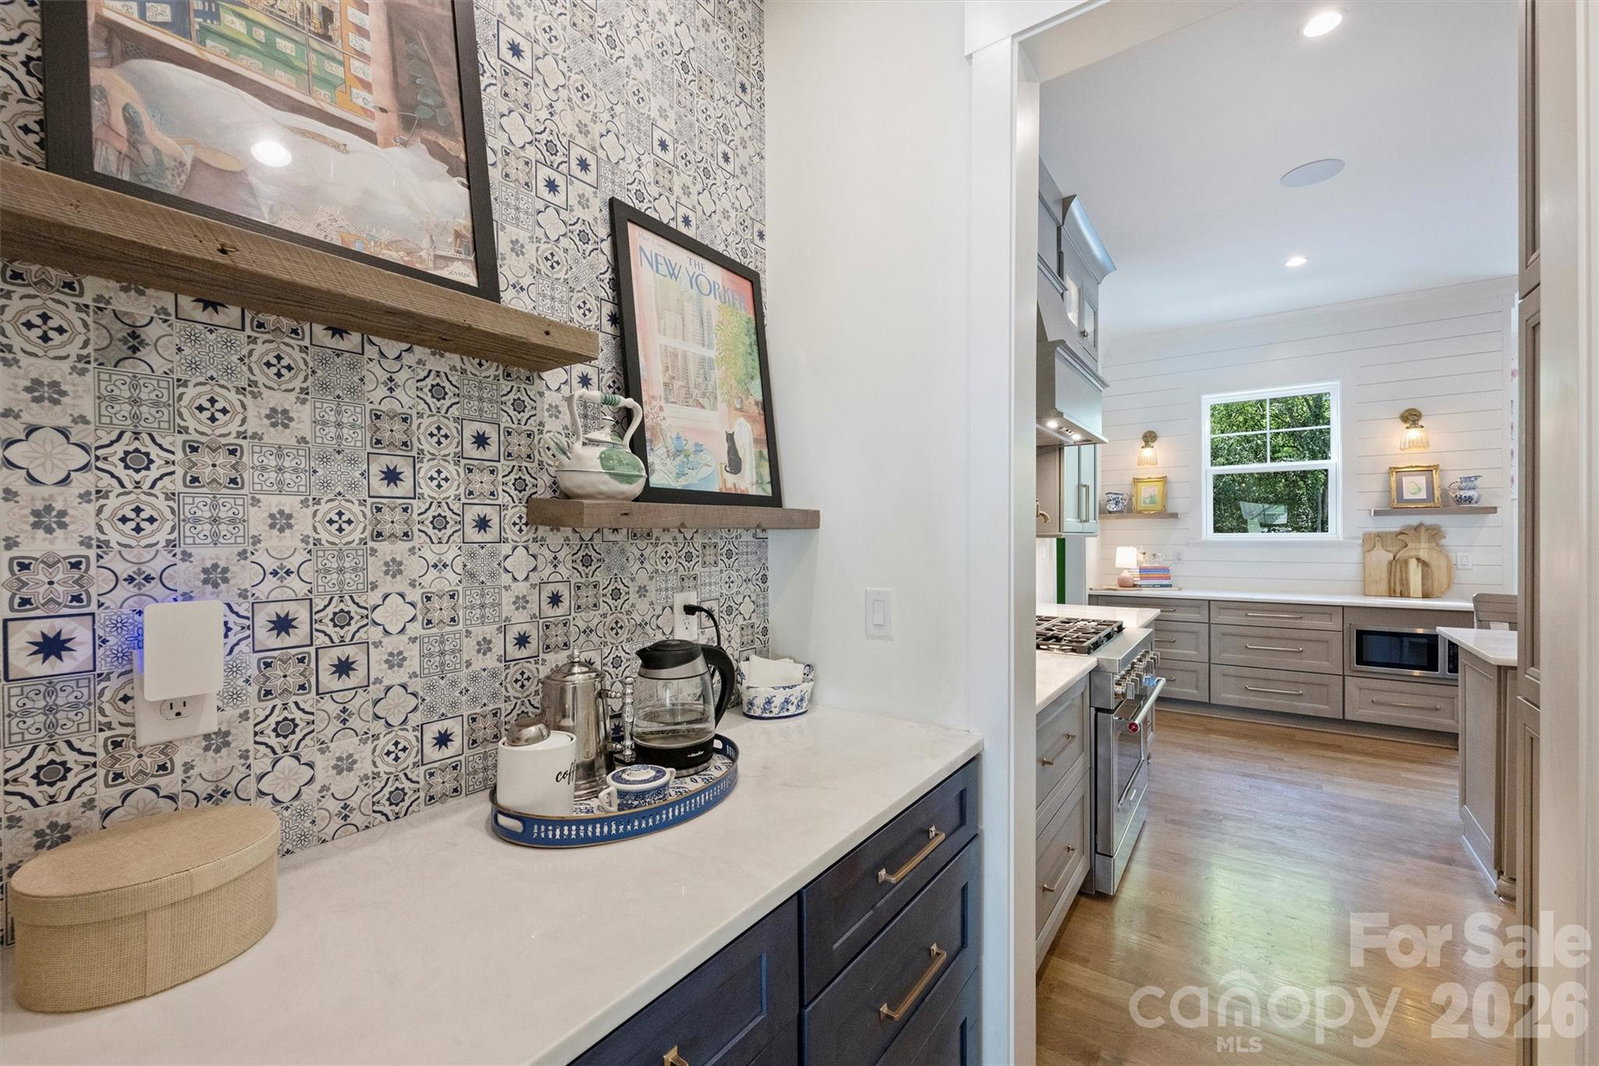
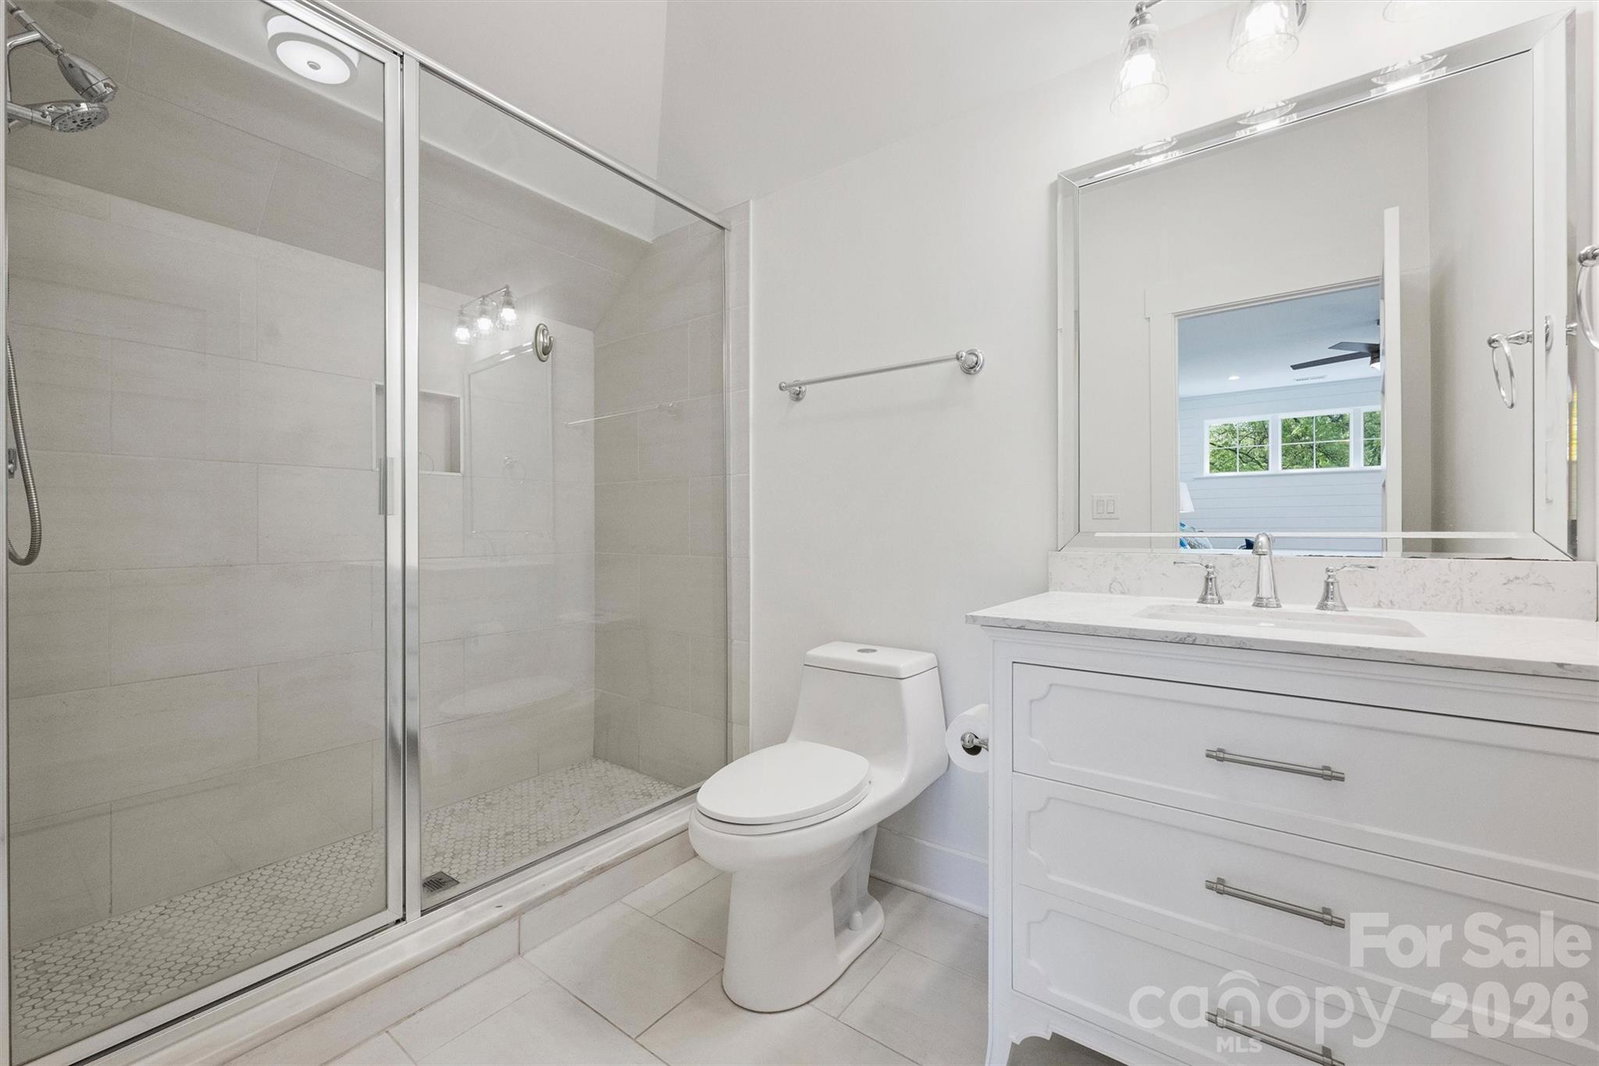
Experience refined living in this exceptional custom residence, where natural light pours in and every detail has been thoughtfully curated. The open-concept floorplan seamlessly blends elegance and functionality, showcasing high-end custom finishes throughout, further elevated by the seller’s impeccable eye for interior design, including carefully selected wallpaper accents and designer light fixtures that add warmth, character, and a truly custom feel to each space. At the heart of the home, the gourmet eat-in kitchen is truly a showstopper, featuring ceiling-height custom cabinetry, timeless marble countertops, a stylish bar area, walk-in pantry, and premium KitchenAid appliances, perfect for both everyday living and entertaining. With 4 spacious bedrooms and 4.5 baths, this home also offers a dedicated office, formal dining room, a loft area and an additional impressive bonus room complete with its own bar—ideal for hosting or unwinding. The Primary Suite is a true retreat, boasting a custom oversized walk-in closet and a beautifully designed spa-like ensuite bath. Outdoor living here is simply next level. Step into your private, fenced backyard and discover a newly designed patio anchored by a luxurious mineral pool with integrated hot tub, a true hidden gem. Unlike traditional chlorine pools, a mineral pool offers a noticeably softer, silkier feel on your skin, is gentler on eyes and hair, and creates a more natural, resort-like experience right at home. It’s lower maintenance, uses fewer harsh chemicals, and transforms everyday swimming into something that feels indulgent and restorative, like having your own private wellness retreat just steps from your door. Just as inviting is the wrap-around front porch, where Southern charm meets everyday living. Picture slow mornings with coffee as the neighborhood wakes up, relaxed afternoons with a book and a breeze, or evenings unwinding with a glass of wine as the sun sets, this is the kind of space that turns a house into a lifestyle. Adding to the appeal, the home is ideally positioned on sidewalk-lined streets and just a short stroll to a beloved local coffee shop and restaurant—bringing a walkable, community-focused lifestyle right to your doorstep. Additional highlights include hardwood flooring throughout, built-in speakers, Cat6 wiring, a mudroom, Rinnai tankless water heater with circulating lines, and a full sprinkler system. A detached, oversized 2-story garage offers an additional 315 sqft of unfinished space, perfect for a future studio, guest suite, or home gym. All of this, just minutes from Uptown Charlotte. - Make sure to check out the video!
/u.realgeeks.media/youknowbuenau/4129f1f0305e-jenns_business_pic_2.JPEG)
Additional Information
- Appliances
- Bar Fridge, Convection Oven, Dishwasher, Disposal, Gas Range, Microwave
- Heating
- Central
- Air Conditioning
- Ceiling Fan(s), Central Air
- Exterior Construction
- Site Built
- Levels
- Two and a Half
- Roof
- Architectural Shingle
- Foundation
- Crawl Space
- Pool
- Yes
- Parking
- Detached Garage
- Garage Spaces
- 2
- Elementary School
- Oakhurst Steam Academy
- Middle School
- Eastway
- High School
- Garinger
Mortgage Calculator
“ Based on information submitted to the MLS GRID as of . All data is obtained from various sources and may not have been verified by broker or MLS GRID. Supplied Open House Information is subject to change without notice. All information should be independently reviewed and verified for accuracy. Some IDX listings have been excluded from this website. Properties may or may not be listed by the office/agent presenting the information © 2026 Canopy MLS as distributed by MLS GRID”

Last Updated: