1347 Farm Branch Sw Drive, Concord, NC 28027
- $359,000
- 4
- BD
- 3
- BA
- 2,138
- SqFt




Listing courtesy of Coldwell Banker Realty. erika.white@cbcarolinas.com
Sold listing courtesy of ProStead Realty
- Sold Price
- $359,000
- List Price
- $359,000
- Status
- CLOSED
- Days on Market
- 41
- Closing Date
- Jun 16, 2026
- MLS#
- 4377375
- Year Built
- 2014
- Bedrooms
- 4
- Bathrooms
- 3
- Full Baths
- 2
- Half Baths
- 1
- Living Area
- 2,138
- Lot Size
- 5,662
- Acres
- 0.13
- Subdivision
- Hampden Village
- Neighborhood
- Hampden Village
Property Description
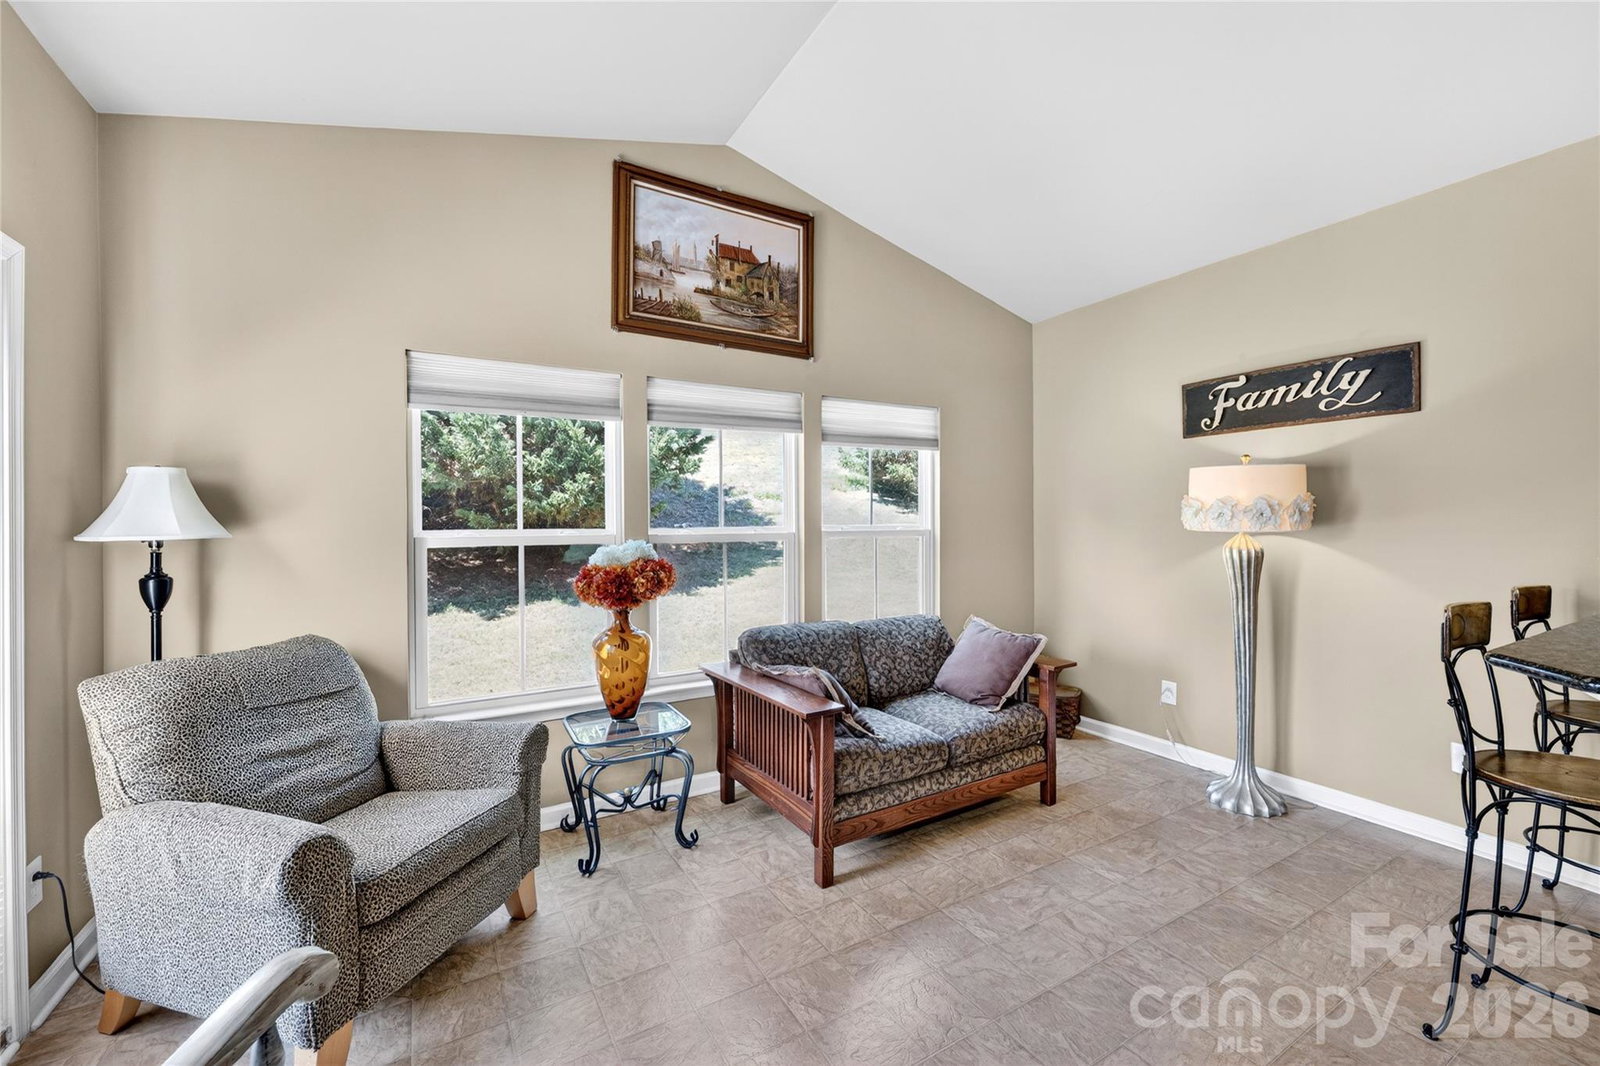
Beautiful and spacious 4-bedroom, 2.5-bath home offering the perfect combination of comfort, style, and convenience. This thoughtfully designed floor plan features a bright and inviting sunroom, a dedicated office space ideal for working from home, and a warm and cozy fireplace in the main living area. The entire main level is enhanced with durable luxury vinyl plank flooring, providing both elegance and easy maintenance. The gourmet kitchen is a standout feature, complete with stunning granite countertops, abundant cabinet space, and plenty of room for meal preparation and entertaining. Upstairs, you’ll find four generously sized bedrooms, including a spacious primary suite designed for relaxation. Additional highlights include a two-car garage and a well-appointed layout that offers plenty of space for both everyday living and hosting guests. Residents of this desirable community enjoy access to a neighborhood pool, perfect for relaxing and enjoying warm summer days. Conveniently located just minutes from I-485, this home provides easy access to grocery stores, gas stations, popular coffee shops, and a wide selection of restaurants, making daily errands and dining out effortless. This exceptional home offers the ideal blend of modern features, community amenities, and an unbeatable location
/u.realgeeks.media/youknowbuenau/4129f1f0305e-jenns_business_pic_2.JPEG)
Additional Information
- HOA Fee
- $147
- Zoning
- TND
- Appliances
- Dishwasher, Disposal, Electric Range, Ice Maker, Microwave
- Heating
- Central
- Air Conditioning
- Ceiling Fan(s), Central Air
- Exterior Construction
- Site Built
- Levels
- Two
- Foundation
- Slab
- Parking
- Driveway, Attached Garage
- Garage Spaces
- 2
- Elementary School
- Unspecified
- Middle School
- Unspecified
- High School
- Unspecified
Mortgage Calculator
“ Based on information submitted to the MLS GRID as of . All data is obtained from various sources and may not have been verified by broker or MLS GRID. Supplied Open House Information is subject to change without notice. All information should be independently reviewed and verified for accuracy. Some IDX listings have been excluded from this website. Properties may or may not be listed by the office/agent presenting the information © 2026 Canopy MLS as distributed by MLS GRID”

Last Updated: