1512 Trevino Way, Waxhaw, NC 28173
- $650,000
- 3
- BD
- 3
- BA
- 2,270
- SqFt




Listing courtesy of David Hoffman Realty Charlotte. amy.rossomando@davidhoffmanrealty.com
Sold listing courtesy of Keller Williams South Park
- Sold Price
- $650,000
- List Price
- $685,000
- Status
- CLOSED
- Days on Market
- 71
- Closing Date
- May 15, 2026
- MLS#
- 4345028
- Style
- Arts and Crafts
- Year Built
- 2020
- Bedrooms
- 3
- Bathrooms
- 3
- Full Baths
- 3
- Living Area
- 2,270
- Lot Size
- 16,204
- Acres
- 0.37
- Subdivision
- Greenbrier
- Neighborhood
- Greenbrier
Property Description
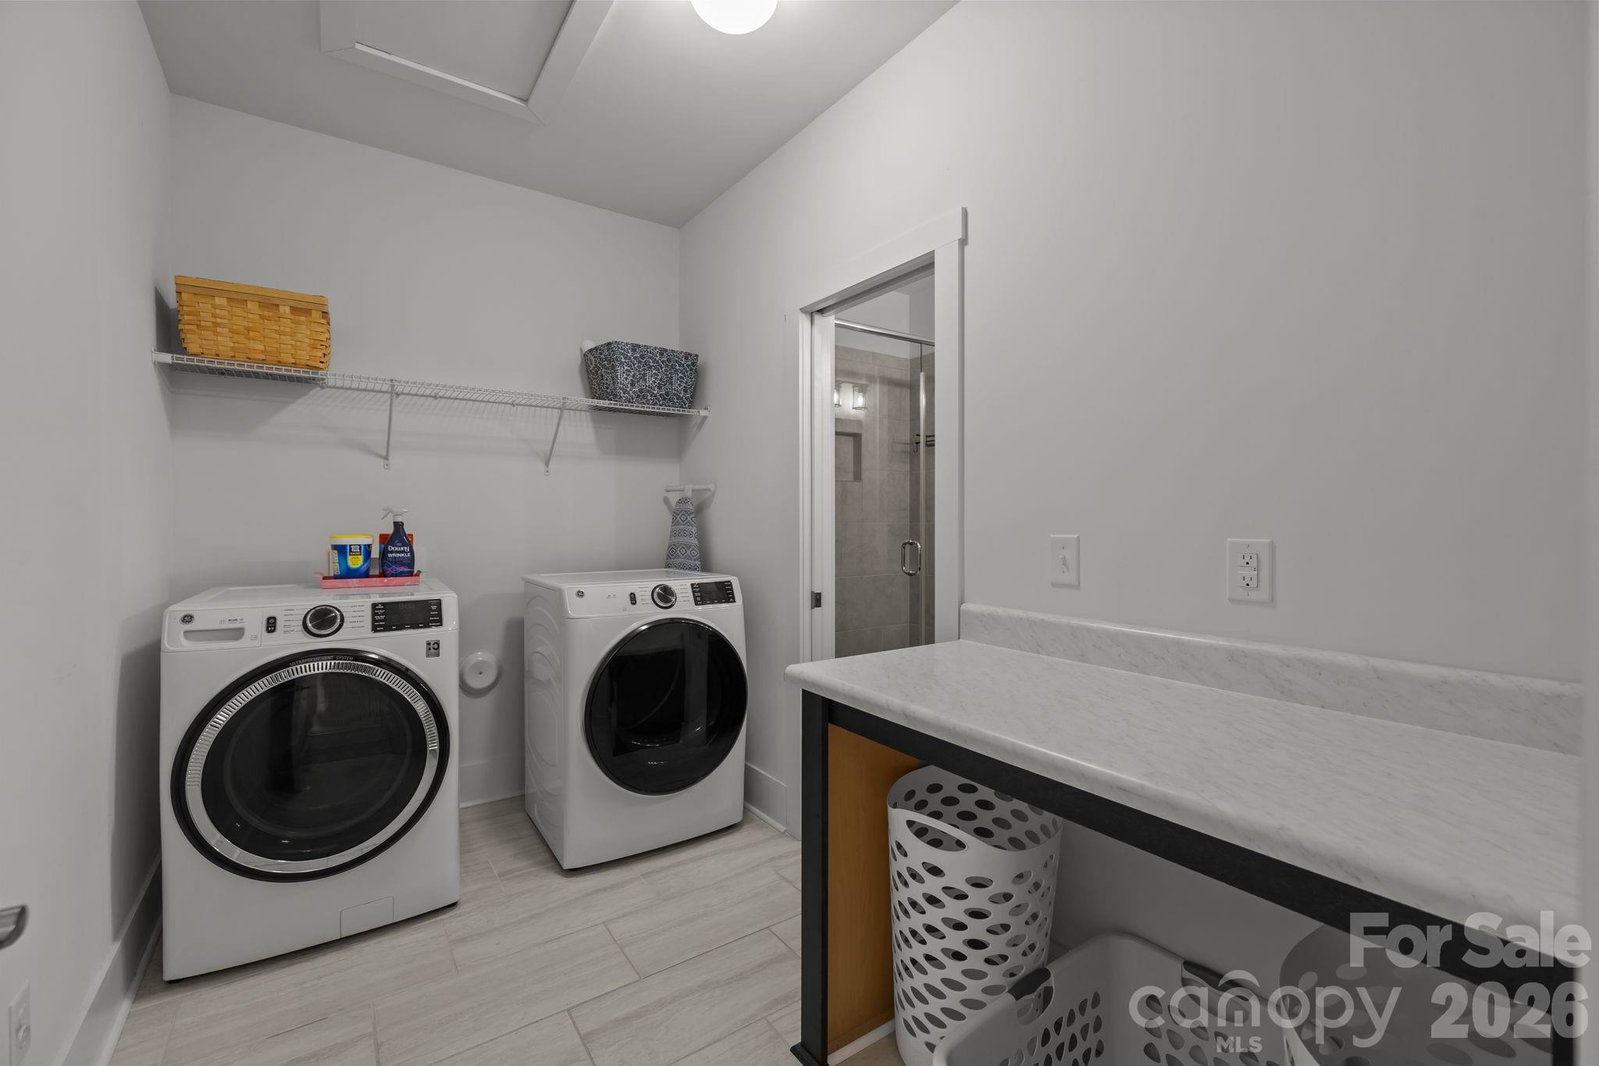
Set on a quiet cul-de-sac street, this custom Arts and Crafts–style home combines timeless architecture with modern livability. Stacked stone accents and fiber cement siding create lasting beauty and low maintenance, while the inviting front porch sets the stage for what’s inside—a home designed with care, comfort, and craftsmanship in every detail. Inside, the open concept unfolds with beautiful LVP flooring, detailed wainscoting, and elegant millwork throughout. The family room impresses with a coffered ceiling, gas fireplace, and transom-topped windows that fill the space with natural light. The kitchen makes a statement with its bold blue island, stainless steel appliances, tile backsplash, and pendant lighting. A butler’s pantry with walk-in storage, double wall ovens, and a separate cooktop makes entertaining effortless. The formal dining room offers the perfect setting for both intimate dinners and lively gatherings. The primary suite on the main level feels like a private retreat. A light-filled sitting area opens to the screened porch, while the ensuite bath showcases dual vanities, an oversized tile shower, and direct access to the walk-in closet and laundry room for thoughtful convenience. A second bedroom and full bath complete the main level. Upstairs, a third bedroom and full bath create the ideal guest or flex space, with every bedroom enjoying its own private bath access. Step outside, and the home truly shines. The screened porch overlooks a fenced backyard bordered by trees. The heated pool and spa take center stage—featuring color-changing LED lighting, a sun shelf for lounging, and full Aqualink remote control. An expansive patio with pergola-covered grilling, dining, and seating areas invites hours of outdoor living, while still leaving plenty of yard space for play, gardening, or pets. Every detail of this home has been designed to balance sophistication and comfort—creating a space that feels both refined and welcoming.
/u.realgeeks.media/youknowbuenau/4129f1f0305e-jenns_business_pic_2.JPEG)
Additional Information
- Interior Features
- Built-in Features, Entrance Foyer, Kitchen Island, Open Floorplan, Walk-In Closet(s)
- Exterior Features
- Hot Tub, In-Ground Hot Tub / Spa
- HOA Fee
- $750
- Property Description
- Arts and Crafts
- Zoning
- AF8
- Appliances
- Dishwasher, Double Oven, Dryer, Electric Cooktop, Electric Water Heater, Microwave, Refrigerator, Wall Oven, Washer, Washer/Dryer
- Heating
- Central, Floor Furnace, Natural Gas
- Air Conditioning
- Ceiling Fan(s), Central Air, Electric
- Exterior Construction
- Site Built
- Levels
- One and One Half
- Roof
- Architectural Shingle
- Foundation
- Slab
- Pool
- Yes
- Parking
- Driveway, Attached Garage, Garage Faces Front, Garage Faces Side
- Garage Spaces
- 3
- Elementary School
- Western Union
- Middle School
- Parkwood
- High School
- Parkwood
Mortgage Calculator
“ Based on information submitted to the MLS GRID as of . All data is obtained from various sources and may not have been verified by broker or MLS GRID. Supplied Open House Information is subject to change without notice. All information should be independently reviewed and verified for accuracy. Some IDX listings have been excluded from this website. Properties may or may not be listed by the office/agent presenting the information © 2026 Canopy MLS as distributed by MLS GRID”

Last Updated: