211 Brook Crossing Rd, Swansboro, NC 28584
- $434,900
- 4
- BD
- 2
- BA
- 2,056
- SqFt





Listing courtesy of Mary Rawls Realty Inc.
Sold listing courtesy of REAL Broker LLC
- Sold Price
- $434,900
- List Price
- $434,900
- Status
- CLOSED
- Days on Market
- 9
- Closing Date
- Sep 30, 2025
- MLS#
- 100511042
- Subtype
- Residential
- Year Built
- 2010
- Bedrooms
- 4
- Bathrooms
- 2
- Full Baths
- 2
- Living Area
- 2,056
- Lot Size
- 20,038
- Acres
- 0.46
- Subdivision
- Forestbrook
- Neighborhood
- Forestbrook
Property Description
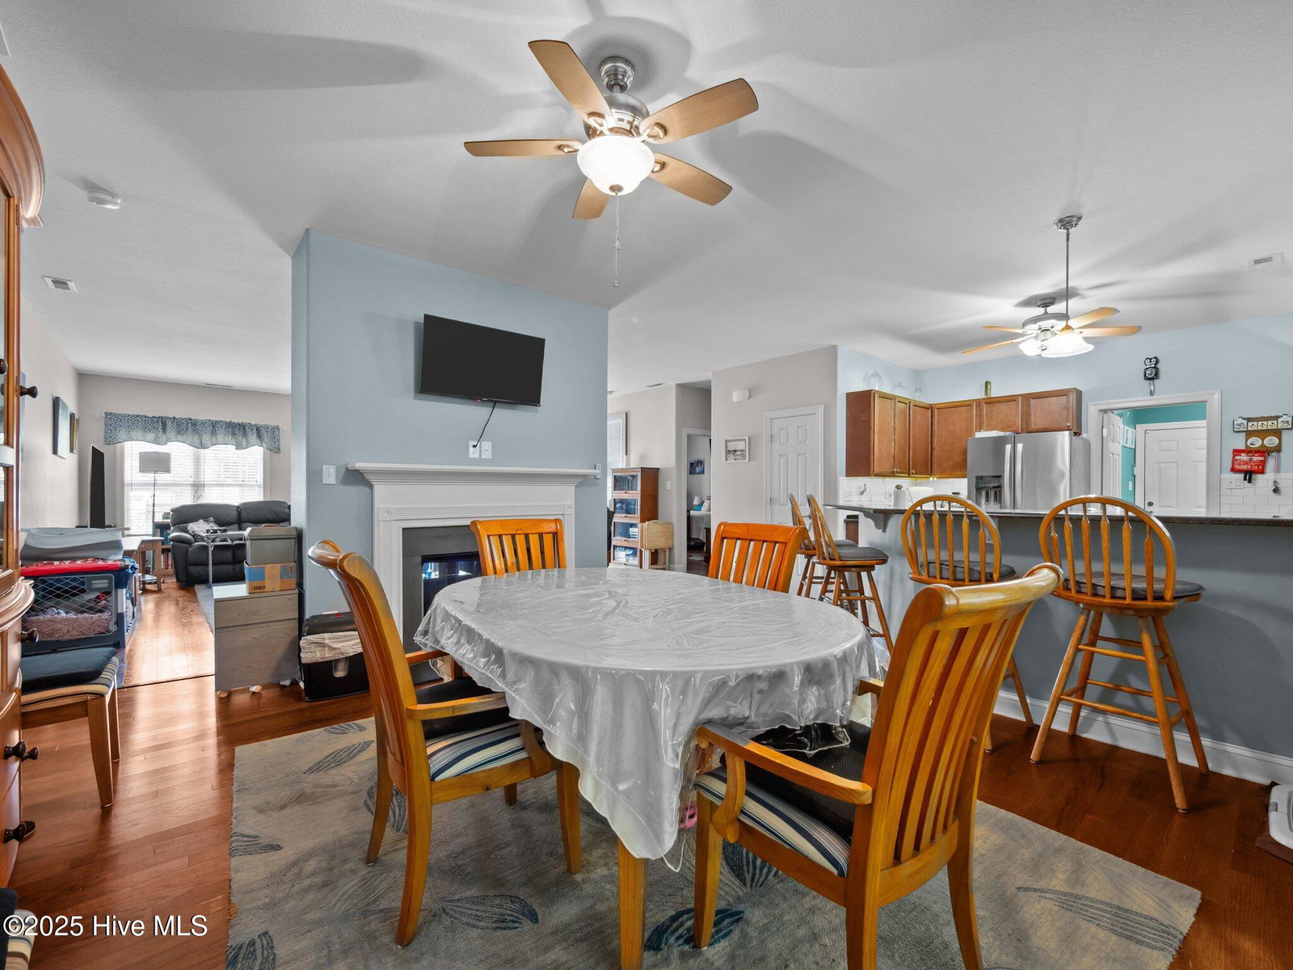
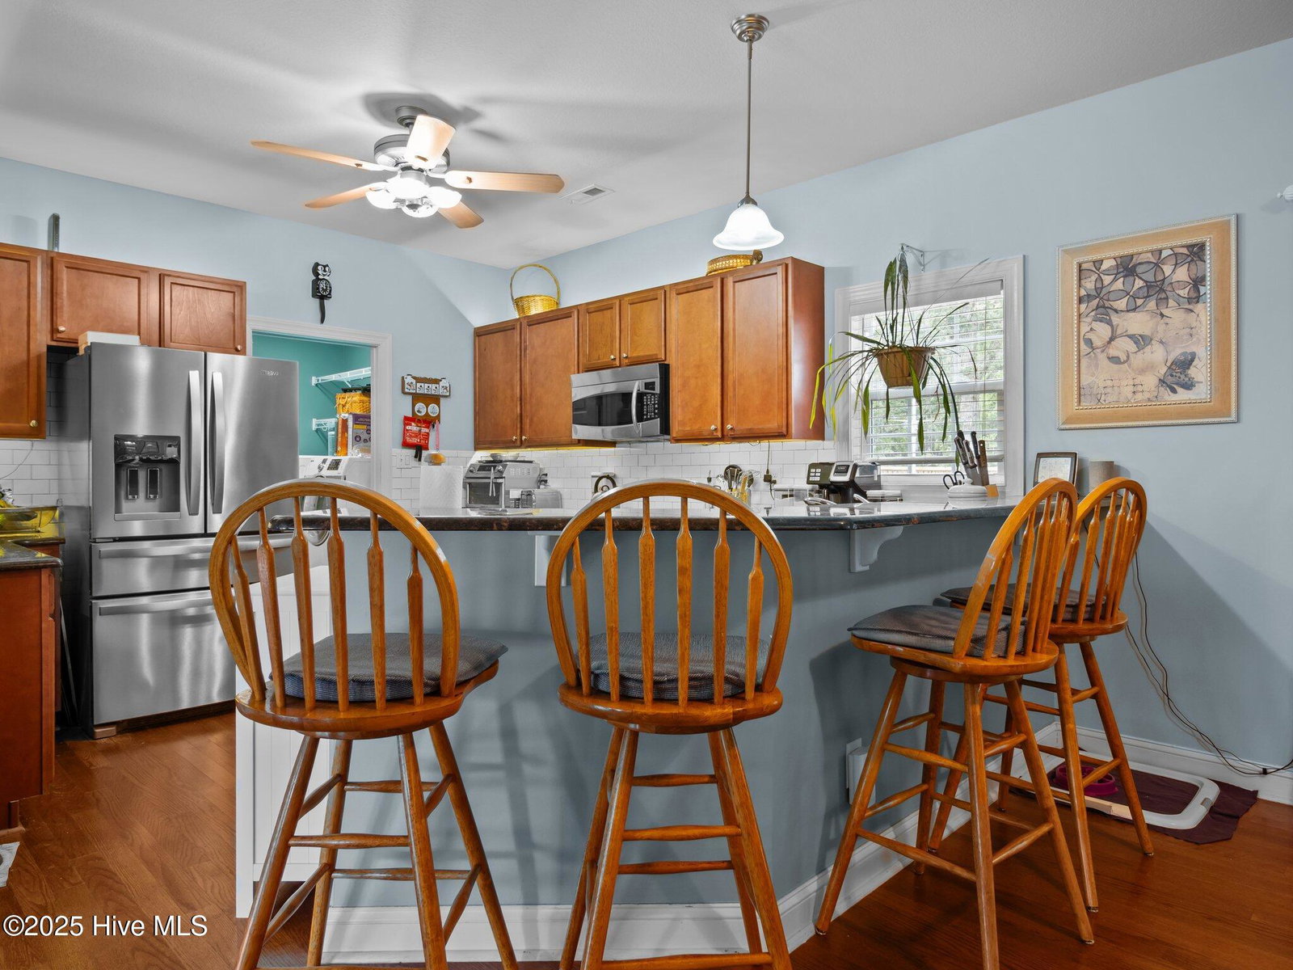
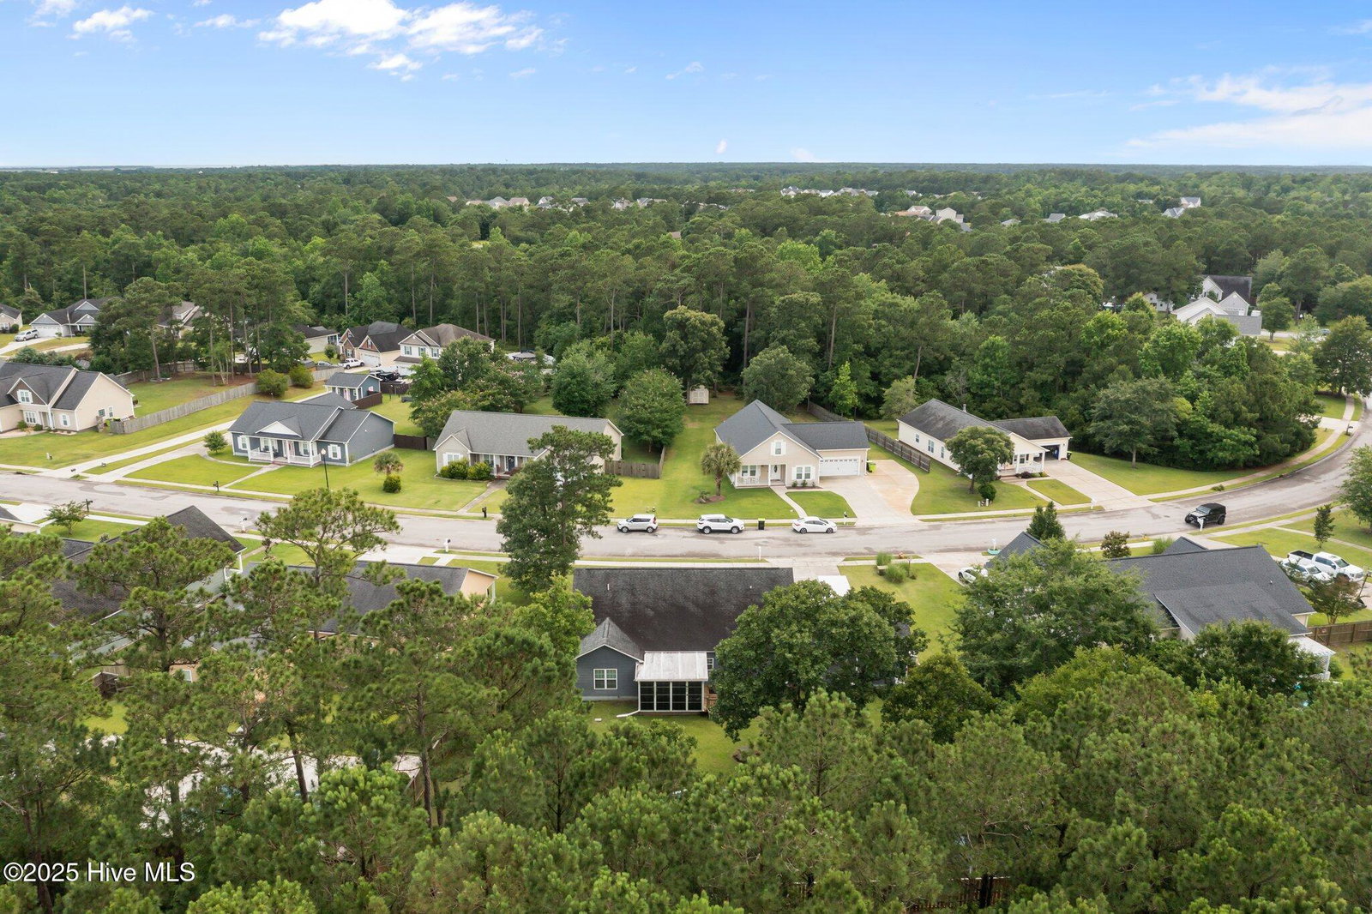
Discover this beautiful 4-bedroom, 2-bathroom home in the tranquil Forestbrook neighborhood of Swansboro. Offering over 2,000 square feet of single story living space, this thoughtfully designed residence seamlessly blends modern luxury with everyday comfort. Begin your mornings on the inviting front porch, where you can enjoy the charm of Carolina sunrises and evenings. Inside, the open floor plan connects the bright living room, dining area, and a chef's kitchen, featuring granite countertops, stainless steel appliances, custom cabinetry with pull-out shelves, and gas cooktop. The double-access gas fireplace adds a cozy ambiance to the living and dining spaces. The primary suite indulges with a spa-like bathroom, including a double vanity, jetted soaking tub, shower, and a walk-in closet. Impressive upgrades include: a whole home generator, fenced backyard, sparkling pool with new decking, living room hardwood floors, fully paid solar panels with cost saving energy benefits, vinyl wrapped inviting front porch, Carolina screened sunroom, outdoor shed and more. The oversized two-car garage offers built-in workbenches, shelving, and heating and cooling for added versatility. Step into the private backyard oasis boasting a fenced yard, wooded views, an above-ground pool with decking, and a Carolina screened-in porch ideal for entertaining or relaxation. A spacious walk-in shed with a roll-up garage door provides convenient storage. Located minutes from historic downtown Swansboro, you'll enjoy nearby parks, beaches, and a quick commute to Camp Lejeune or Cherry Point. This home is a true gem of coastal living. **Schedule your showing today and make it yours!**
/u.realgeeks.media/youknowbuenau/4129f1f0305e-jenns_business_pic_2.JPEG)
Additional Information
- Amenities
- Sidewalks, Street Lights
- Interior Features
- Walk-In Closet(s), Mud Room, Whole-Home Generator, Bookcases, Ceiling Fans, Pantry, Walk-In Shower, Drapes/Blinds, Gas Logs, Walk-In Closet(s)
- Exterior Features
- Irrigation System
- Zoning
- R-20Sf
- Flooring
- Vinyl, Carpet, Tile, Wood
- Appliances
- Gas Cooktop, Electric Oven, Built-In Microwave, Washer, Refrigerator, Ice Maker, Generator
- Heating
- Solar, Electric, Heat Pump
- Air Conditioning
- Central Air
- Stories
- 1
- Levels
- One
- Roof
- Shingle
- Foundation
- Slab
- Parking Features
- Workshop in Garage, Garage Faces Front, Garage Door Opener
- Garage Spaces
- 2
- School District
- Onslow
- Elementary School
- Swansboro
- Middle School
- Swansboro
- High School
- Swansboro
Mortgage Calculator

Copyright 2026 NCRMLS. All rights reserved. North Carolina Regional Multiple Listing Service, (NCRMLS), provides content displayed here (“provided content”) on an “as is” basis and makes no representations or warranties regarding the provided content, including, but not limited to those of non-infringement, timeliness, accuracy, or completeness. Individuals and companies using information presented are responsible for verification and validation of information they utilize and present to their customers and clients. NCRMLS will not be liable for any damage or loss resulting from use of the provided content or the products available through Portals, IDX, VOW, and/or Syndication. Recipients of this information shall not resell, redistribute, reproduce, modify, or otherwise copy any portion thereof without the expressed written consent of NCRMLS.