600 Queens Road, Cherryville, NC 28021
- $575,000
- 3
- BD
- 3
- BA
- 3,512
- SqFt




Listing courtesy of Premier South. angelawalkerrealty@gmail.com
Sold listing courtesy of Keller Williams Ballantyne Area
- Sold Price
- $575,000
- List Price
- $594,900
- Status
- CLOSED
- Days on Market
- 359
- Closing Date
- Jun 16, 2026
- MLS#
- 4272279
- Style
- Traditional
- Year Built
- 1999
- Bedrooms
- 3
- Bathrooms
- 3
- Full Baths
- 3
- Living Area
- 3,512
- Lot Size
- 21,780
- Acres
- 0.50
- Subdivision
- Eastwood Park
- Neighborhood
- Eastwood Park
Property Description
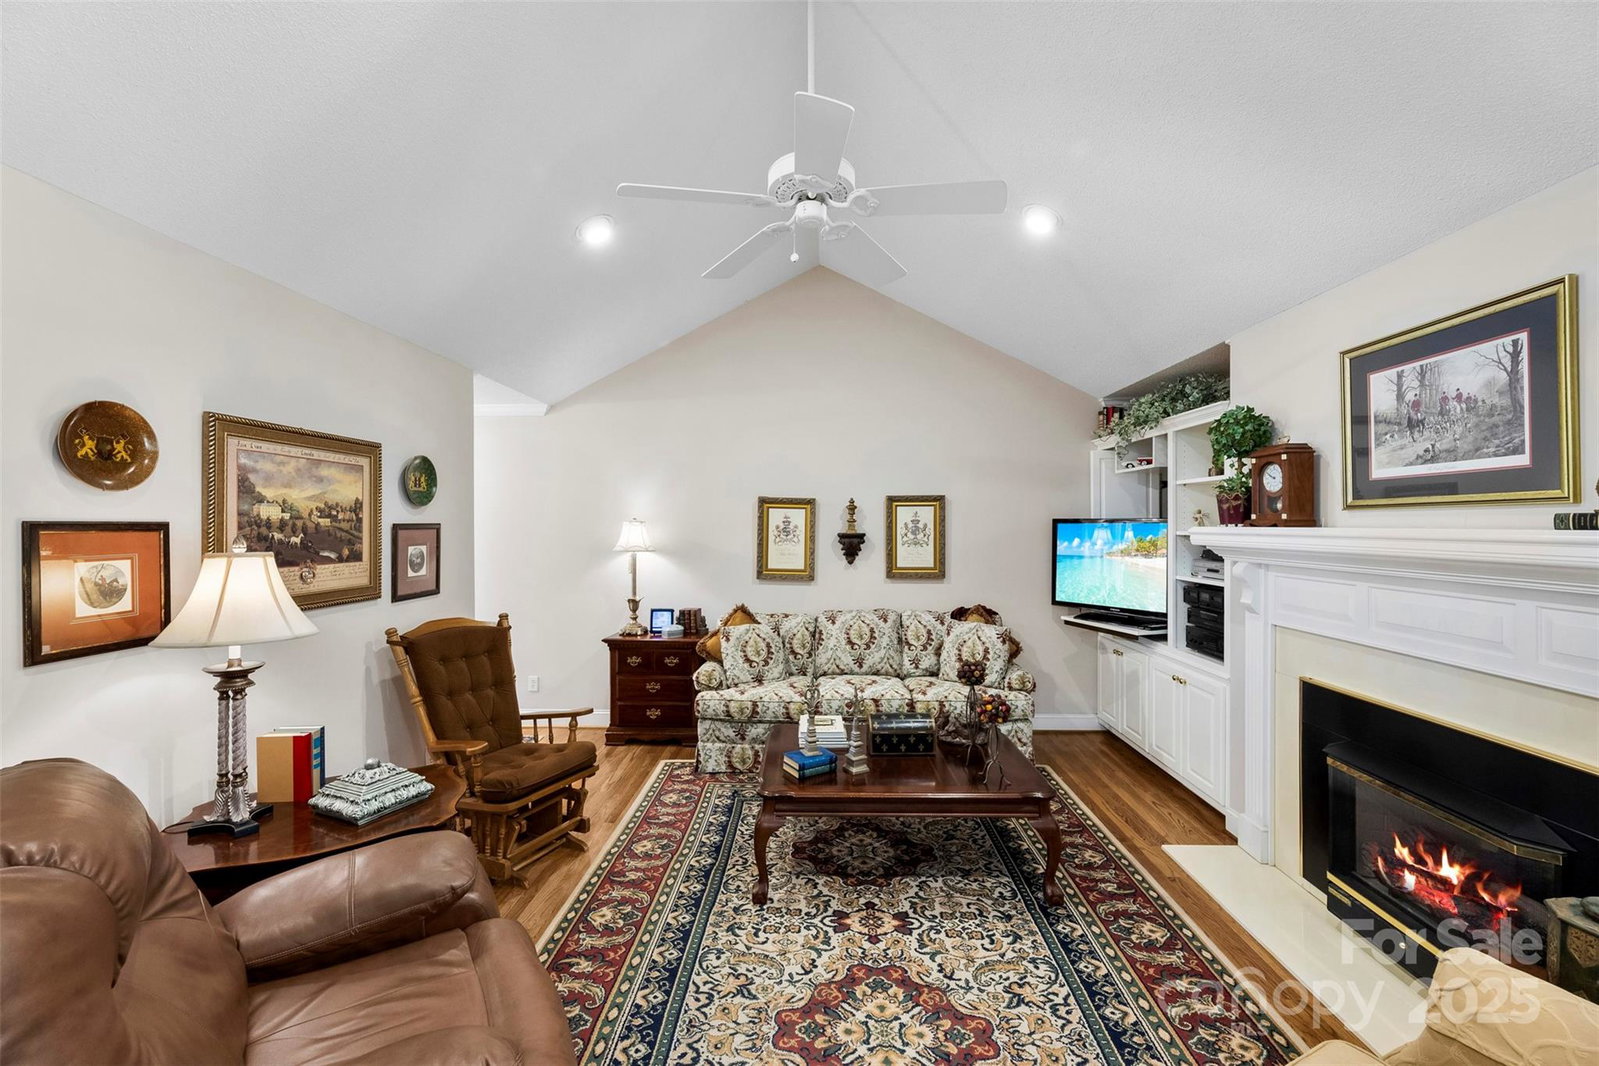
Another PRICE REDUCTION! Sellers have GOOD news once AGAIN to buyers, come book your appointment to see this one! Beautifully maintained 1999 custom-built FULL brick and solid home, offering luxurious quality and thoughtful design throughout. 3 spacious bedrooms and 3 full bathrooms blends comfort, functionality, and versatility in every space. Step inside to discover a light-filled neutral paint main level featuring hardwood floors, vaulted ceilings in the living room, dining room, and one bedroom and a gas fireplace...a cozy centerpiece of the main living area. The primary suite is a true retreat, boasting a large walk-in/roll-in shower, bidet toilet, and double-sink vanity. The kitchen and bathrooms throughout the home feature classic white cabinetry, adding clean style. Laundry room is on the main level and offers an added sink and plenty of cabinetry with lots of space. The walkout basement is a standout feature, perfect for multi-generational living, entertaining or hangout space. It includes a flex room, full bath, fully equipped second kitchen, living area, and access to its own garage—all creating a fully functional second living quarters. A workshop, rear extra parking, circle driveway to the back, FULL house generator and central vac add even more value and convenience most homes do not have! There is nothing missed on the construction of this home...a must see!
/u.realgeeks.media/youknowbuenau/4129f1f0305e-jenns_business_pic_2.JPEG)
Additional Information
- Interior Features
- Breakfast Bar, Built-in Features, Central Vacuum, Entrance Foyer, Pantry, Storage, Walk-In Closet(s)
- Property Description
- Traditional
- Appliances
- Dishwasher, Disposal, Electric Cooktop, Electric Oven, Microwave, Refrigerator, Wall Oven
- Heating
- Heat Pump, Natural Gas
- Air Conditioning
- Central Air
- Exterior Construction
- Site Built
- Levels
- One
- Roof
- Architectural Shingle
- Foundation
- Basement
- Parking
- Circular Driveway, Driveway, Attached Garage, Garage Door Opener, Garage Faces Side, Golf Cart Garage, Parking Space(s)
- Garage Spaces
- 3
- Elementary School
- Cherryville
- Middle School
- John Chavis
- High School
- Cherryville
- View
- City
Mortgage Calculator
“ Based on information submitted to the MLS GRID as of . All data is obtained from various sources and may not have been verified by broker or MLS GRID. Supplied Open House Information is subject to change without notice. All information should be independently reviewed and verified for accuracy. Some IDX listings have been excluded from this website. Properties may or may not be listed by the office/agent presenting the information © 2026 Canopy MLS as distributed by MLS GRID”

Last Updated: