3109 Savannah Hills Drive, Matthews, NC 28105
- $800,000
- 4
- BD
- 4
- BA
- 3,756
- SqFt








Listing courtesy of Keller Williams Ballantyne Area. joeurrealtor@gmail.com
Sold listing courtesy of COMPASS
- Sold Price
- $800,000
- List Price
- $825,000
- Status
- CLOSED
- Days on Market
- 129
- Closing Date
- Feb 17, 2026
- MLS#
- 4311056
- Year Built
- 1999
- Bedrooms
- 4
- Bathrooms
- 4
- Full Baths
- 3
- Half Baths
- 1
- Living Area
- 3,756
- Lot Size
- 17,859
- Acres
- 0.41
- Subdivision
- Providence Hills
- Neighborhood
- Providence Hills
Property Description
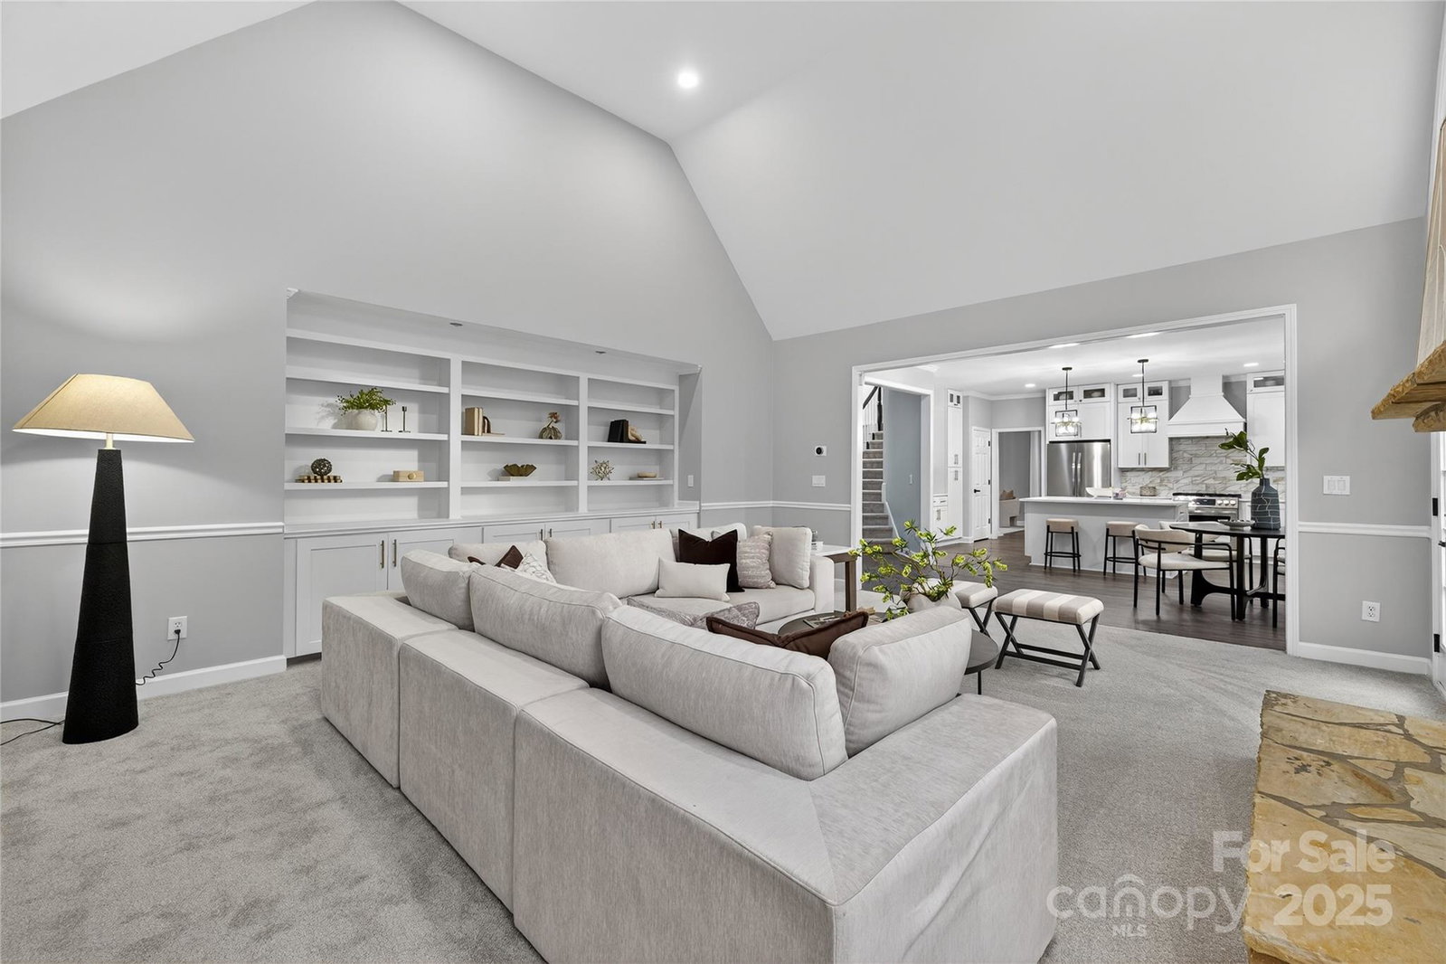
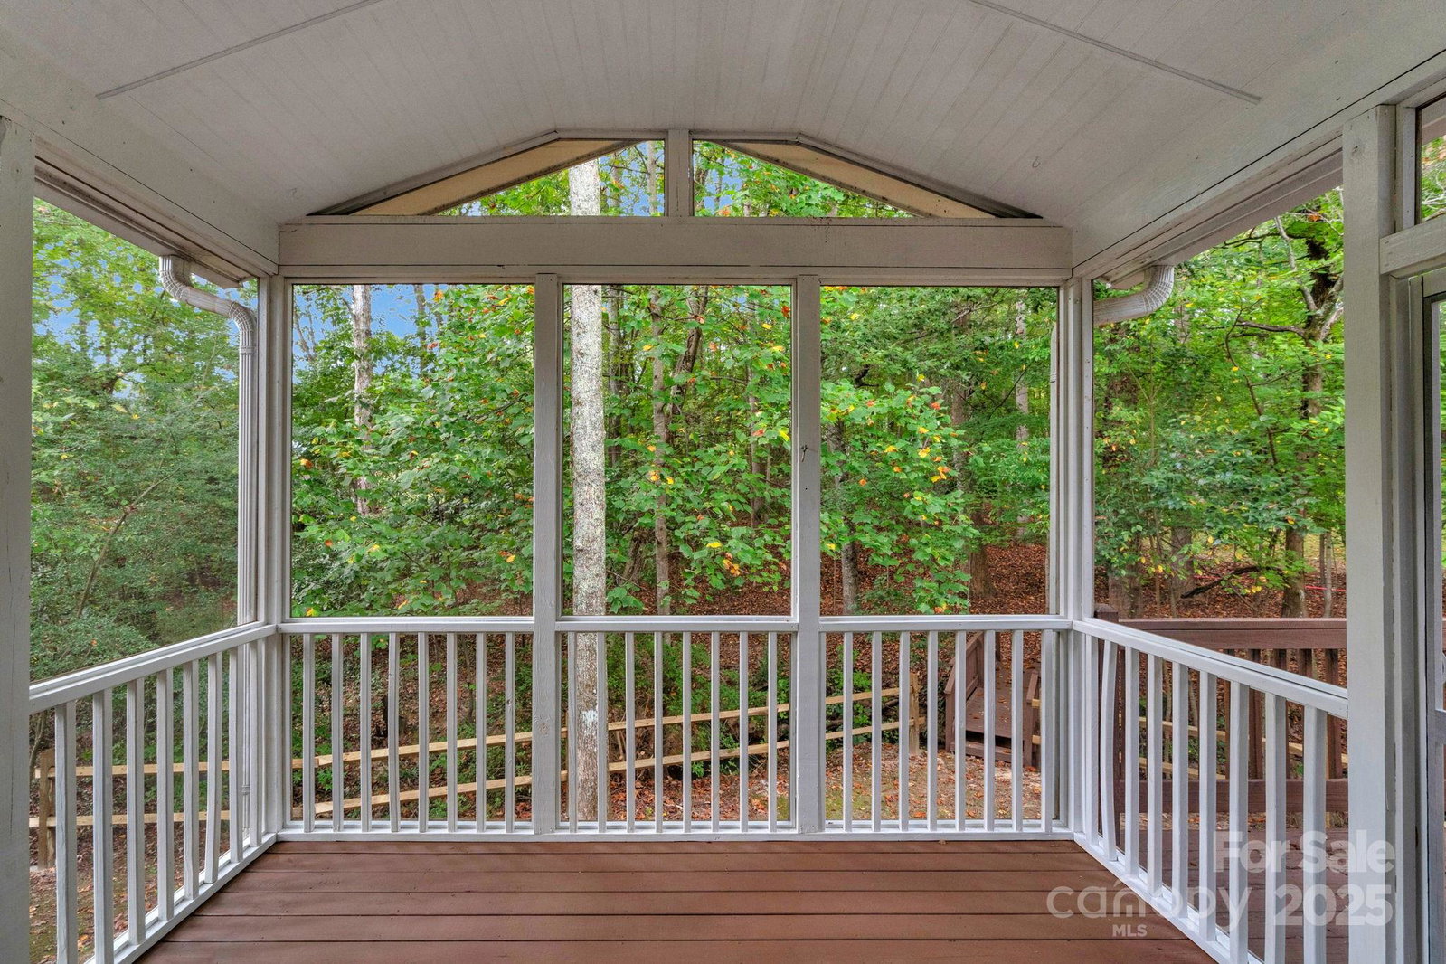
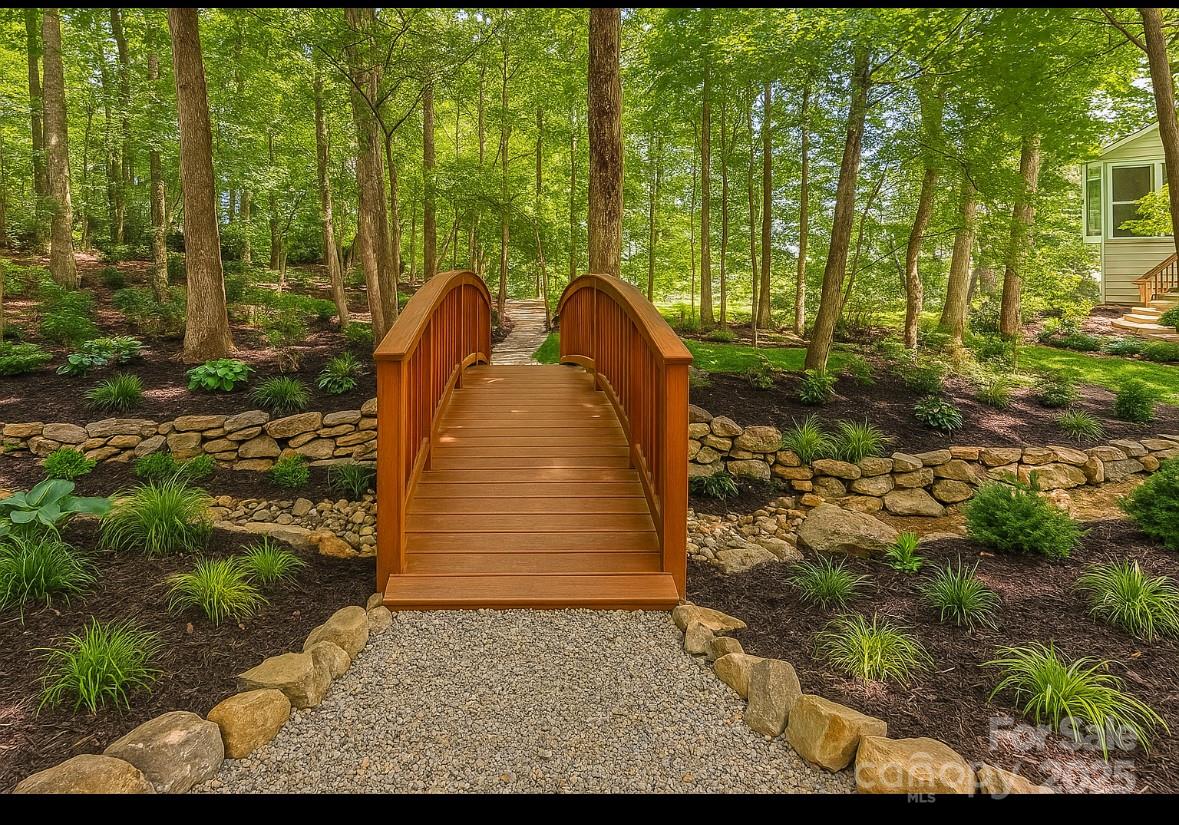
Completely Renovated 4 bedroom 3.5 bath home in Highly Sought after Providence Hills. 3109 Savannah Hills Drive has a new roof, New HVAC, new windows. Amazing kitchen remodel. All baths updated. Primary ensuite bath is a work of art. Freshly painted exterior, interior and refinished hardwoods have returned this John Wieland Home back to its former and updated Glory. Throw in the brand new carpets, updated lighting and you have a completely move in ready home. Kitchen has a gas range with a custom hood, oversized Island and exquisite backsplash to make it the centerpiece of the home. Cathedral ceilings in the Family room with picturesque windows and stone gas burning fireplace. Built In cabinetry as a finishing touch. The Primary bedroom has a vaulted ceiling, 2 walk in closets and a 14ft x 18ft Flex space that could be an office or dream dressing room. Remodeled ensuite bath has a garden tub and a frameless glassed in shower. 2nd and 3rd bedrooms share a renovated Jack and Jill Bath. 4th bedroom with a renovated ensuite bath. 3rd story has a 376 sq ft bonus room or heated and cooled storage. Forgot to mention new gutters with gutter guards and brand new water heater. Updated Screened back porch and deck. Renovated bridge over the stream in the backyard and some decorative fencing lead to the wooded backyard. Fresh coat of paint in the 3 car garage. No Stone left unturned.
/u.realgeeks.media/youknowbuenau/4129f1f0305e-jenns_business_pic_2.JPEG)
Additional Information
- HOA Fee
- $617
- Zoning
- AP4
- Appliances
- Dishwasher, Disposal, Exhaust Hood, Gas Range, Gas Water Heater, Microwave, Plumbed For Ice Maker, Refrigerator with Ice Maker
- Heating
- Natural Gas
- Air Conditioning
- Central Air
- Exterior Construction
- Site Built
- Levels
- Two and a Half
- Roof
- Architectural Shingle
- Foundation
- Crawl Space
- Parking
- Driveway
- Garage Spaces
- 3
- Elementary School
- Indian Trail
- Middle School
- Sun Valley
- High School
- Sun Valley
Mortgage Calculator
“ Based on information submitted to the MLS GRID as of . All data is obtained from various sources and may not have been verified by broker or MLS GRID. Supplied Open House Information is subject to change without notice. All information should be independently reviewed and verified for accuracy. Some IDX listings have been excluded from this website. Properties may or may not be listed by the office/agent presenting the information © 2026 Canopy MLS as distributed by MLS GRID”

Last Updated: